
 NewFor sale 50
$680,000
3 bed3 bath1,200–1,399 sq ft
3025 Destination Drive #4
Churchill Meadows, Mississauga
5 days agoMLS® W13876176
ROYAL LEPAGE TERREQUITY REALTY
7331 Cork Tree Row
Lisgar, Mississauga, Ontario L5N8N9
For sale· Added
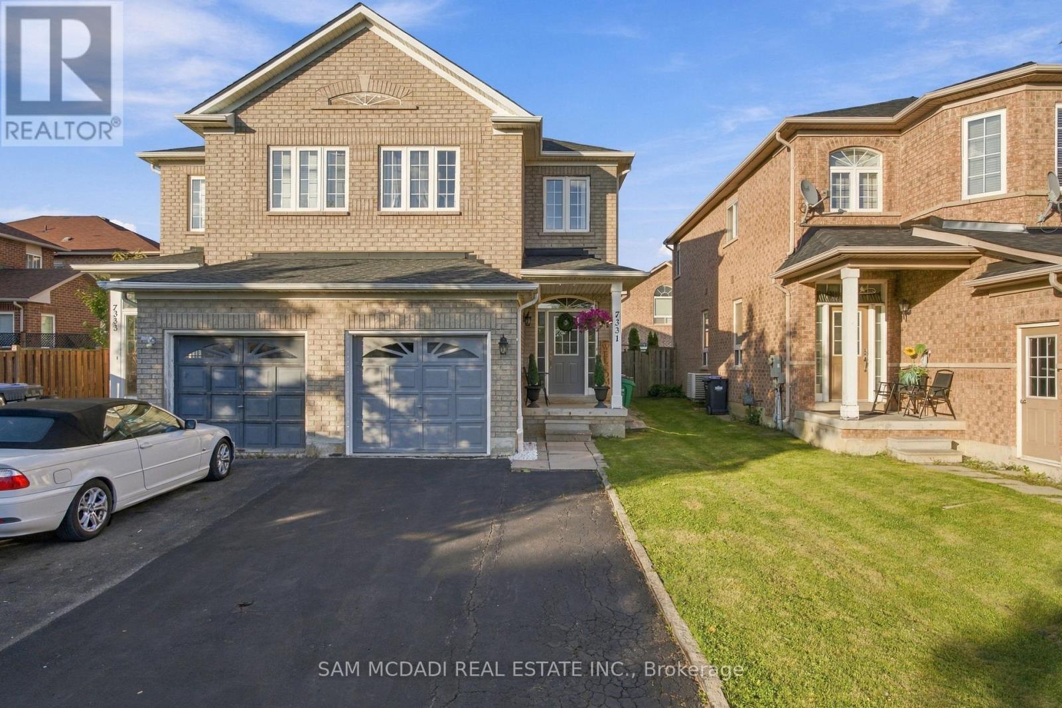
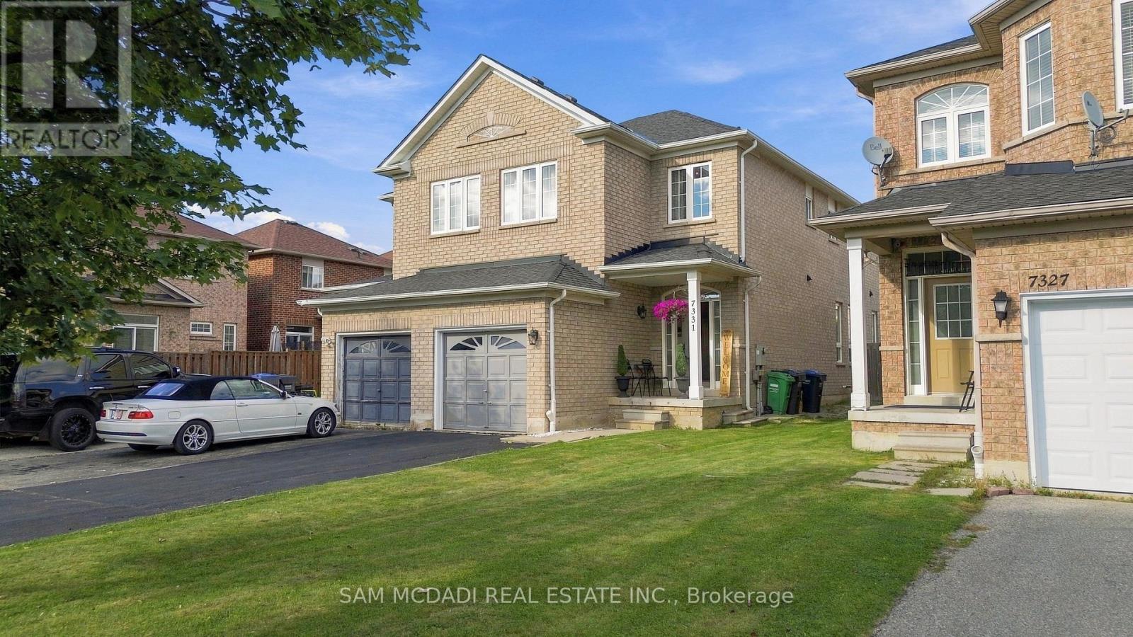
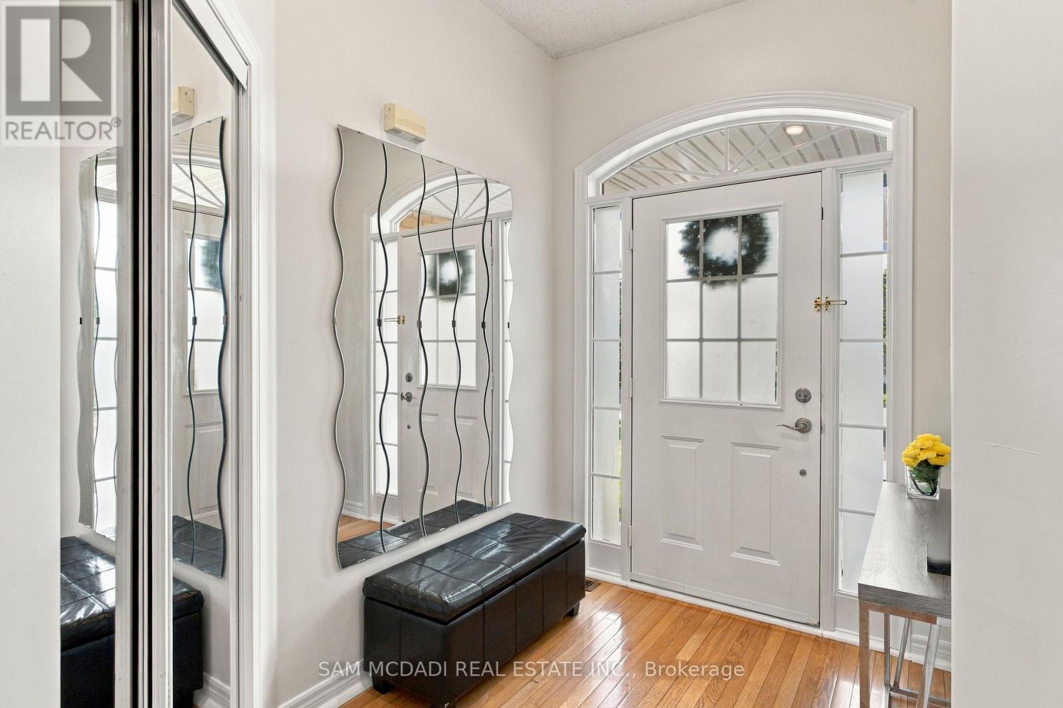
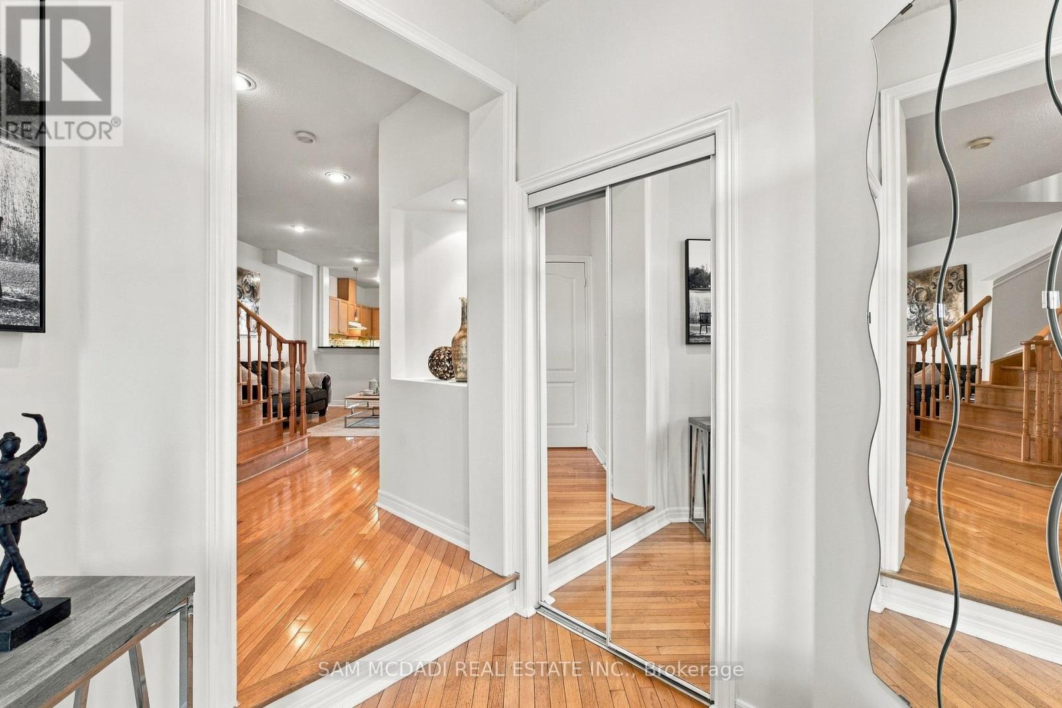
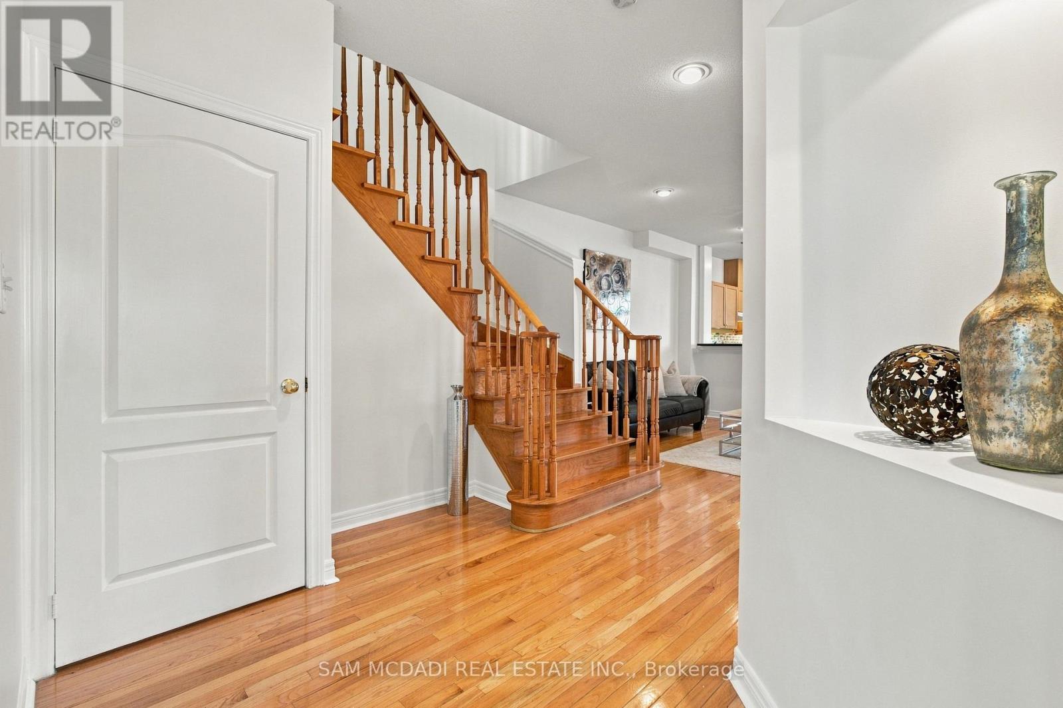
True pride of ownership shines throughout this gorgeous semi-detached home nestled in the highly sought-after Lisgar community! The main floor boasts rare and highly desirable 9-foot ceilings paired with rich hardwood flooring, creating a bright, airy atmosphere. Enjoy a bright eat-in kitchen complete with a walkout directly to a large, generous backyard-the ultimate setup for summer BBQs and outdoor entertaining. Freshly painted from top to bottom and completely move-in ready! Upstairs features 3 bedrooms, including the primary bedroom featuring soaring vaulted ceilings and a 4-piece ensuite. In total, the home offers 3 bathrooms across its functional layout. The fully finished basement adds even more living space with a 4th bedroom and a separate entrance through the garage-offering fantastic versatility. Outside, the long, extended driveway features no sidewalk, providing ample parking space for multiple vehicles. Conveniently located near top-rated schools, parks, shopping, transit, and major highways!
Map data © OpenStreetMap contributors
No open houses are scheduled for this home.
Can't make it? Request a private viewing.
| Living room | Main level | 5.16 x 4.29 m |
| Kitchen | Main level | 2.47 x 2.97 m |
| Eating area | Main level | 2.71 x 2.76 m |
| Primary Bedroom | Second level | 5.15 x 3.91 m |
| Bedroom 2 | Second level | 2.32 x 3.86 m |
| Bedroom 3 | Second level | 2.71 x 3.19 m |
| Recreational, Games room | Basement | 5 x 5.66 m |
| Bedroom | Basement | 4.98 x 2.46 m |




