 For sale 50
$2,750,000
4+1 bed4 bath3,500–5,000 sq ft
876 Parkland Avenue
Clarkson, Mississauga
1 month agoMLS® W13728918
KELLER WILLIAMS REFERRED URBAN REALTY
670 Meadow Wood Road
Clarkson, Mississauga, Ontario L5J2S6
For sale· Added
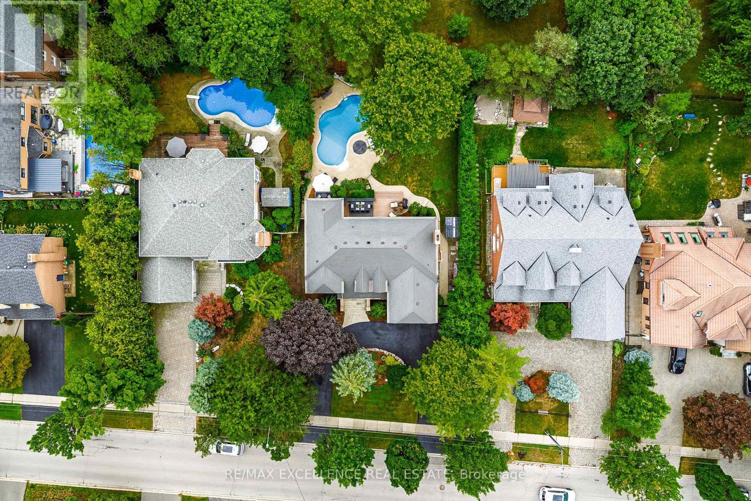
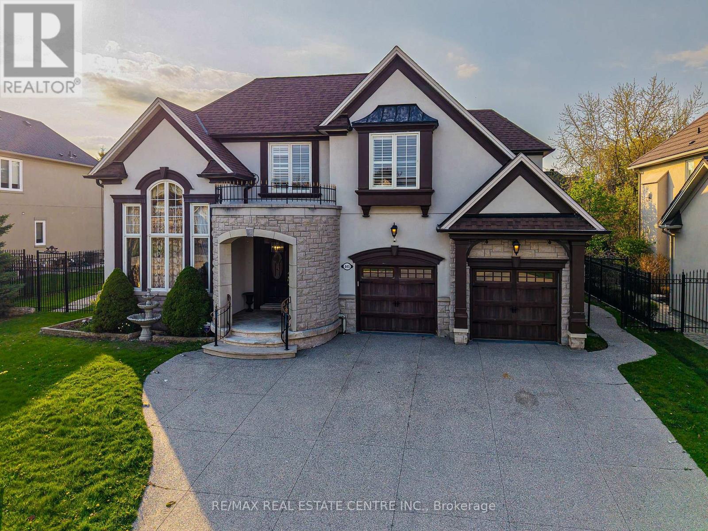
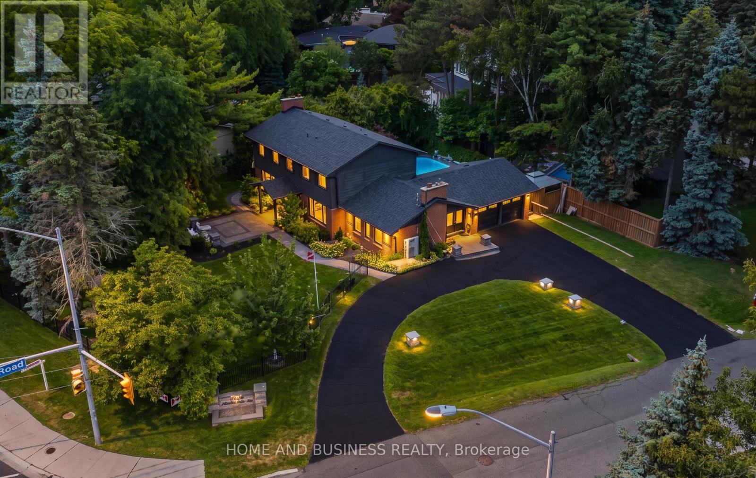
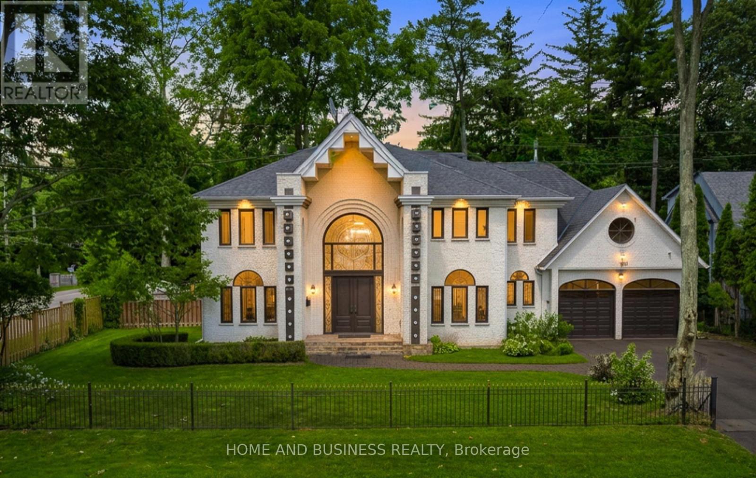
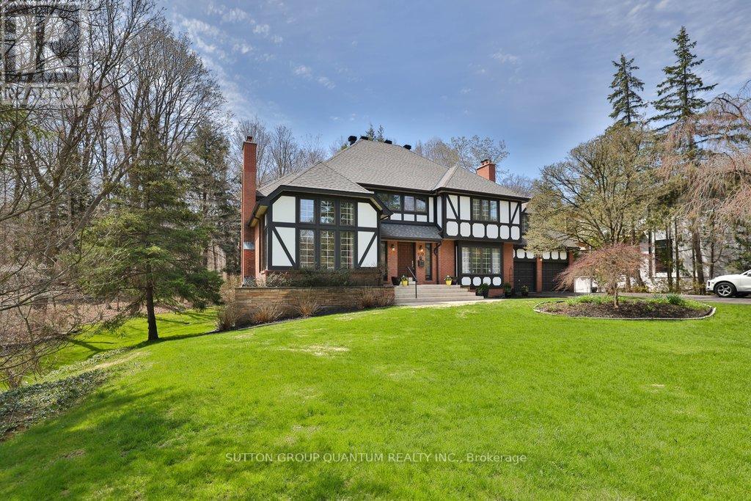
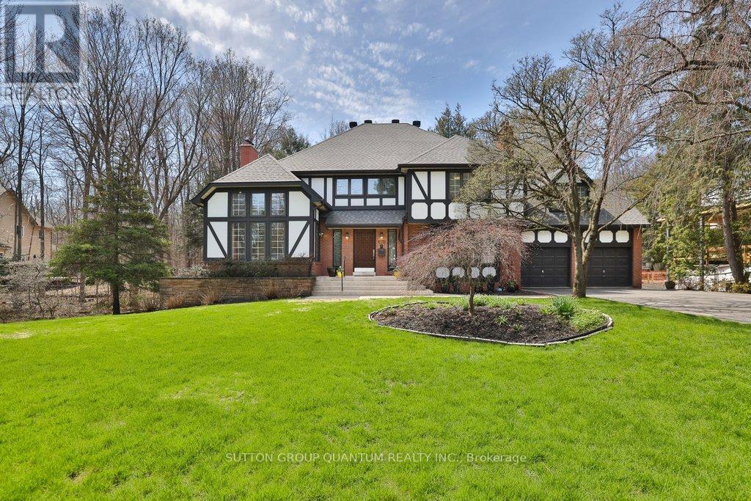
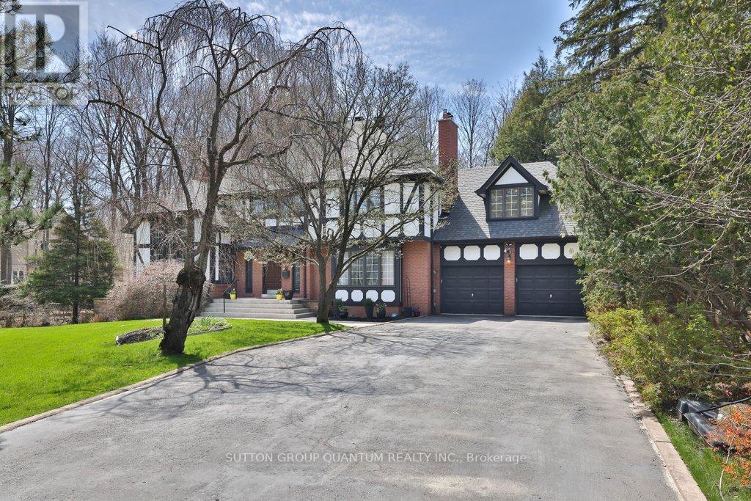
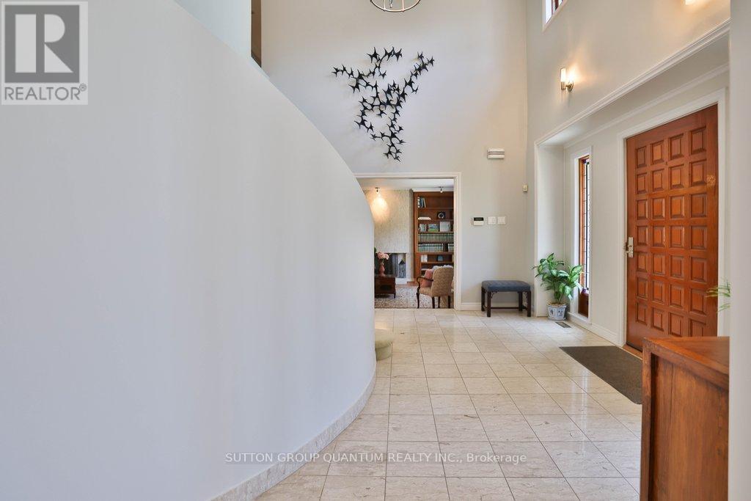
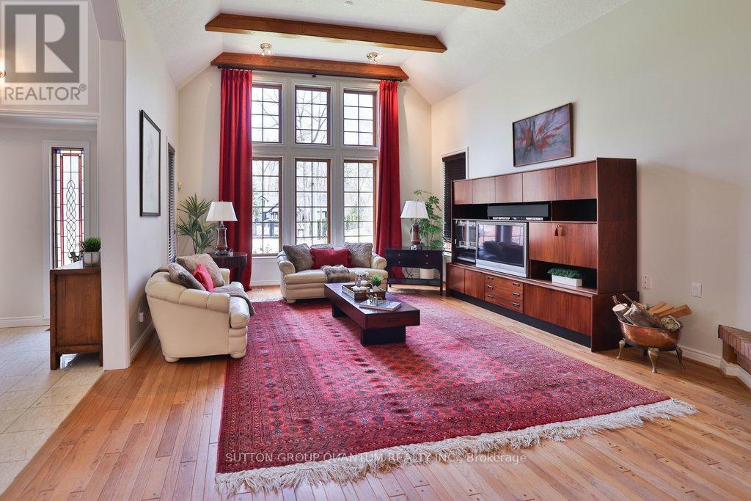
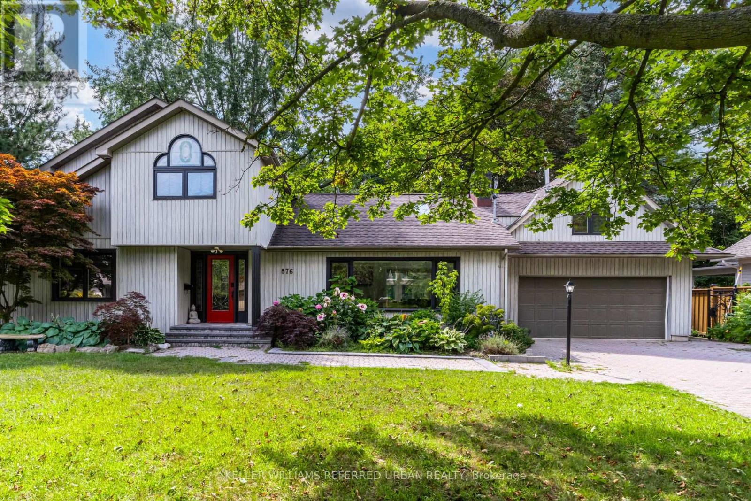
**Prestigious Rattray Marsh Estate - Renovate, Reimagine or Build Your Dream Home**An exceptional setting for your next vision. Situated on an expansive, rare pie-shaped lot measuring approximately 201' x 253', this beautiful property offers the opportunity to renovate a character-filled residence or explore building a custom dream home. Surrounded by lush greenery and tranquil conservation views in one of Mississauga's most prestigious neighbourhoods, the property offers privacy, natural beauty and remarkable potential.The existing 5-bedroom, 4-bathroom home awaits updating and renovation, with generous proportions and distinctive architectural details providing inspiration for a stunning transformation. A grand foyer with soaring ceilings and an elegant circular staircase creates an impressive entrance. The living room features vaulted ceilings and oversized windows, while the formal dining room overlooks the picturesque conservation setting.The spacious kitchen includes an oversized island, breakfast area and walk-out to a newer composite deck. A sunken family room with custom built-in bookcases adds warmth and character. The generously sized primary suite includes a 5-piece ensuite, while a second sunken bedroom, currently used as an office, features vaulted ceilings. Three additional bedrooms and a main bathroom with a stand-up shower complete the upper-level accommodation.The walk-out basement opens to the backyard patio and includes an indoor pool with sliding doors to the outdoors, a sauna, exercise room, office, cold room and utility room. A 2-car garage and an 8-car driveway provide ample parking.Whether your vision is a comprehensive renovation or a new custom residence, this is a rare opportunity to create your dream home in the coveted Rattray Marsh community.
Map data © OpenStreetMap contributors
No open houses are scheduled for this home.
Can't make it? Request a private viewing.
| Oct 2, 2026 | $3,650,000 | ▼ $100,000 |
| Sep 19, 2026 | $3,750,000 | First recorded price |
Price changes since Sep 19, 2026.
| Foyer | Main level | 4.59 x 5.51 m |
| Bedroom 4 | Second level | 5.3 x 4.88 m |
| Bedroom 5 | Second level | 8.3 x 6.31 m |
| Utility room | Basement | 0 x 0 m |
| Exercise room | Basement | 3.72 x 3.65 m |
| Living room | Main level | 4.83 x 6.69 m |
| Cold room | Basement | 0 x 0 m |
| Family room | Main level | 5.14 x 5.7 m |
| Kitchen | Main level | 7.75 x 5.6 m |
| Dining room | Main level | 4.83 x 5.04 m |
| Laundry room | Main level | 3.05 x 2.67 m |
| Den | Main level | 2.81 x 1.3 m |
| Primary Bedroom | Second level | 5.02 x 5.8 m |
| Bedroom 2 | Second level | 2.76 x 3.99 m |
| Bedroom 3 | Second level | 3.66 x 5.22 m |