 For sale 50
$849,000
2+1 bed3 bath1,600–1,799 sq ft
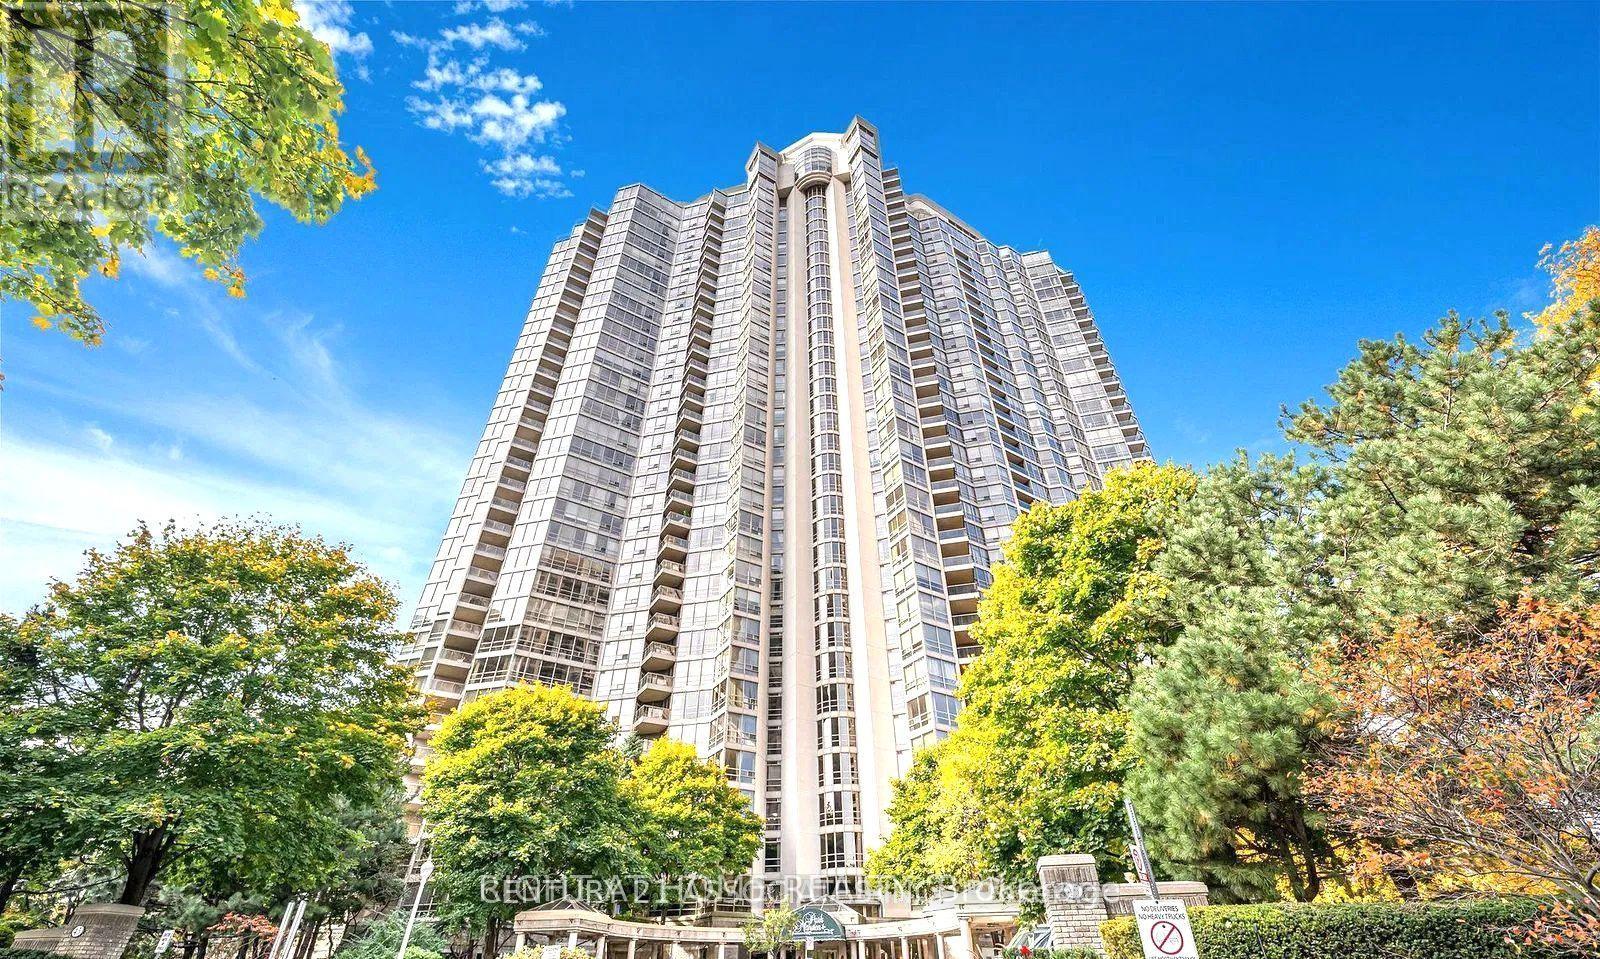
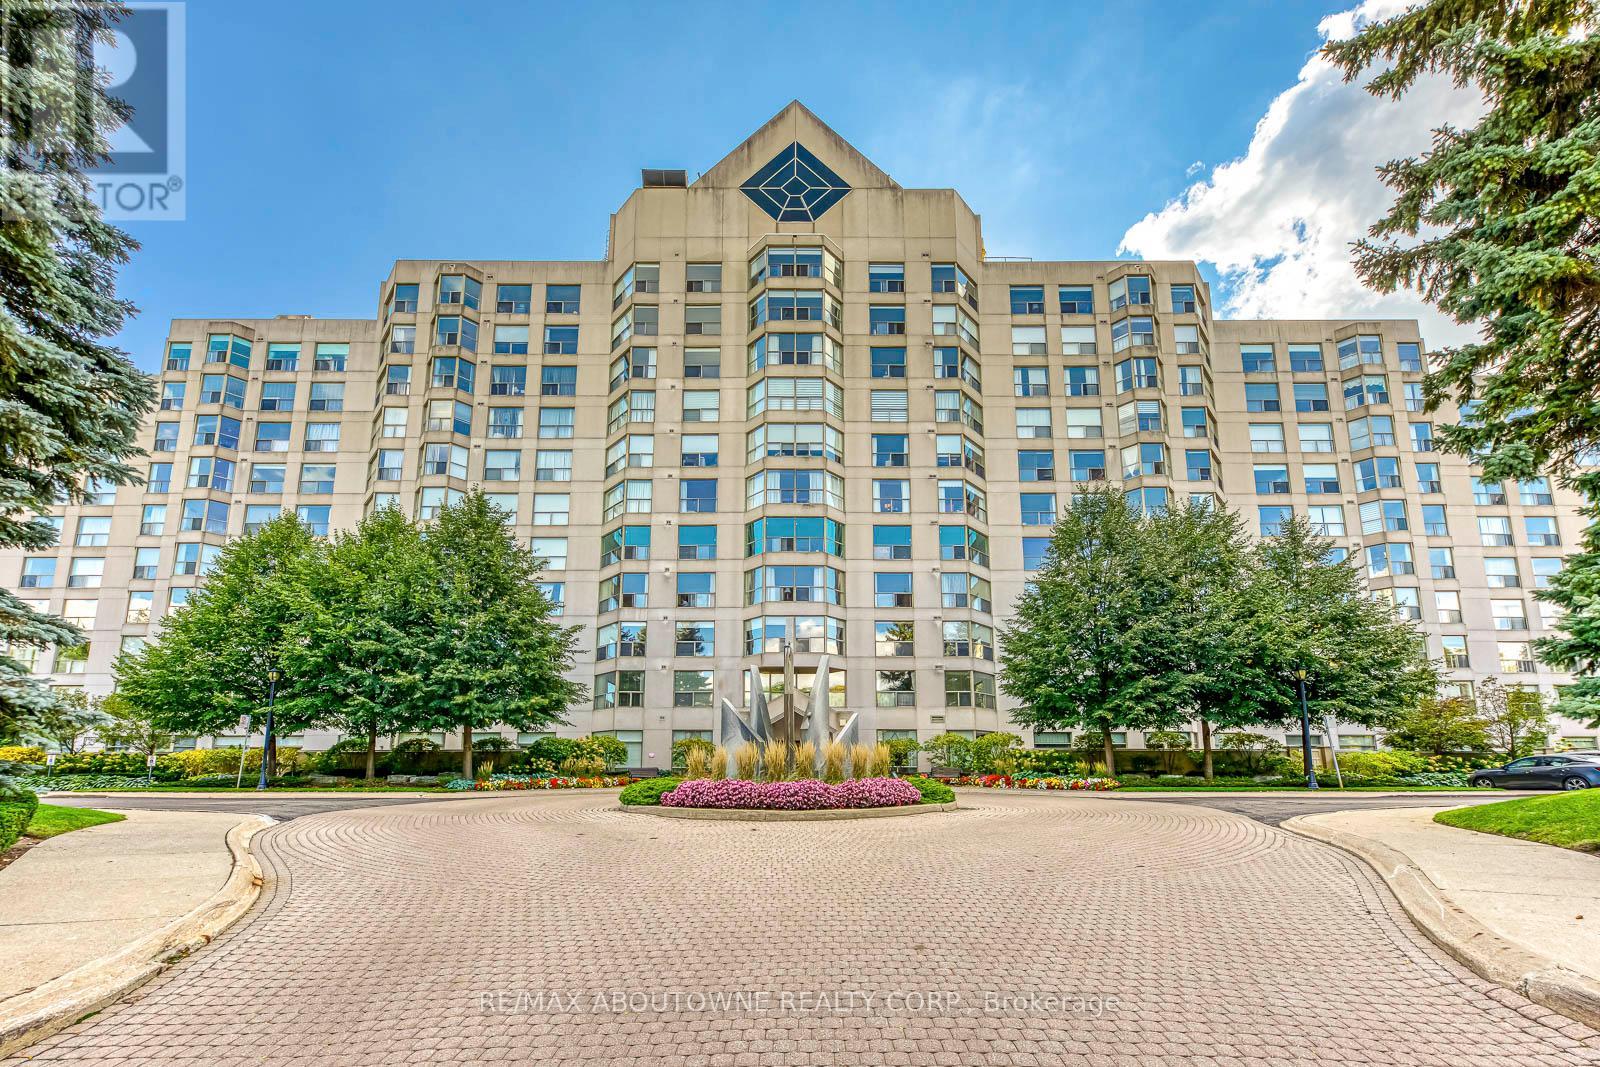
1700 The Collegeway #613
Erin Mills, Mississauga
1 month agoMLS® W13725676
RE/MAX ABOUTOWNE REALTY CORP.
6386 Longspur Road
Lisgar, Mississauga, Ontario L5N6H1
For sale· Added
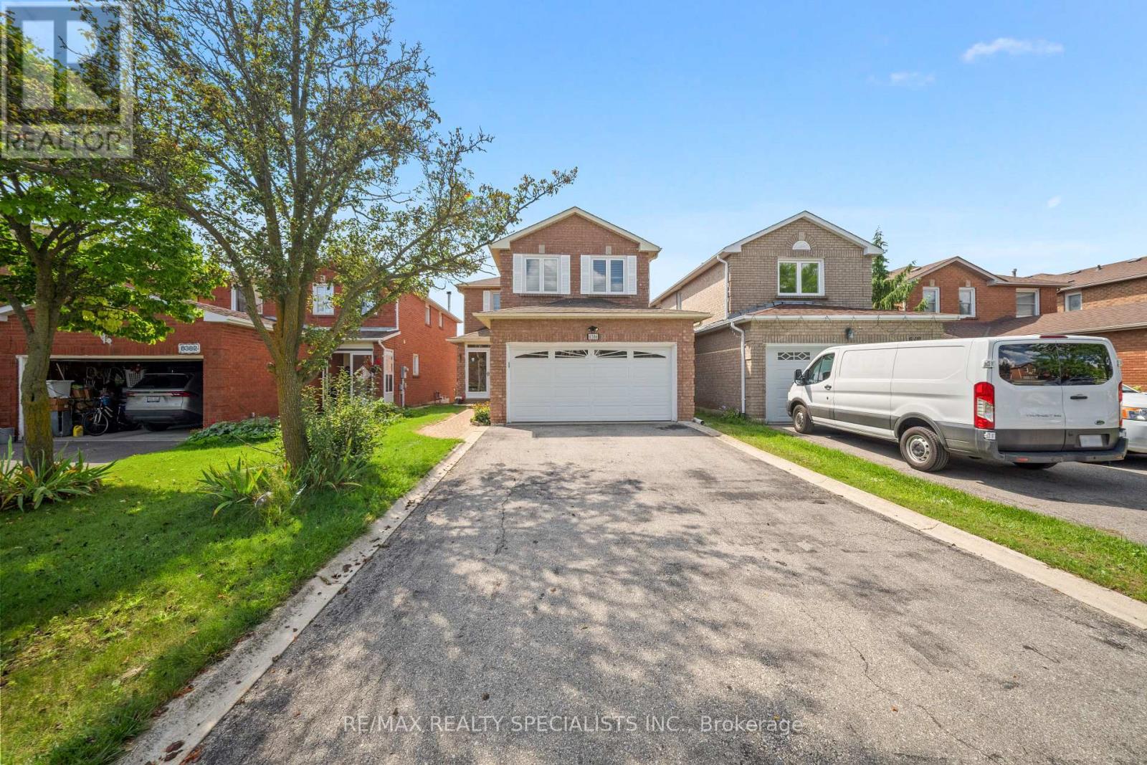
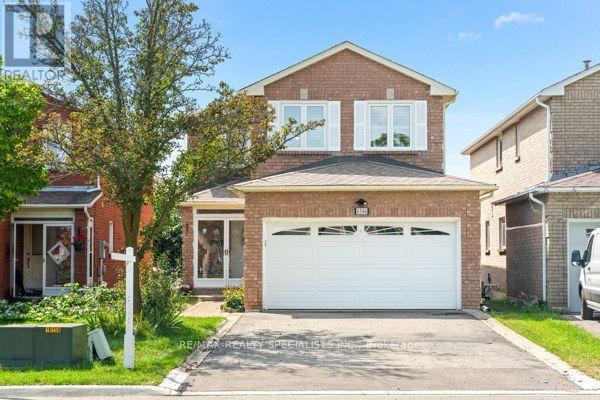
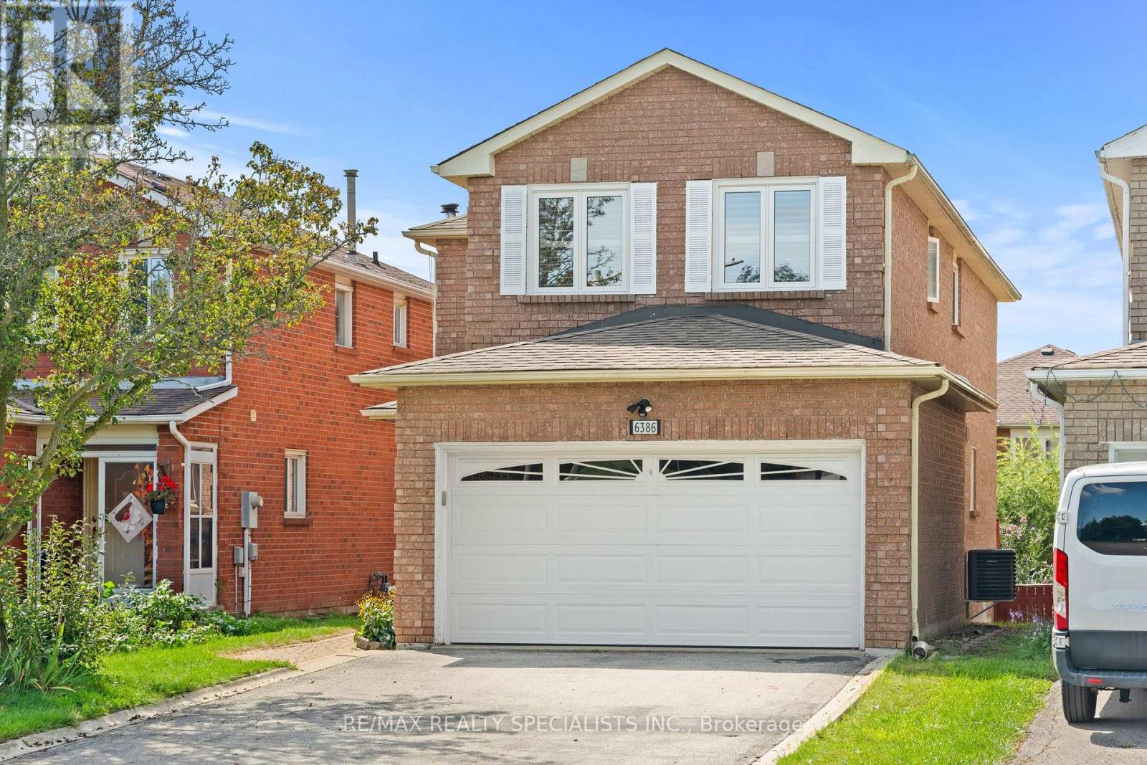
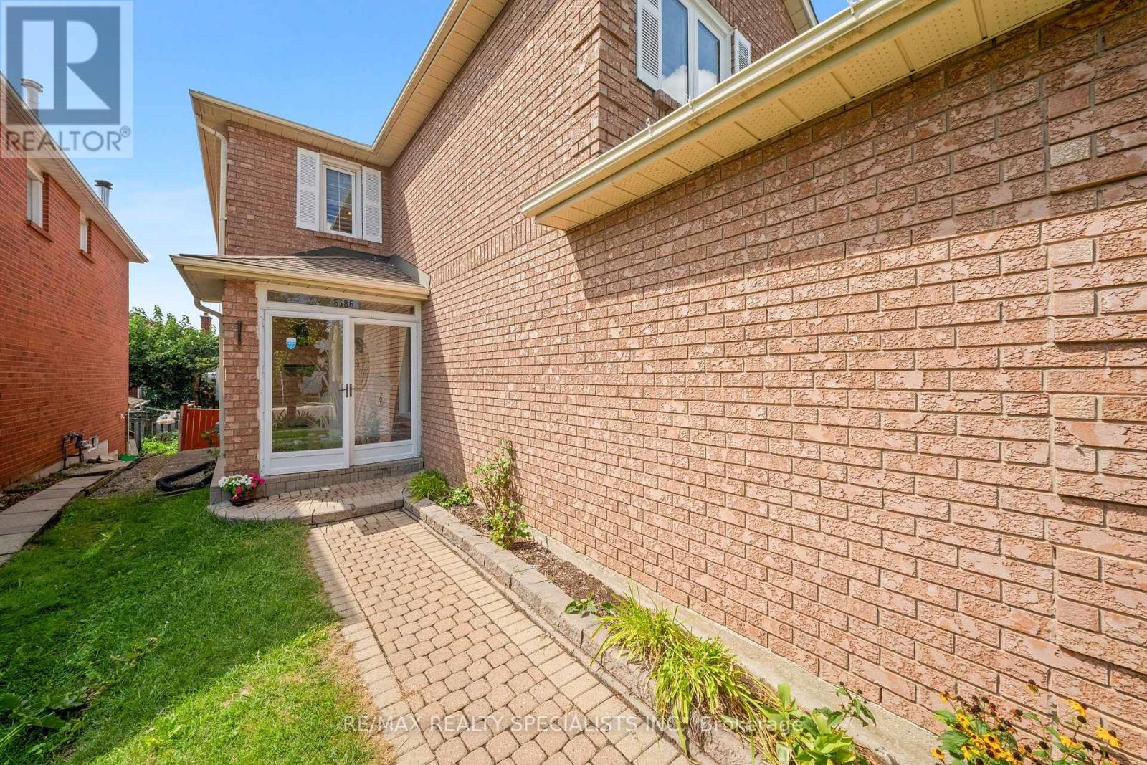
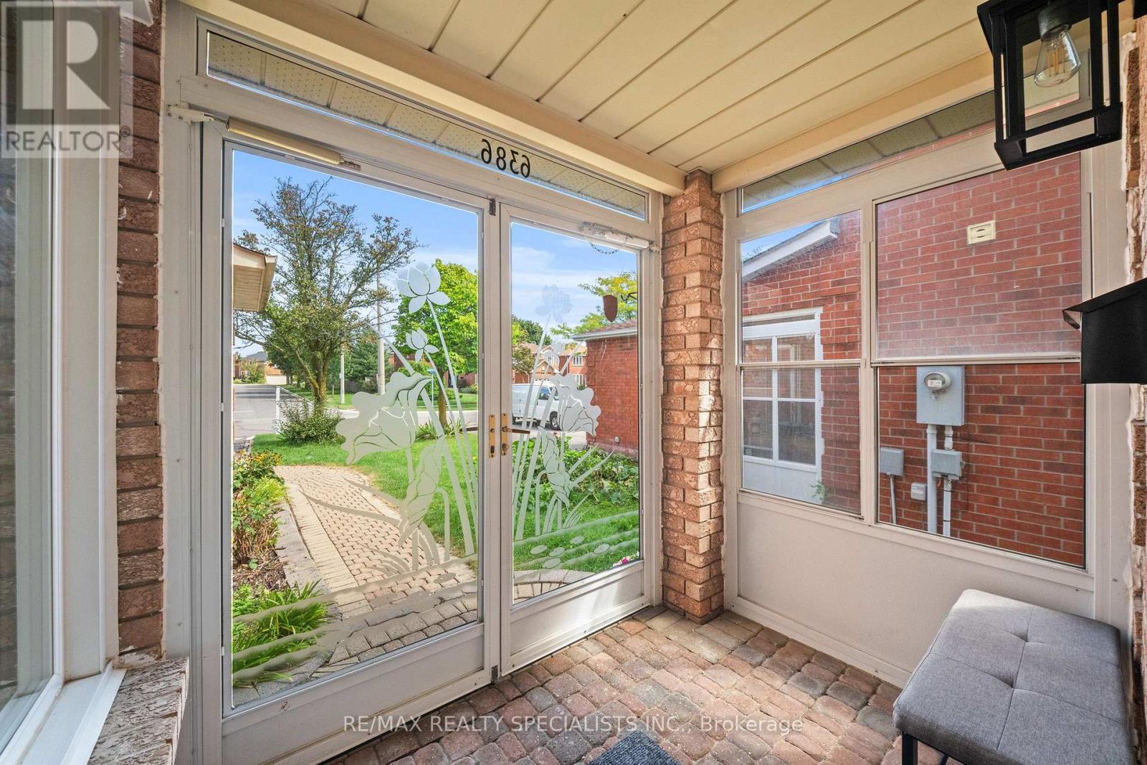
Beautifully Maintained 4+1 BR, 4 WR Detached**2644 sqft Living space**Family Home with Finished Basement with 1 BR, Full WR in A Desirable Family-Friendly Neighborhood** All Brick** Bright Separate Living & Dining Area** Pot Lights, Hardwood Flooring Throughout The Main Level & A Cozy Family Room With Fireplace** (663 sqft Bsmt + 1981Sqft Above Grade)**New furnace (Last year), The Updated Kitchen Offers Quartz Countertops, Gas Stove & Ample Cabinetry, With A Breakfast Area & Walk-Out To The Deck And Expansive Backyard-Perfect For Entertaining, Relaxing & Family Fun** Upstairs Offers 4 Spacious Bedrooms, Including A Primary Bedroom With Full Ensuite & Large Closet** Nicely Finished Basement with 1Bedroom, full washroom & Large Rec Room in basement, Entertain Or Media/Gaming Room W/5th Bedroom & Washroom can be converted to in-law suite,**A lookout Basement can be converted into a walkout or separate entrance** Double Car Garage Plus A Long Private Driveway With Ample Parking & No Sidewalk To Shovel! A Wonderful Family Home Offering Comfort, Space & Great Outdoor Living** Close To Highways, Go, Transit, Schools, Parks, Shops and all family needs**
Map data © OpenStreetMap contributors
No open houses are scheduled for this home.
Can't make it? Request a private viewing.
| Living room | Main level | 3.86 x 4 m |
| Dining room | Main level | 2.5 x 3 m |
| Family room | Main level | 4.4 x 3.4 m |
| Kitchen | Main level | 5.5 x 3 m |
| Primary Bedroom | Second level | 4.46 x 4.1 m |
| Bedroom 2 | Second level | 3.4 x 3.04 m |
| Bedroom 3 | Second level | 4.6 x 3.05 m |
| Bedroom 4 | Second level | 3.5 x 3.56 m |
| Recreational, Games room | Basement | 0 x 0 m |
| Bedroom 5 | Basement | 0 x 0 m |