 For sale 50
$575,000
3 bed2 bath1,200–1,399 sq ft
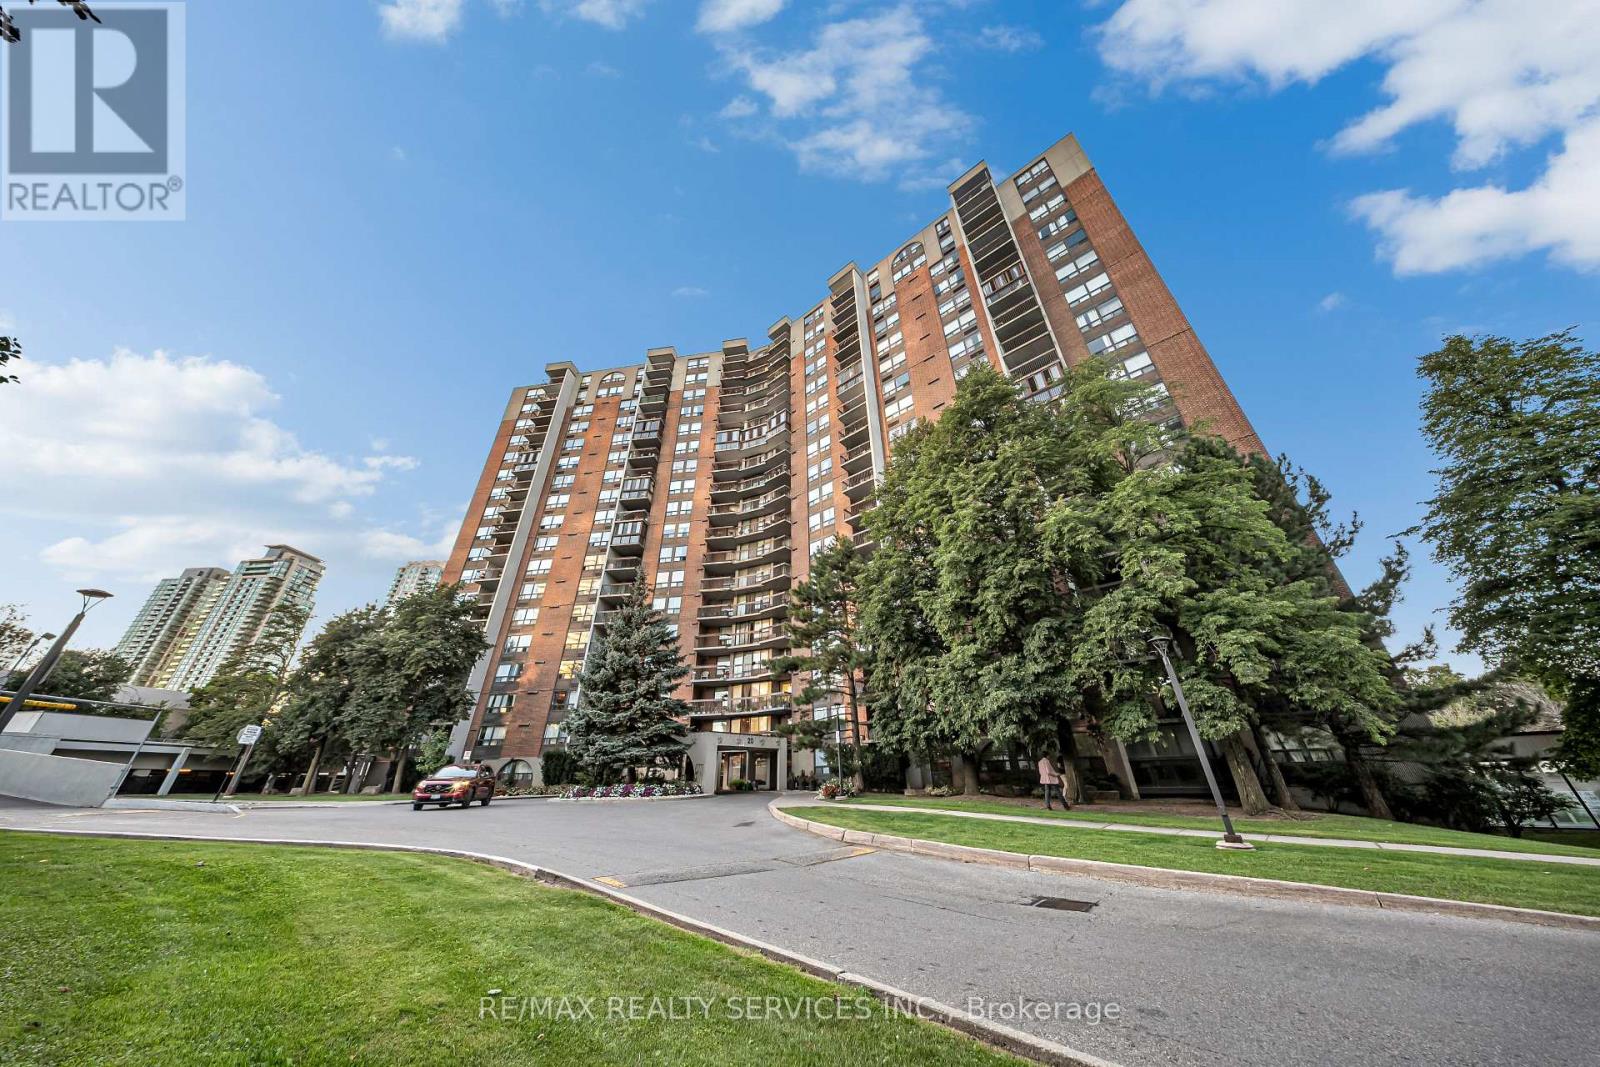
20 Mississauga Valley Boulevard #701
Mississauga Valleys, Mississauga
8 days agoMLS® W13864546
RE/MAX REALTY SERVICES INC.
6087 Featherhead Crescent
Meadowvale, Mississauga, Ontario L5N2B5
For sale· Added
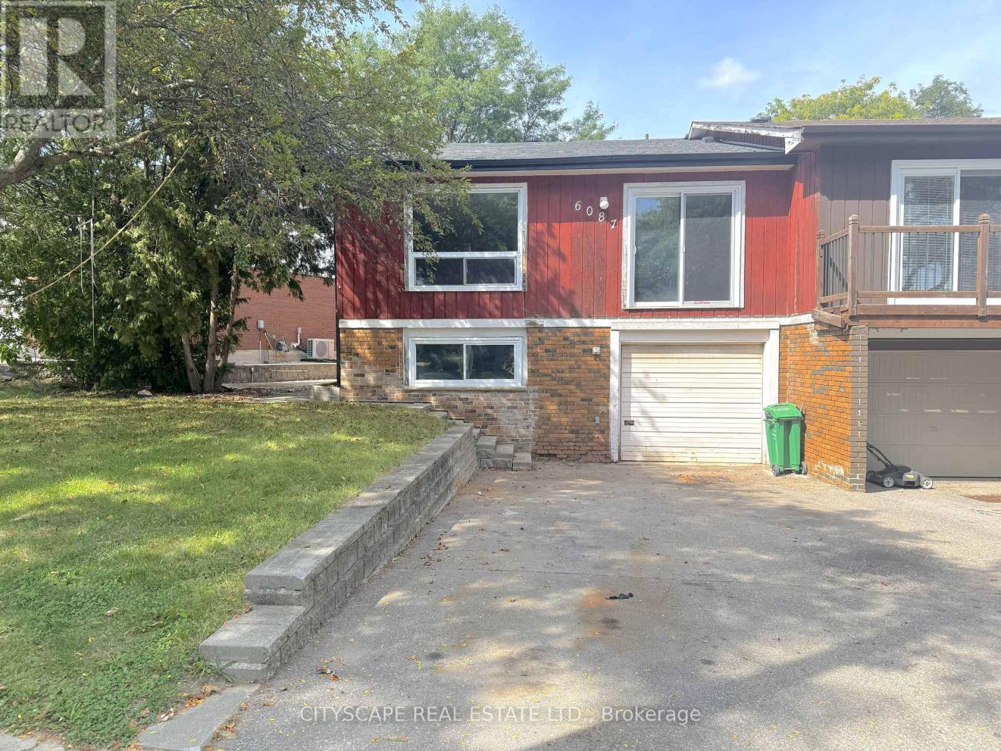
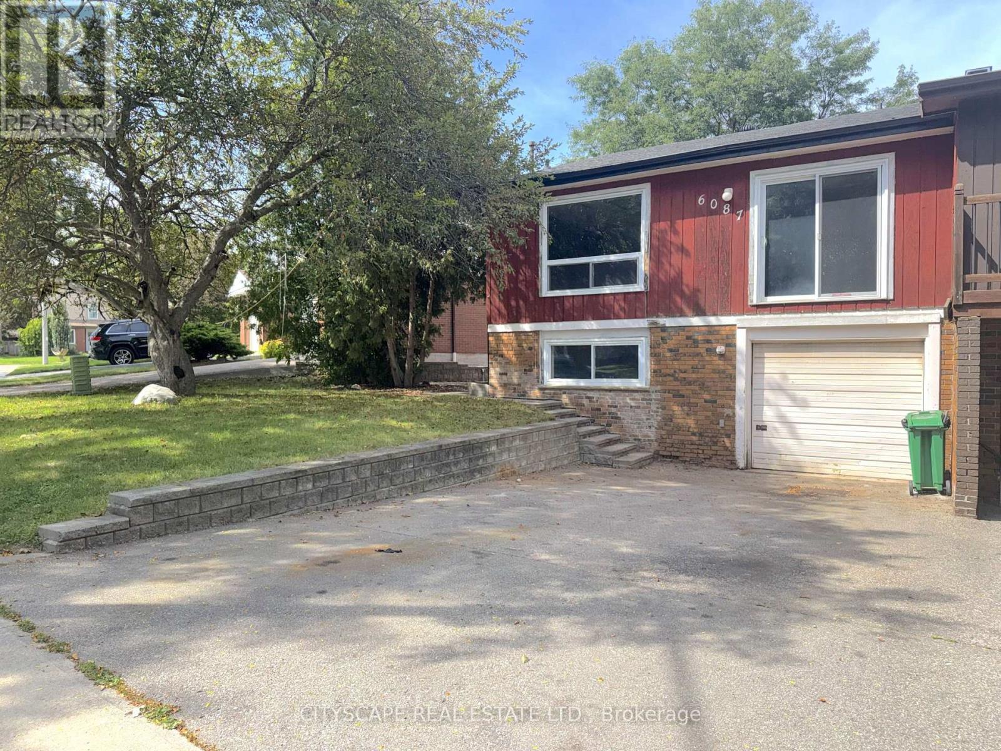
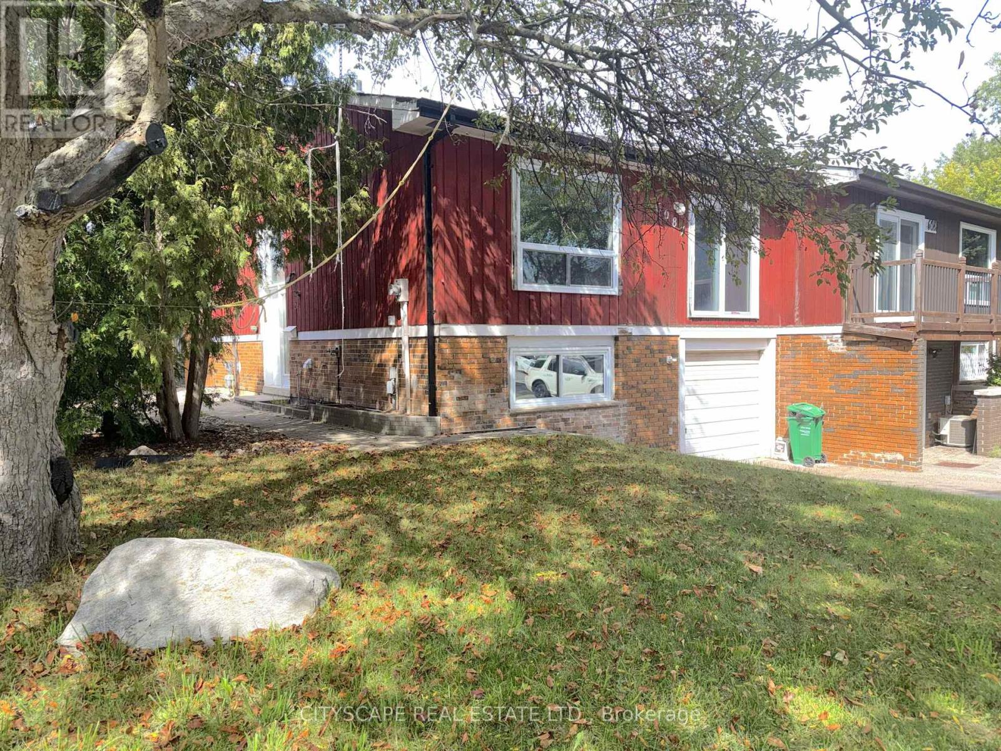
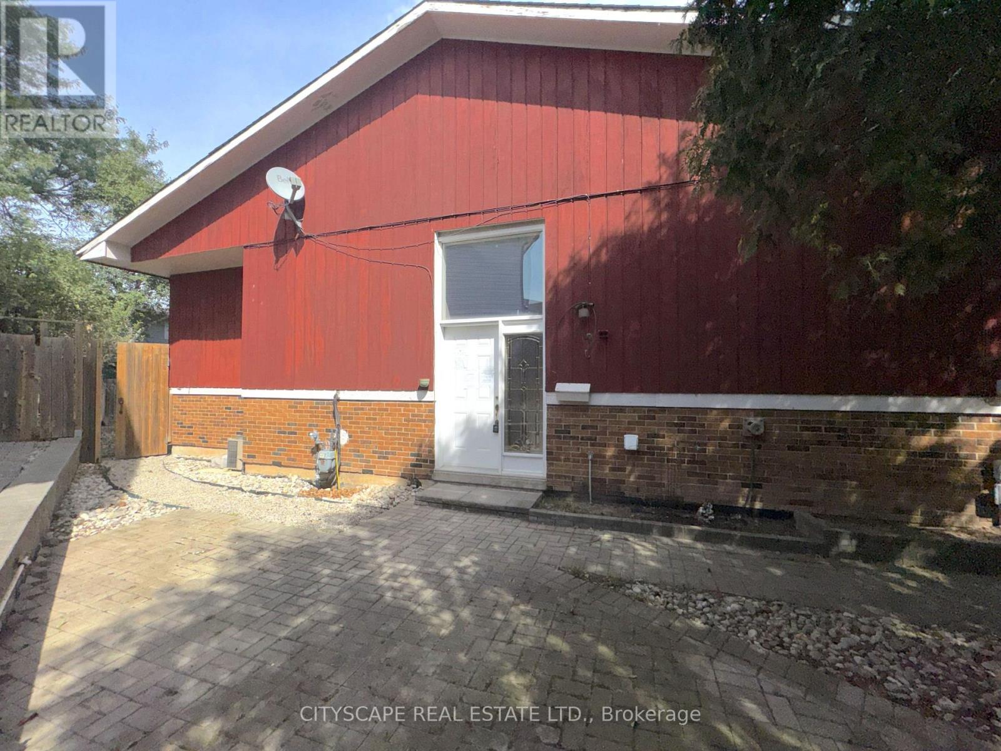
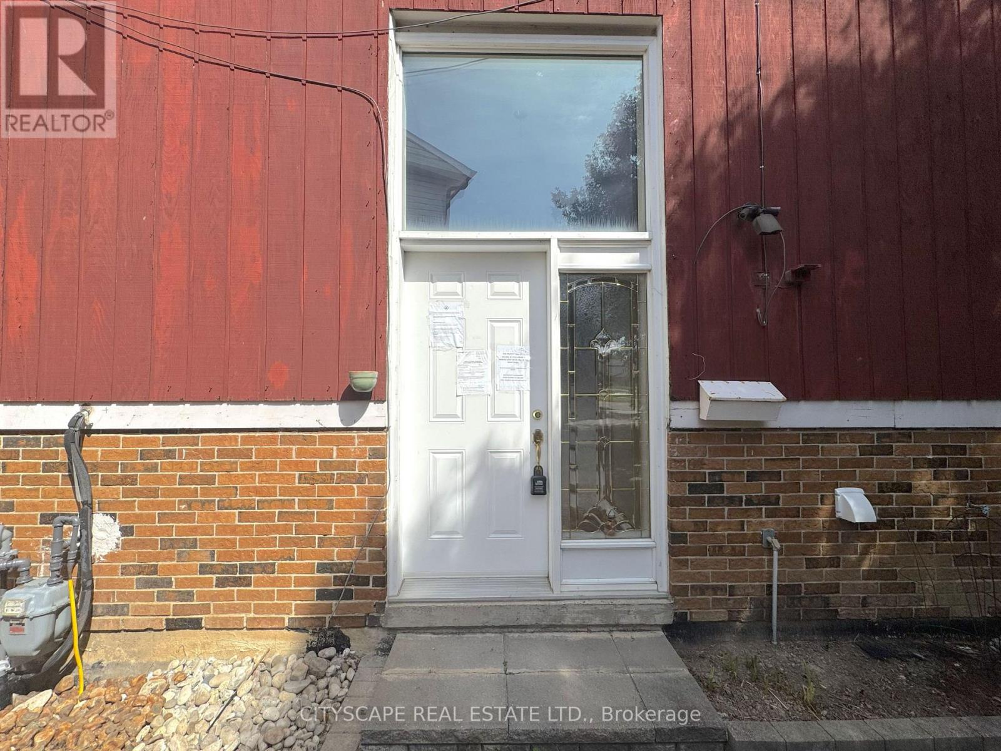
(STEP INSIDE) This semi-detached raised bungalow on Featherhead Cres is a project property in a Meadowvale crescent location, close to Lake Aquitaine, Meadowvale Town Centre & Highway 401/407 access. It needs TLC throughout, but the bones are here: a main level with 3 berdooms & a basement already laid out with its own kitchen area, bedroom & bathroom. Vacant & ready for a handyman, flipper, contractor or investor to take on. (MAIN LEVEL) The foyer has hardwood flooring & a closet. The kitchen has linoleum flooring, a ceiling fan & comes with fridge, stove & dishwasher included, though updating here will go a long way. The dining room, in laminate flooring, opens concept to the family room, a space with a large window. Three bedrooms complete the main level: the primary with double closet & laminate flooring, plus two more bedrooms each with closets, ceiling fans & laminate flooring. A 4pc bathroom with hardwood flooring rounds out the main level & is a strong candidate for renovation. (BASEMENT) The basement layout is the real opportunity here. An L-shaped rec room in hardwood flooring already includes its own kitchen area with double sink, stove, range hood & fridge - the framework for a self-contained space is in place, but needs work to bring it up to standard. A fourth bedroom with hardwood flooring & a large window, a 4pc bathroom, a separate laundry room with washer, dryer & laundry sink, plus a utility room complete a level with real upside. (LOCATION )Meadowvale is known for its parks & lake system - Lake Aquitaine & Lake Wabukayne both offer walking & biking trails nearby. Meadowvale Town Centre covers everyday grocery & retail needs. Commuters have quick access to Highway 401 & 407, plus Milton Line GO rail service via Meadowvale GO Station. The community offers both public & Catholic elementary options, including Levi Creek Public School & St. Richard Catholic School.
Map data © OpenStreetMap contributors
No open houses are scheduled for this home.
Can't make it? Request a private viewing.
| Foyer | Ground level | 1.872 x 1.636 m |
| Bedroom | Basement | 3.39 x 3.345 m |
| Utility room | Basement | 2.691 x 1.969 m |
| Laundry room | Basement | 2.76 x 1.549 m |
| Kitchen | Ground level | 3.964 x 3.225 m |
| Dining room | Ground level | 3.419 x 3.115 m |
| Family room | Ground level | 5.193 x 4.304 m |
| Primary Bedroom | Ground level | 4.416 x 3.31 m |
| Bedroom 2 | Ground level | 3.213 x 2.644 m |
| Bedroom 3 | Ground level | 3.418 x 2.663 m |
| Bathroom | Ground level | 3.31 x 1.497 m |
| Recreational, Games room | Basement | 6.53 x 6.4 m |
| Bathroom | Basement | 2.39 x 1.612 m |