
 For rent 50
$3,800/mo
3+1 bed4 bath1,500–2,000 sq ft
4880 Yorkshire Avenue
Hurontario, Mississauga
1 month agoMLS® W13735152
SUTTON GROUP - SUMMIT REALTY INC.
5889 River Grove Avenue #Main
East Credit, Mississauga, Ontario L5M4W2
For rent· Added
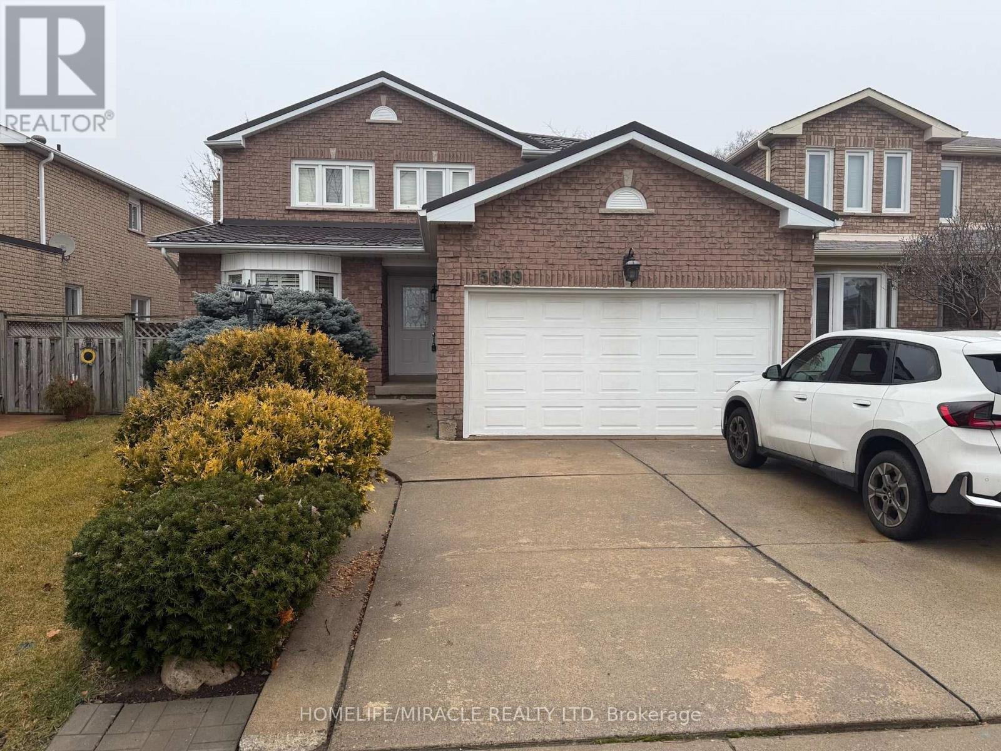
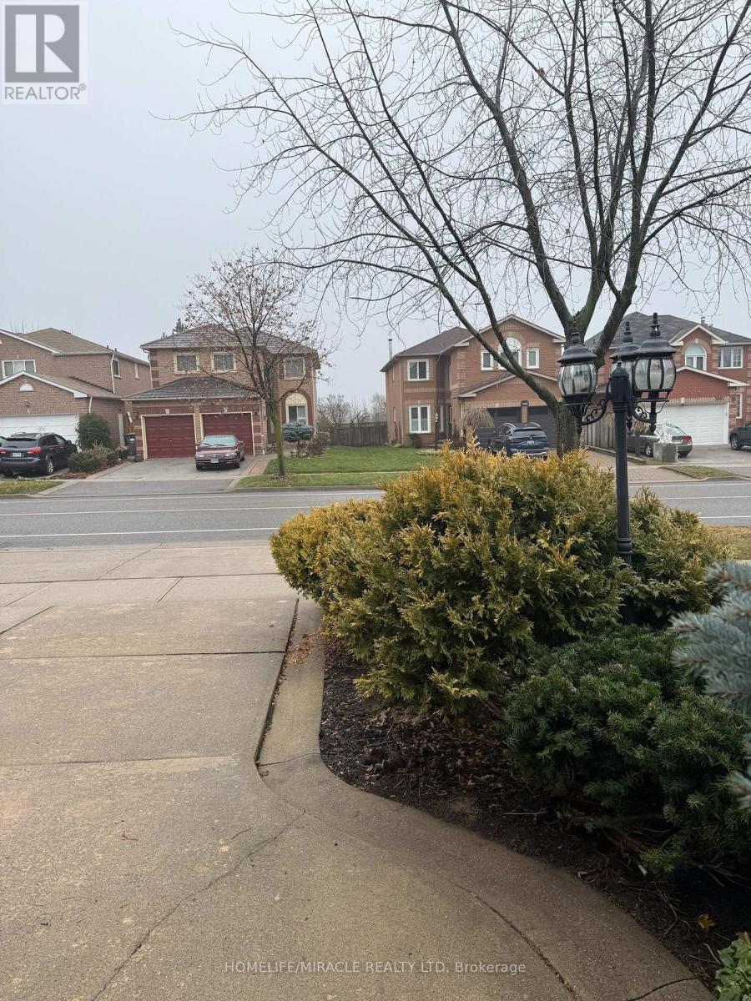
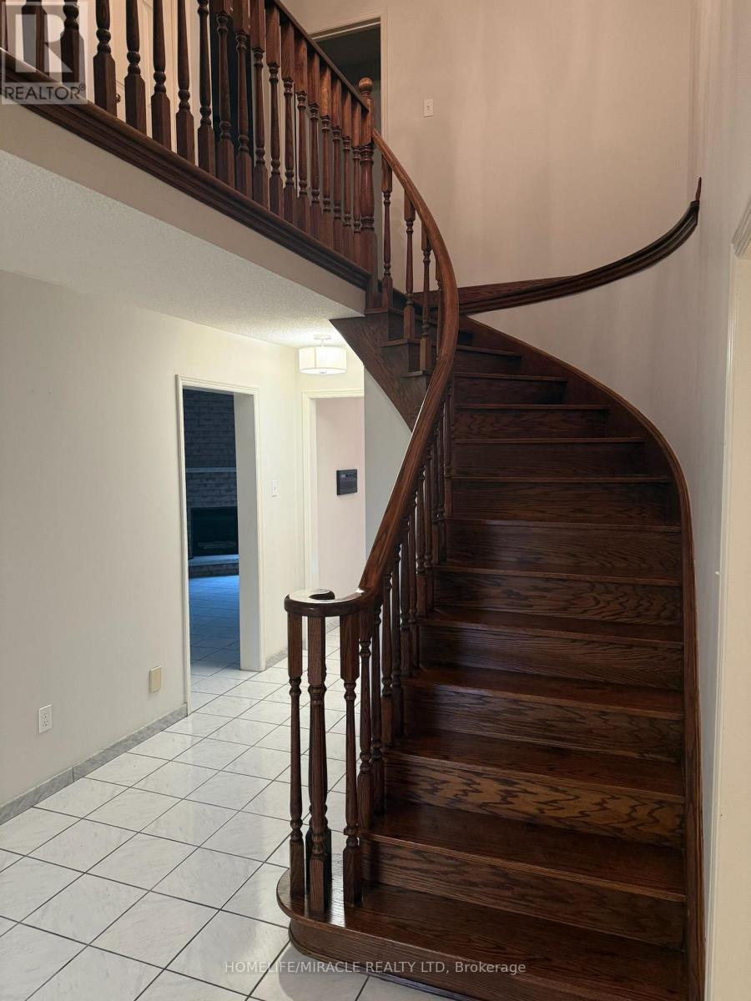
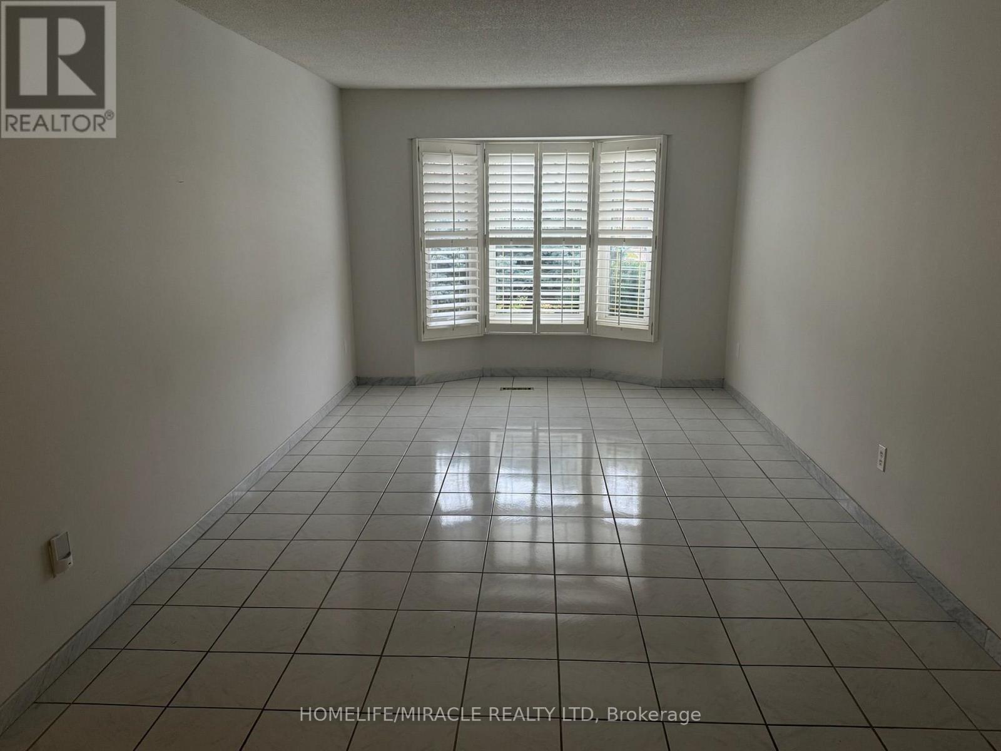
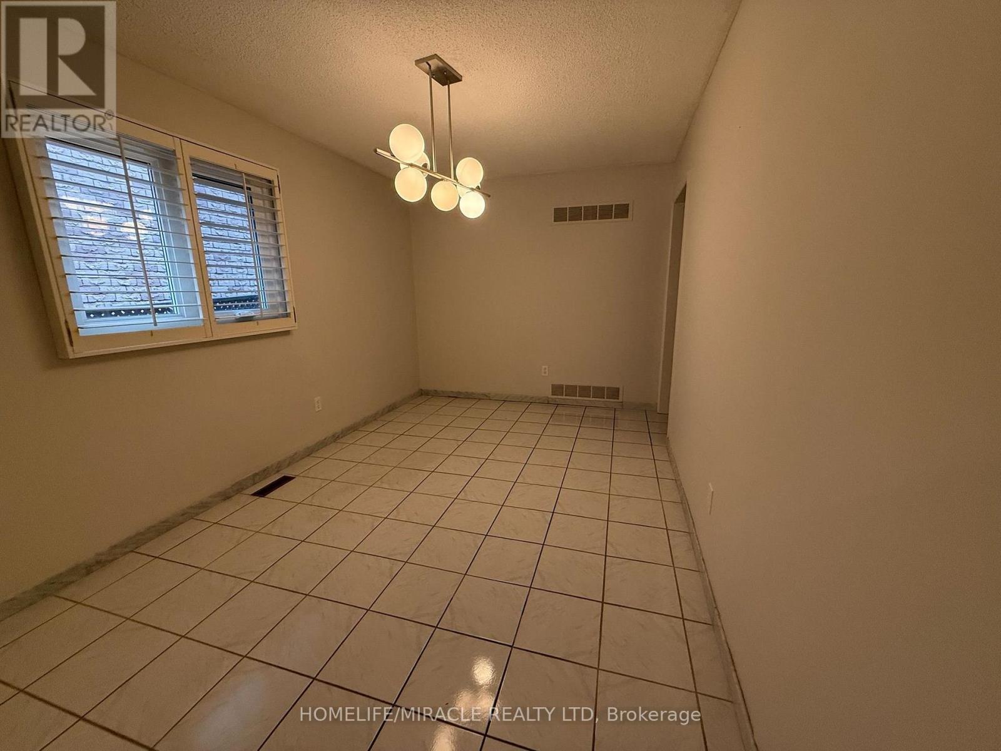
Main & Upper Floor Only; Spacious 4 bedroom, 3 bath detached home in an established neighborhood of East Credit, Walking distance to Streetsville shops & restaurants, less than 5 mins to Heartland, highways & more. Conveniently located within 3 blocks of elementary and senior schools, and just down the street from the River Grove Community Centre. A very spacious formal living room, separate dining room,& family room w/ fireplace & walk-out to a beautiful oversized backyard deck. The kitchen has been updated w/ refreshed kitchen cabinetry, new hardware & quartz countertops, under-mount sinks, & gas stove. The adjoining breakfast area offers ample space to enjoy meals & features an additional walk-out to the backyard. The second level has 4 nicely sized bedrooms with hardwood floors, & an open area which could be a home office or reading nook. Two full baths upstairs, each 5pc with dual vanity sinks, hardwood floors and large windows. The backyard is fully fenced.
Map data © OpenStreetMap contributors
No open houses are scheduled for this home.
Can't make it? Request a private viewing.
| Living room | Main level | 7.16 x 3.26 m |
| Dining room | Main level | 4.3 x 2.83 m |
| Kitchen | Main level | 3.07 x 3.39 m |
| Eating area | Main level | 2.65 x 3.39 m |
| Family room | Main level | 6.01 x 3.27 m |
| Primary Bedroom | Second level | 5.91 x 3.39 m |
| Bedroom 2 | Second level | 4.47 x 3.08 m |
| Bedroom 3 | Second level | 3.2 x 5 m |
| Bedroom 4 | Second level | 4.01 x 2.83 m |




