
 For rent 50
$3,800/mo
3+1 bed4 bath1,500–2,000 sq ft
4880 Yorkshire Avenue
Hurontario, Mississauga
1 month agoMLS® W13735152
SUTTON GROUP - SUMMIT REALTY INC.
5677 Condor Place
East Credit, Mississauga, Ontario L5V2J4
For rent· Added
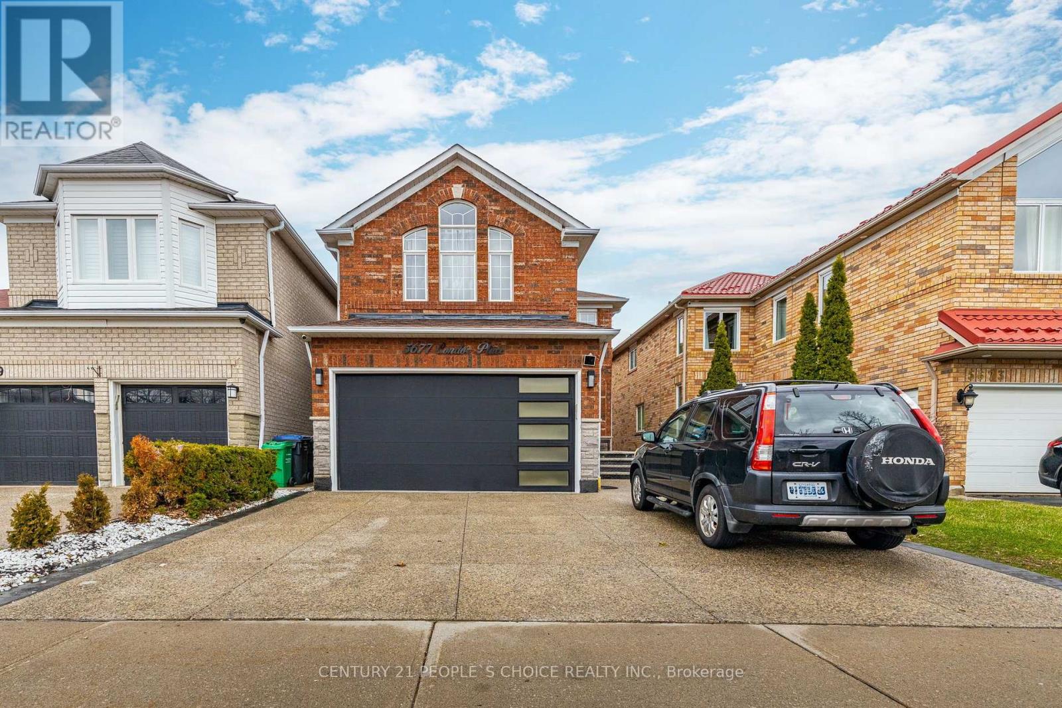
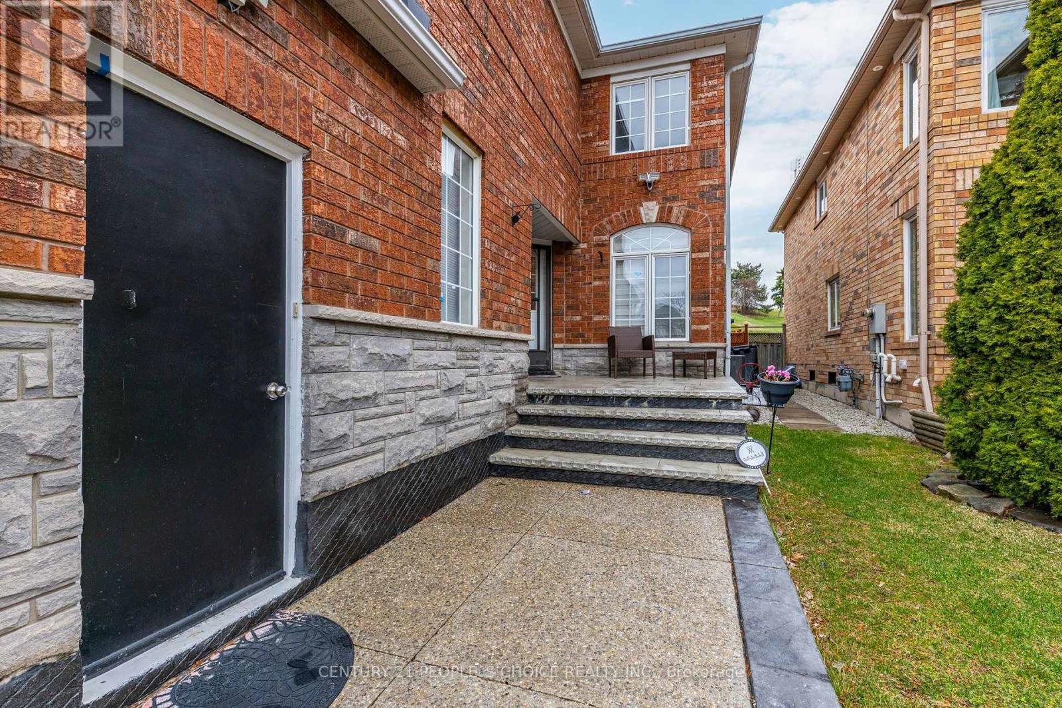
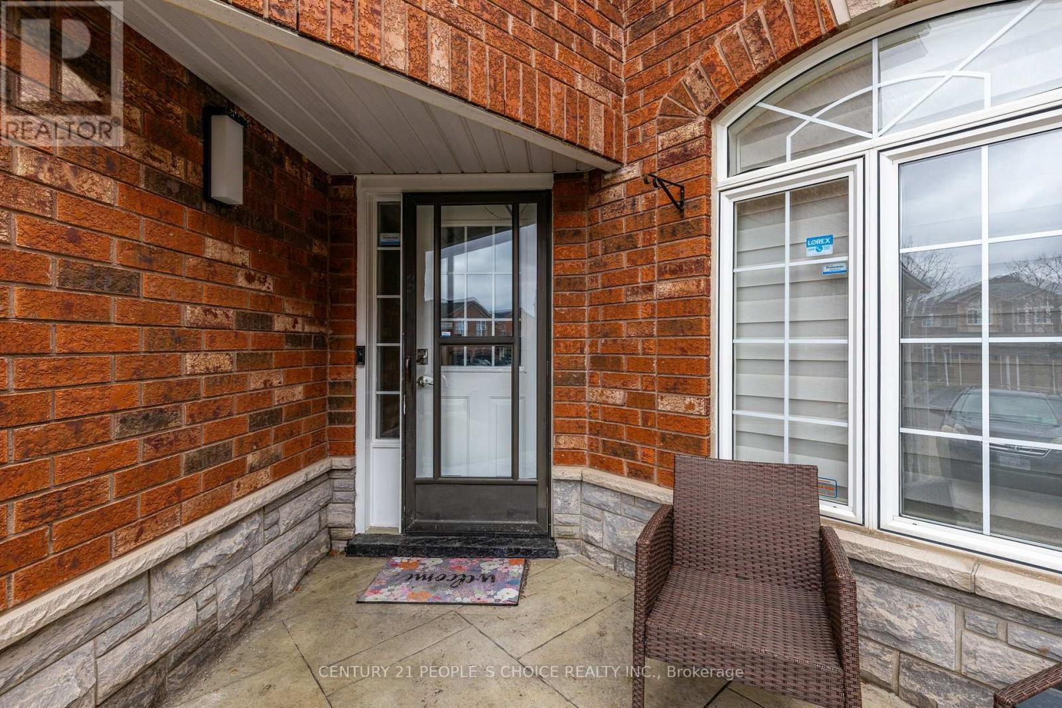
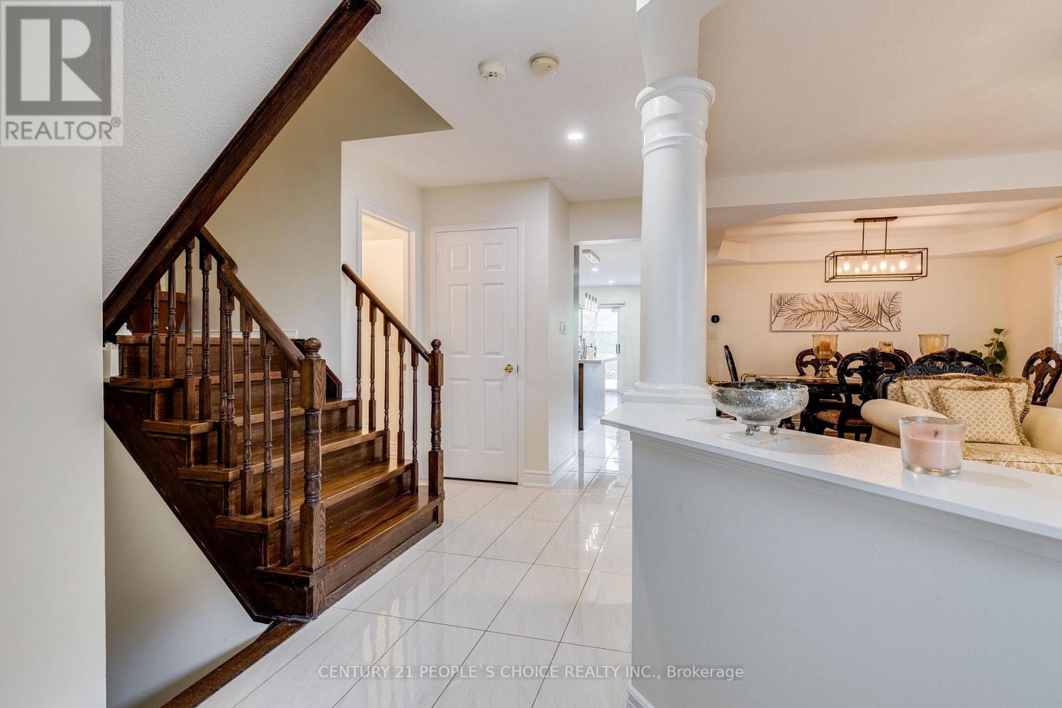
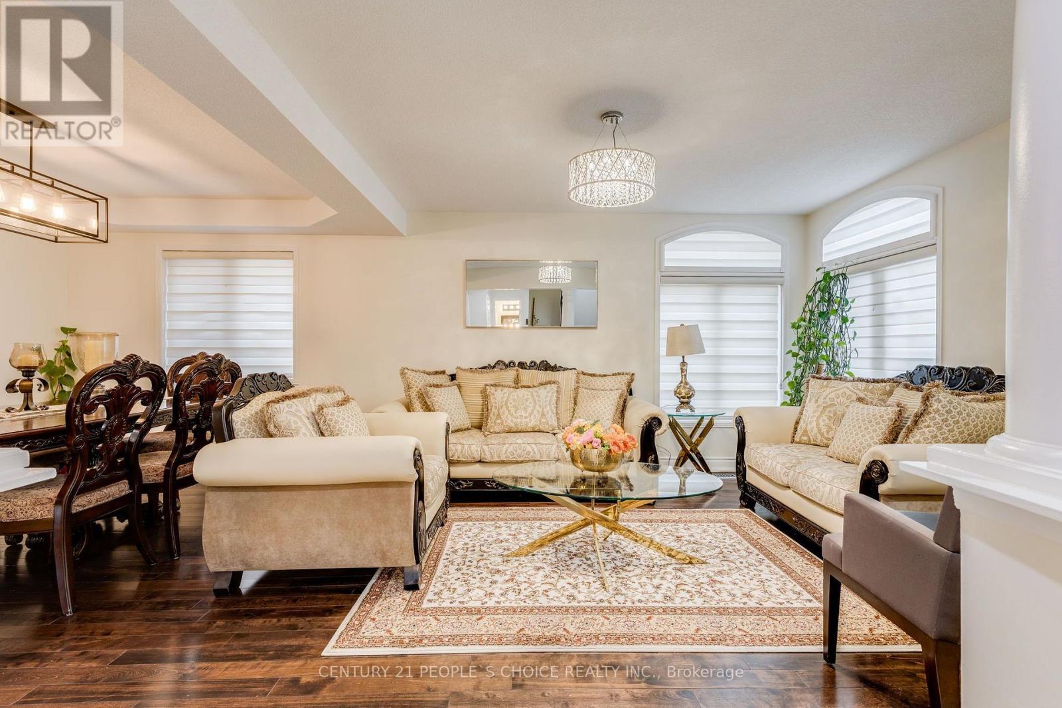
Welcome to this bright and spacious 4-bedroom, 4-washroom detached home situated on a quiet, family-friendly court in the desirable East Credit neighborhood of Mississauga. Featuring 2bedrooms with private ensuites, a modern newly renovated open-concept kitchen with contemporary finishes, spacious living and dining areas, main-floor laundry, and a carpet-free layout. Enjoy large fenced backyard with deck, backing onto a golf course for a peaceful and private setting. Excellent location close to Heartland Town Centre, Streetsville, Square One, schools, parks, shopping, public transit and major highways. Ideal for comfortable family living and entertaining. Utilities are shared at 70%. Basement is not included and is separately tenanted. Fully furnished option also available @$4,200 per month.
Map data © OpenStreetMap contributors
No open houses are scheduled for this home.
Can't make it? Request a private viewing.
| Living room | Main level | 3.87 x 3.84 m |
| Dining room | Main level | 3.65 x 3.04 m |
| Family room | Main level | 4.69 x 4.14 m |
| Kitchen | Main level | 3.54 x 3.04 m |
| Eating area | Main level | 3.35 x 2.68 m |
| Primary Bedroom | Second level | 5.36 x 4.33 m |
| Bedroom 2 | Second level | 4.91 x 3.72 m |
| Bedroom 3 | Second level | 3.66 x 3.17 m |
| Bedroom 4 | Second level | 3.66 x 3.05 m |




