 For rent 50
$2,850/mo
2 bed2 bath700–799 sq ft
50 Absolute Avenue #LPH8
City Centre, Mississauga
1 month agoMLS® W13785630
RE/MAX REAL ESTATE CENTRE INC.
50 Strathaven Drive #7
Hurontario, Mississauga, Ontario L5R4E7
For rent· Added
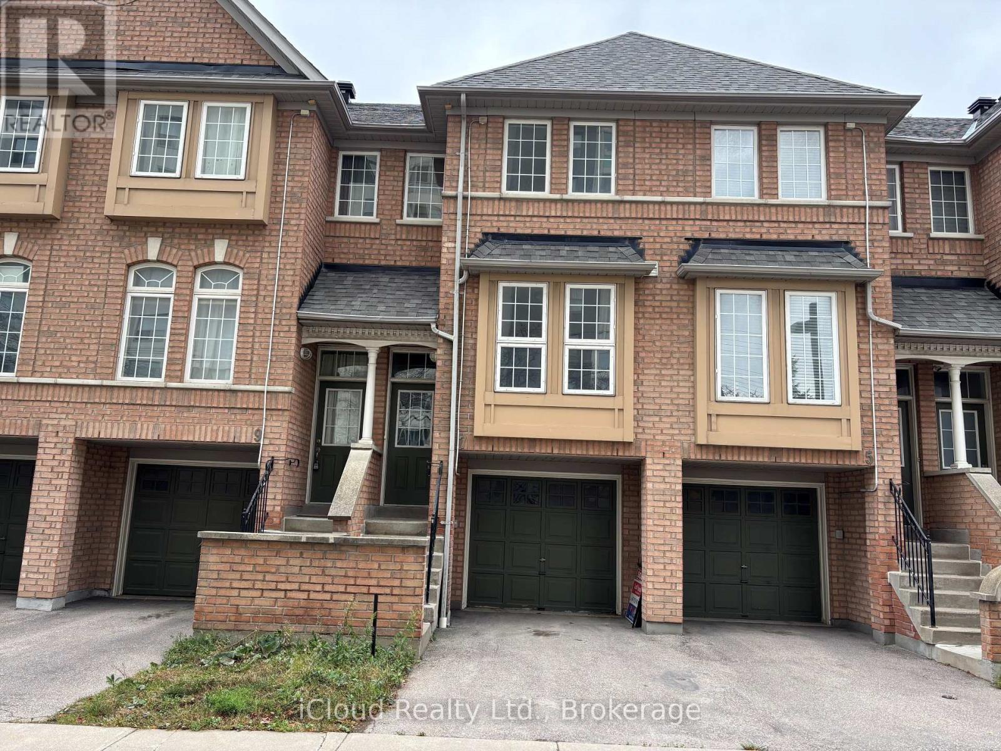
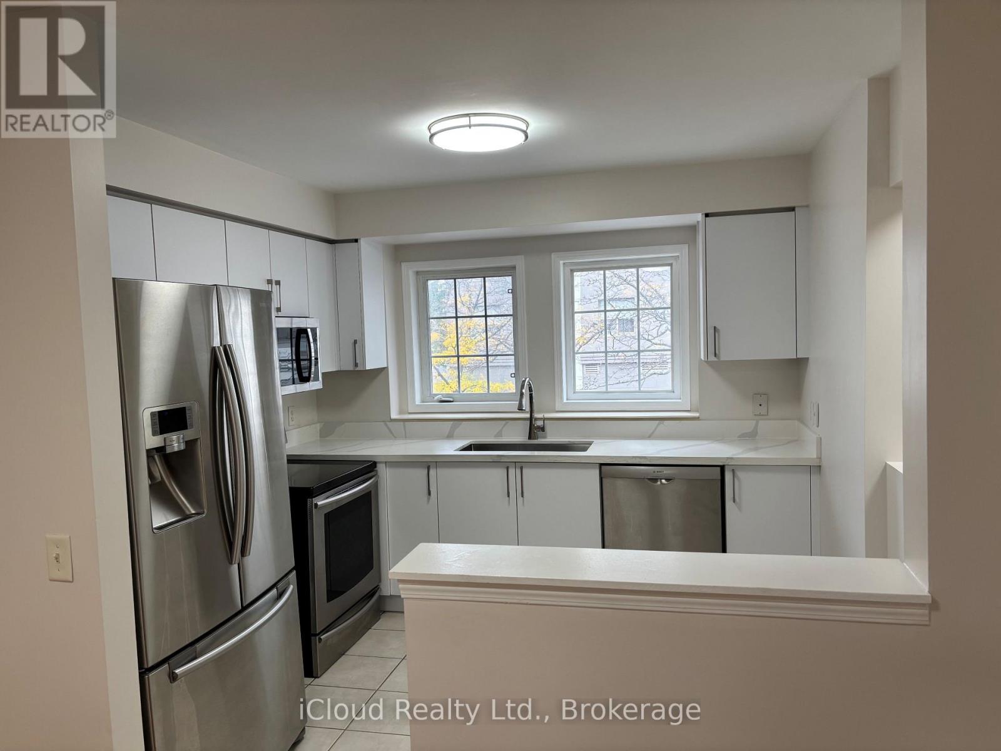
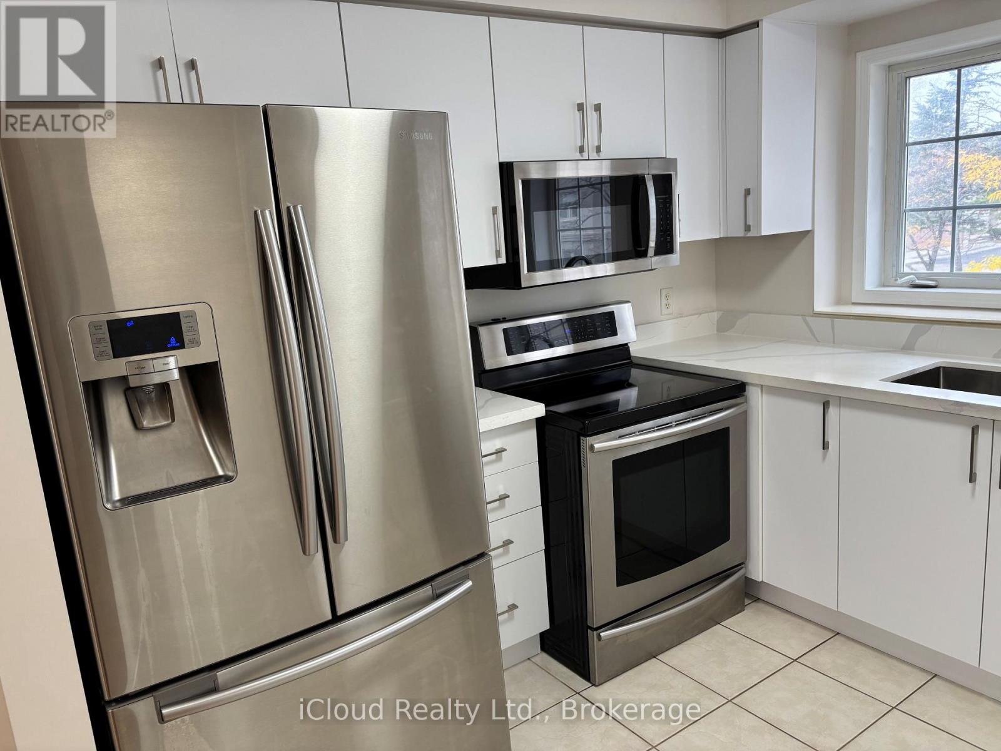
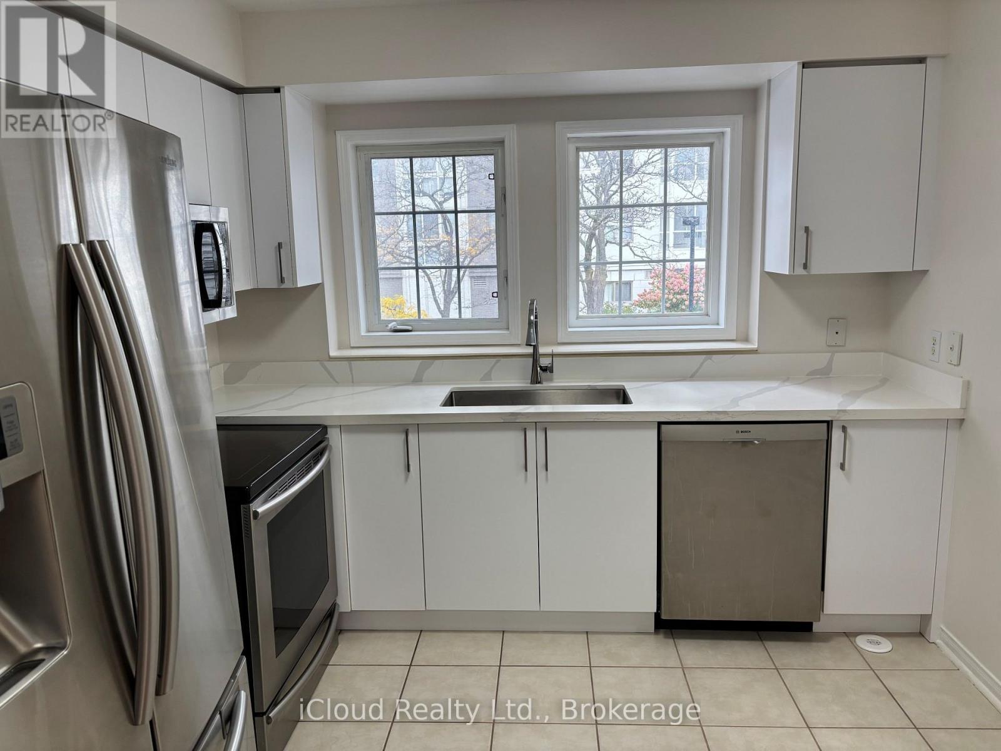
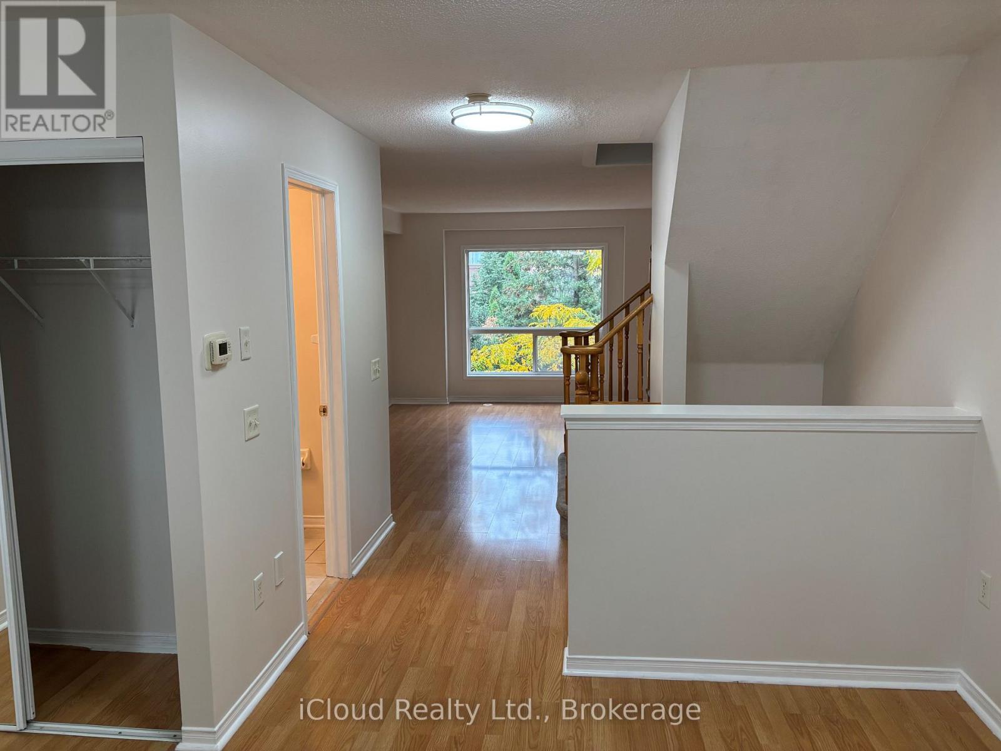
Spacious Townhome in Prime Mississauga Location This bright and modern 3-bedroom, 3-bathroom townhome offers a functional open-concept layout with east and west-facing natural light. ground-level Family room can serve , office, or media space. The upgraded kitchen boasts quartz countertops, a stylish backsplash, Enjoy a private, west-facing patio and fenced yard, direct access to the garage, plus extra driveway parking and visitor parking . Residents also have access to a shared swimming pool and playground. Located just minutes from Square One, top-rated schools, transit, and major highways(403/401/407/-this home offers exceptional convenience in a well-maintained community. Available for immediate occupancy.
Map data © OpenStreetMap contributors
No open houses are scheduled for this home.
Can't make it? Request a private viewing.
| Living room | Main level | 4.9 x 4.2 m |
| Dining room | Main level | 2.91 x 2.7 m |
| Kitchen | Main level | 3.14 x 3.07 m |
| Bathroom | Main level | 0.9144 x 1.2192 m |
| Primary Bedroom | Upper Level | 4 x 3.48 m |
| Bedroom | Upper Level | 3.62 x 2.6 m |
| Bedroom | Upper Level | 5.15 x 2.6 m |
| Bathroom | Upper Level | 1.2192 x 1.524 m |
| Family room | Ground level | 4.85 x 4.23 m |
| Laundry room | Ground level | 0.9144 x 1.2192 m |