

 NewFor sale 50
$680,000
3 bed3 bath1,200–1,399 sq ft
3025 Destination Drive #4
Churchill Meadows, Mississauga
5 days agoMLS® W13876176
ROYAL LEPAGE TERREQUITY REALTY
4871 James Austin Drive
Hurontario, Mississauga, Ontario L4Z4G7
For sale· Added
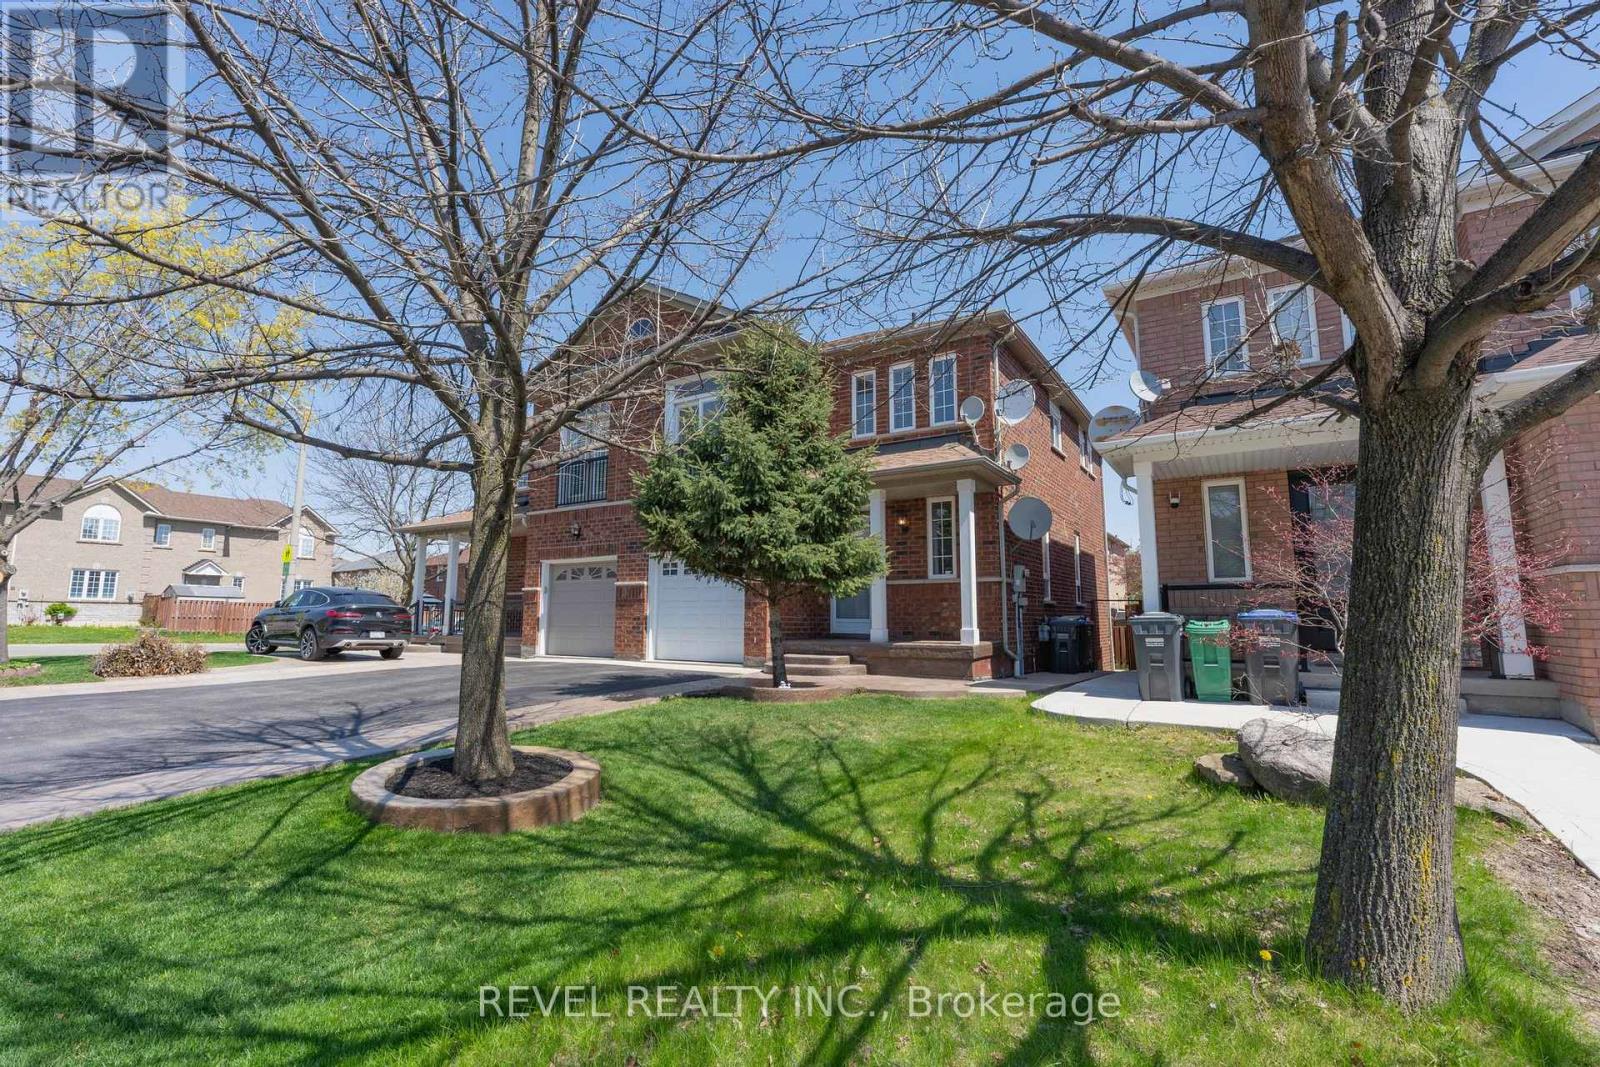
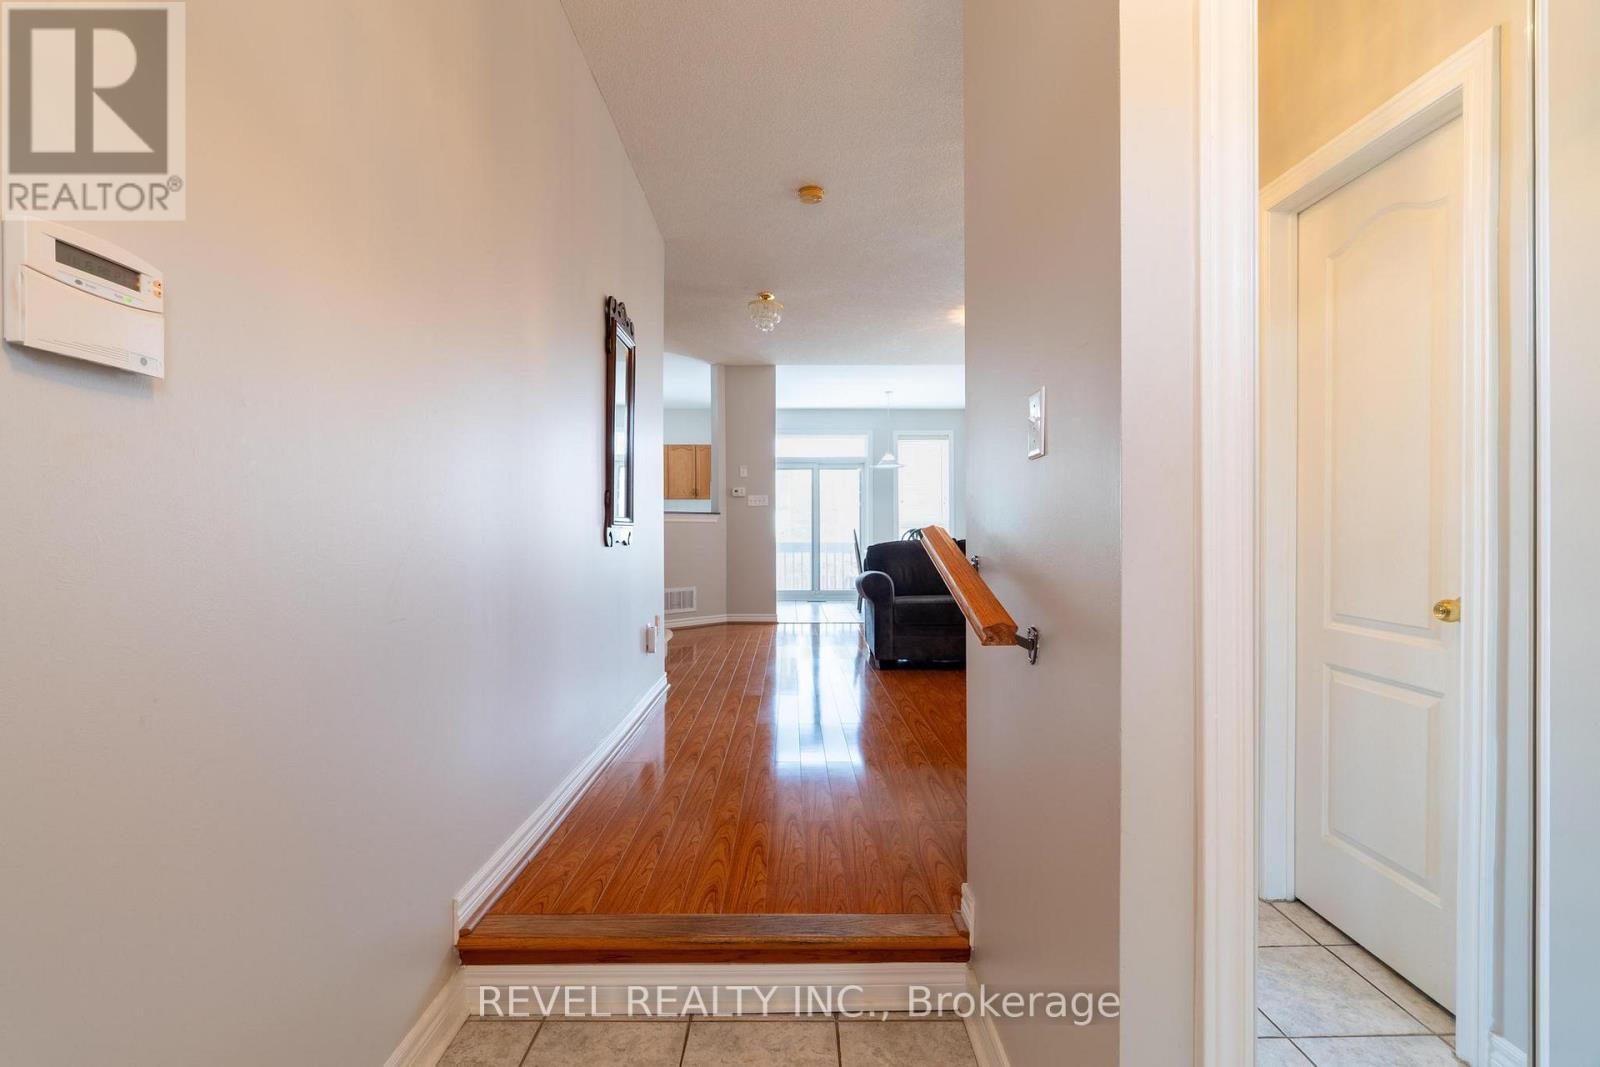
Welcome to this beautiful and well-cared-for family home offering space and a great layout for everyday living. The bright main floor features a spacious kitchen, open living and dining areas, and plenty of natural light throughout. Upstairs, you will find large bedrooms plus an oversized second-floor family room that is perfect for movie nights, a playroom, a home office, or could easily be converted into a 4th bedroom. The finished basement adds even more living space for the whole family to enjoy. Step outside to a private backyard perfect for relaxing or entertaining. Located in a family-friendly neighbourhood close to schools, parks, shopping, and all major amenities: Square One, Public Library, 403, 401, groceries, restaurants, and More. Original Owner
Map data © OpenStreetMap contributors
No open houses are scheduled for this home.
Can't make it? Request a private viewing.
| Living room | Main level | 5.81 x 5.11 m |
| Dining room | Main level | 3.31 x 2.53 m |
| Kitchen | Main level | 3.62 x 3.31 m |
| Primary Bedroom | Second level | 4.26 x 3.17 m |
| Bedroom 2 | Second level | 3.25 x 2.98 m |
| Bedroom 3 | Second level | 3.13 x 2.97 m |
| Family room | Second level | 4.96 x 3.04 m |
| Recreational, Games room | Basement | 6.71 x 5.68 m |




