 For rent 50
$10,500/mo
5 bed5 bath3,500–5,000 sq ft
2446 Hammond Road
Sheridan, Mississauga
1 month agoMLS® W13776872
RE/MAX EXCELLENCE REAL ESTATE
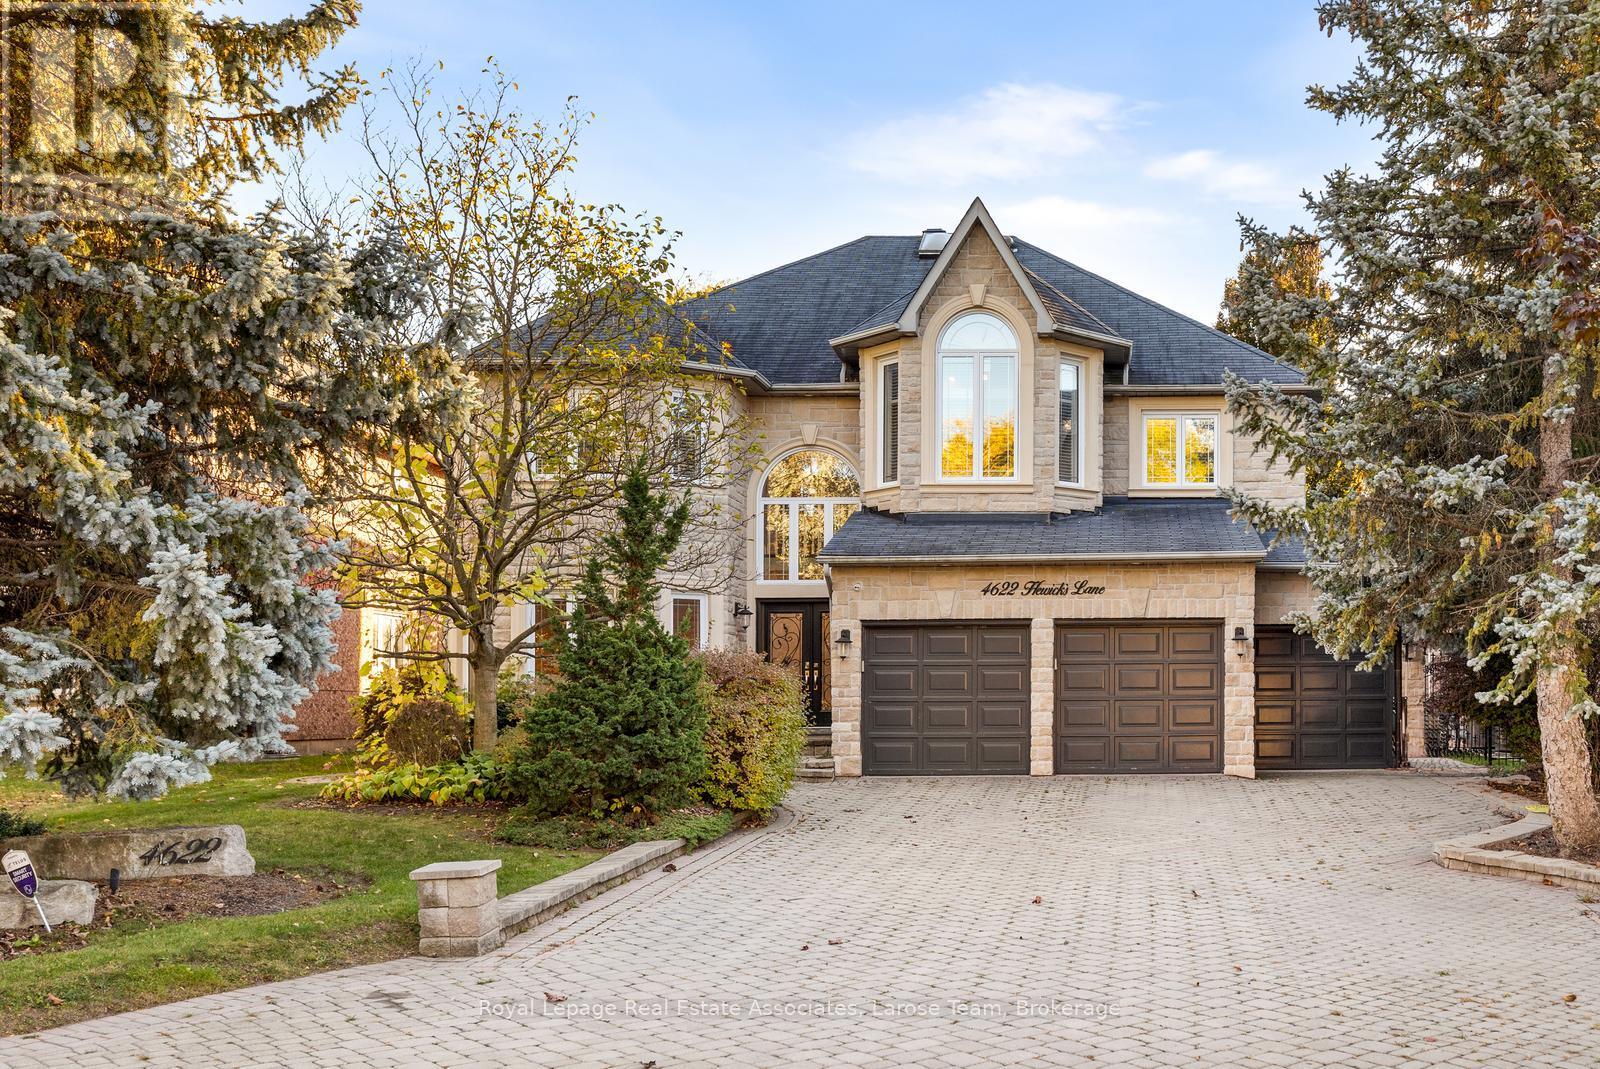
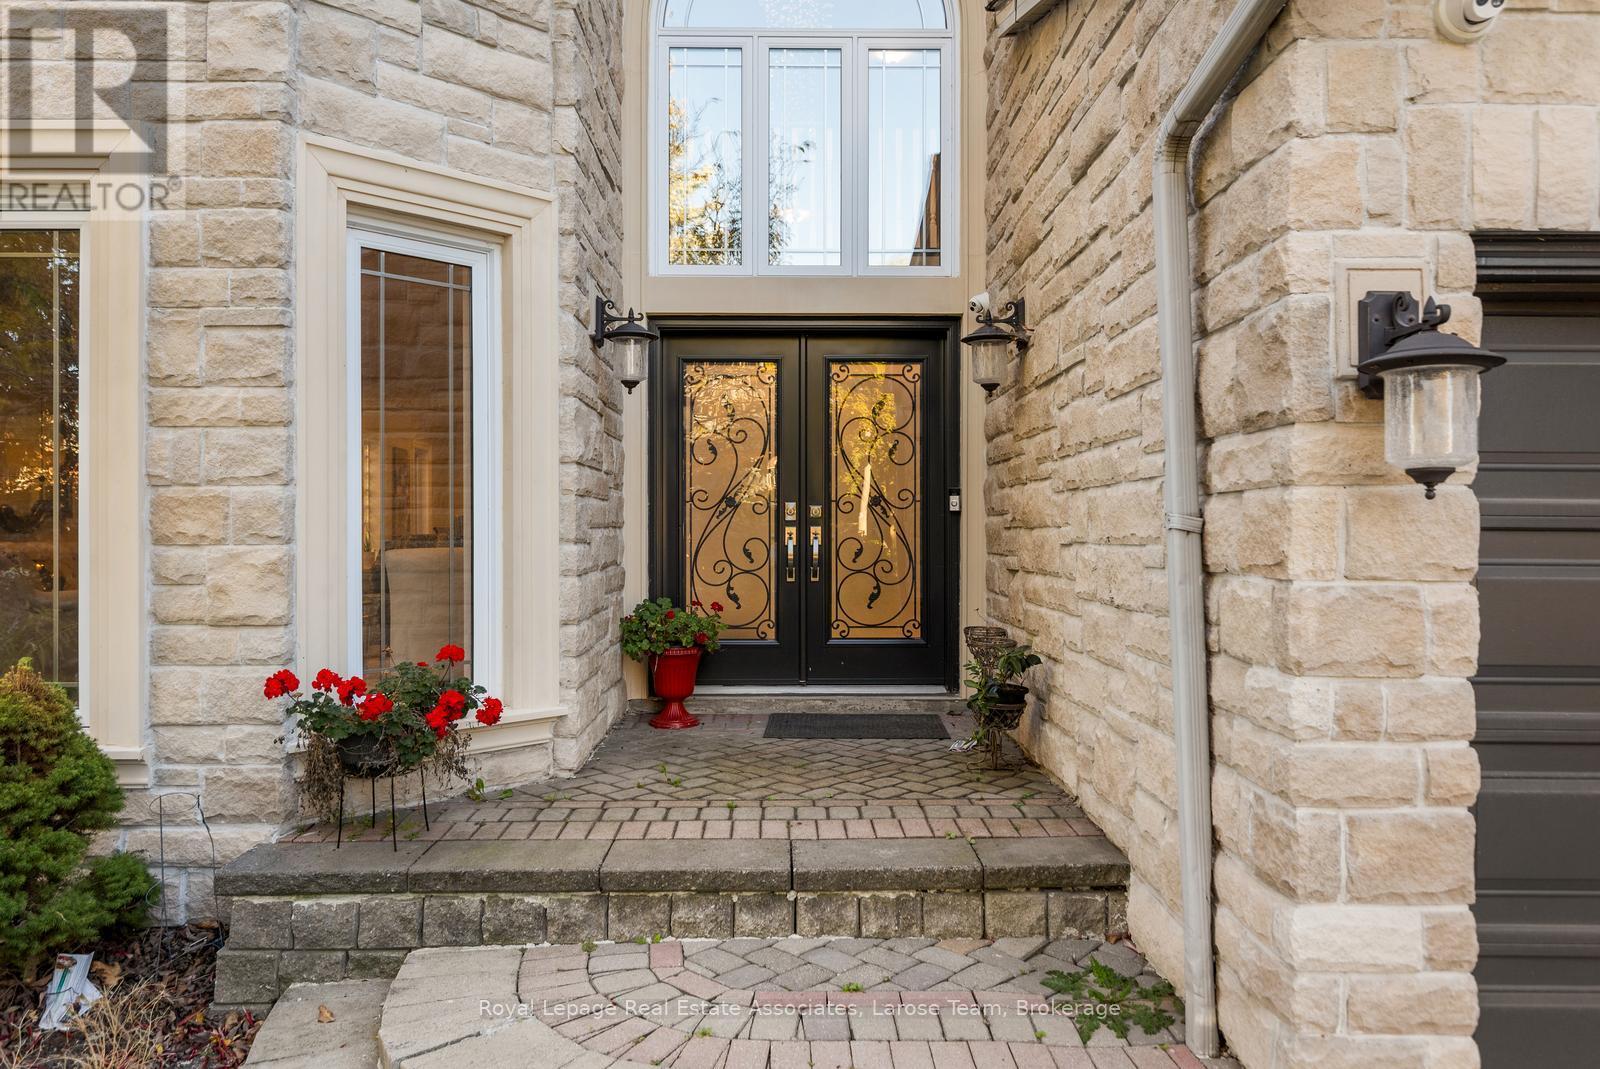
4622 Hewicks Lane
East Credit, Mississauga, Ontario L5M3L8
For rent· Added
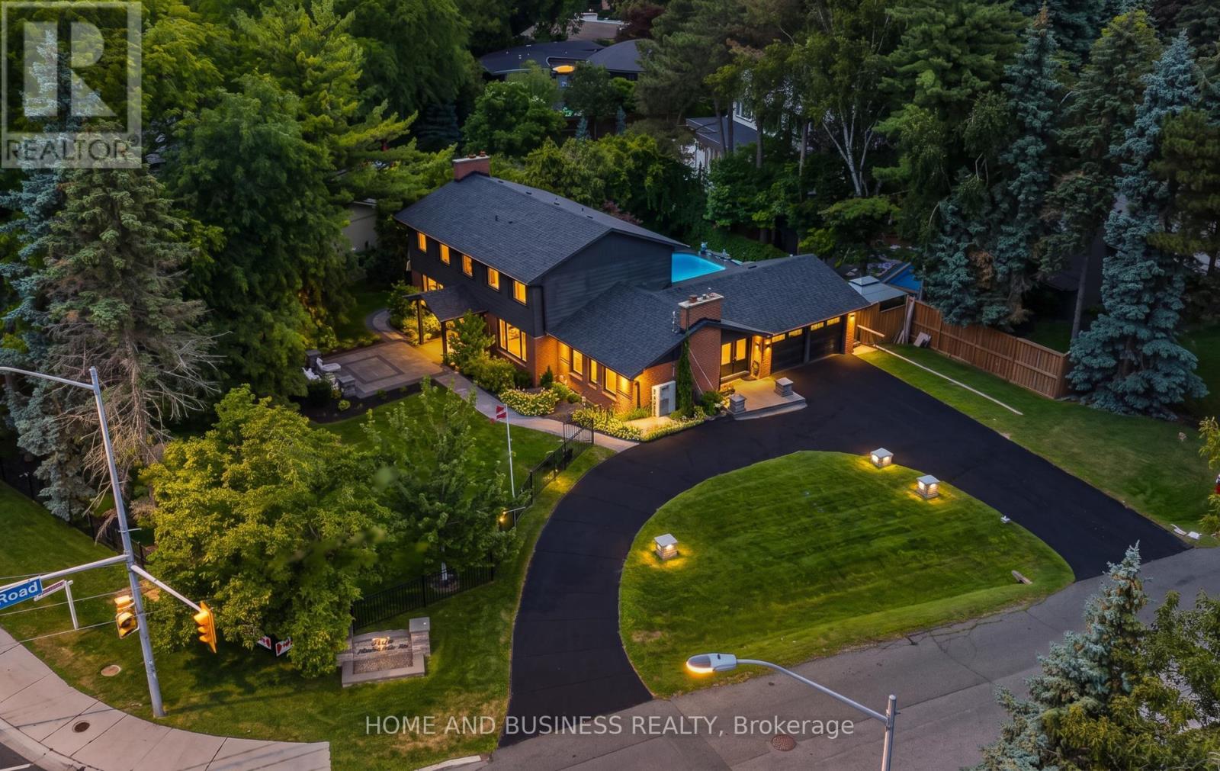
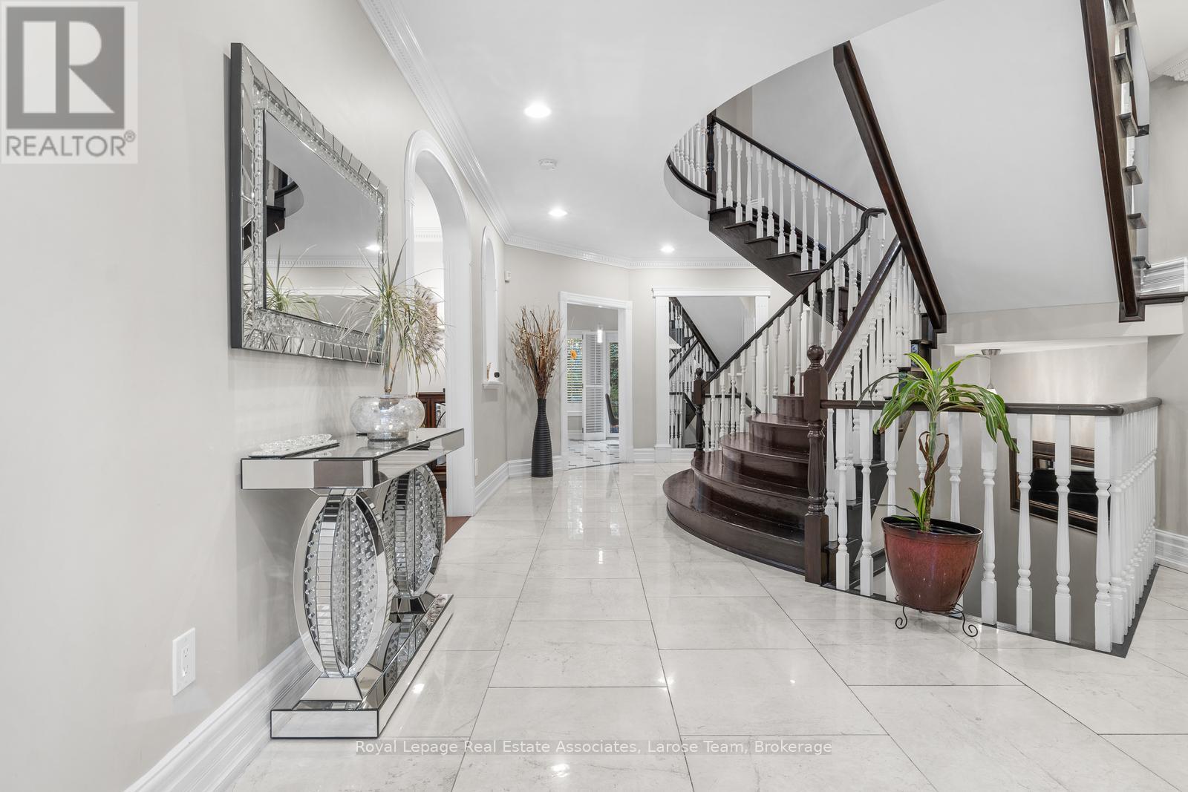

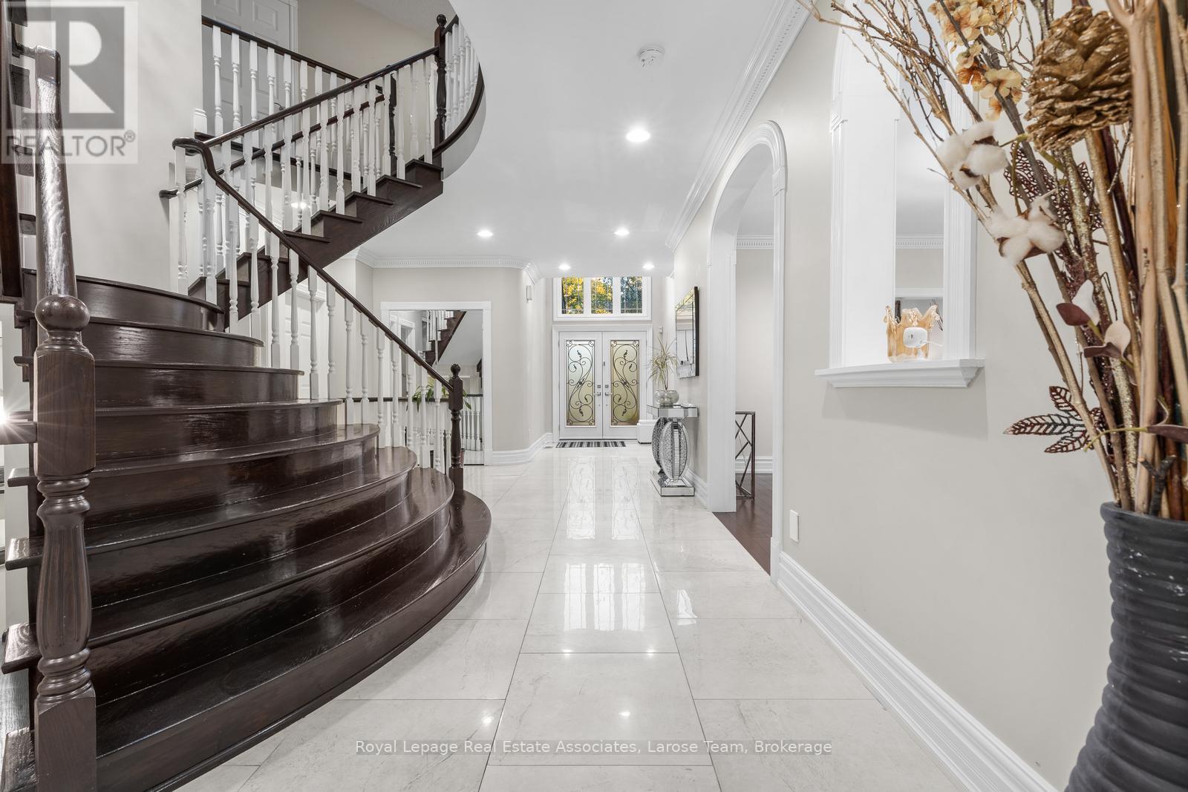
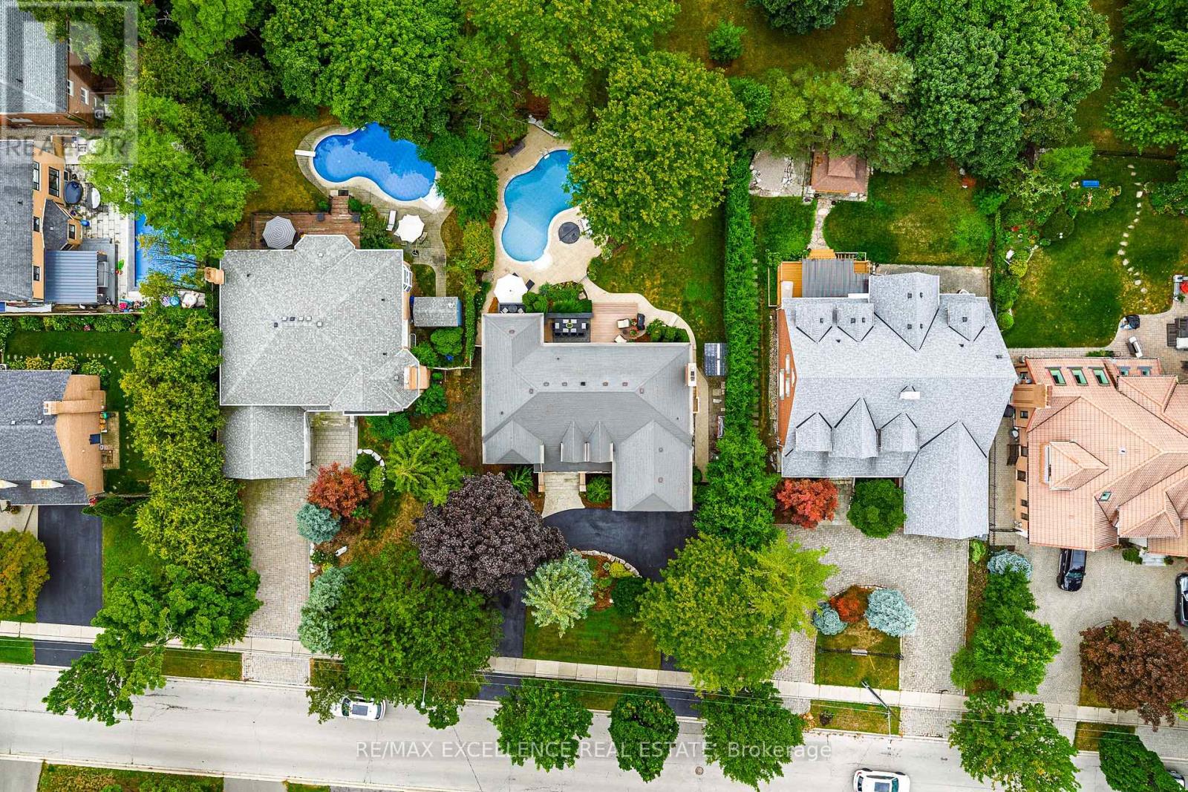
Executive 4408 Sq Ft Home Overlooking Credit River. Ravine Yard Features 18' X 36' Saltwater Heated Pool With Waterfall & Hot Tub, Interlocking Stone Patio, Drive, & Walkway. Landscaped To Perfection. New(2018) Triple Panel Pella Windows For High Efficiency And Sound Proofing, Gourmet Kitchen Overlooking Generous Family Room. Finished Basement With Walkout Makes For An Excellent Nanny Suite Or Private Entertainment Area. Newly Installed Pool Parts Including Pump, Saltwater Converter, Heater. Lease Includes With High Quality Furnishing for Main Floor and Upper Floor. If Tenant Wish To Lease Entire Property Including Basement, Add Additional $2000 to Lease Price ($12,000 total).
Map data © OpenStreetMap contributors
No open houses are scheduled for this home.
Can't make it? Request a private viewing.
| Bedroom 4 | Second level | 3.91 x 3.96 m |
| Bedroom 5 | Second level | 3.71 x 3.68 m |
| Recreational, Games room | Basement | 8.69 x 5.18 m |
| Living room | Ground level | 5.89 x 3.66 m |
| Dining room | Ground level | 5.54 x 3.91 m |
| Kitchen | Ground level | 4.57 x 4.47 m |
| Eating area | Ground level | 4.57 x 4.47 m |
| Family room | Ground level | 5.49 x 4.22 m |
| Office | Ground level | 3.73 x 3.71 m |
| Primary Bedroom | Second level | 8.03 x 5.41 m |
| Bedroom 2 | Second level | 5.69 x 5.66 m |
| Bedroom 3 | Second level | 3.66 x 5.31 m |