
 For sale 50
$639,900
2+1 bed2 bath800–899 sq ft
4677 Glen Erin Drive #802
Central Erin Mills, Mississauga
2 months agoMLS® W13658108
RE/MAX REAL ESTATE CENTRE INC.
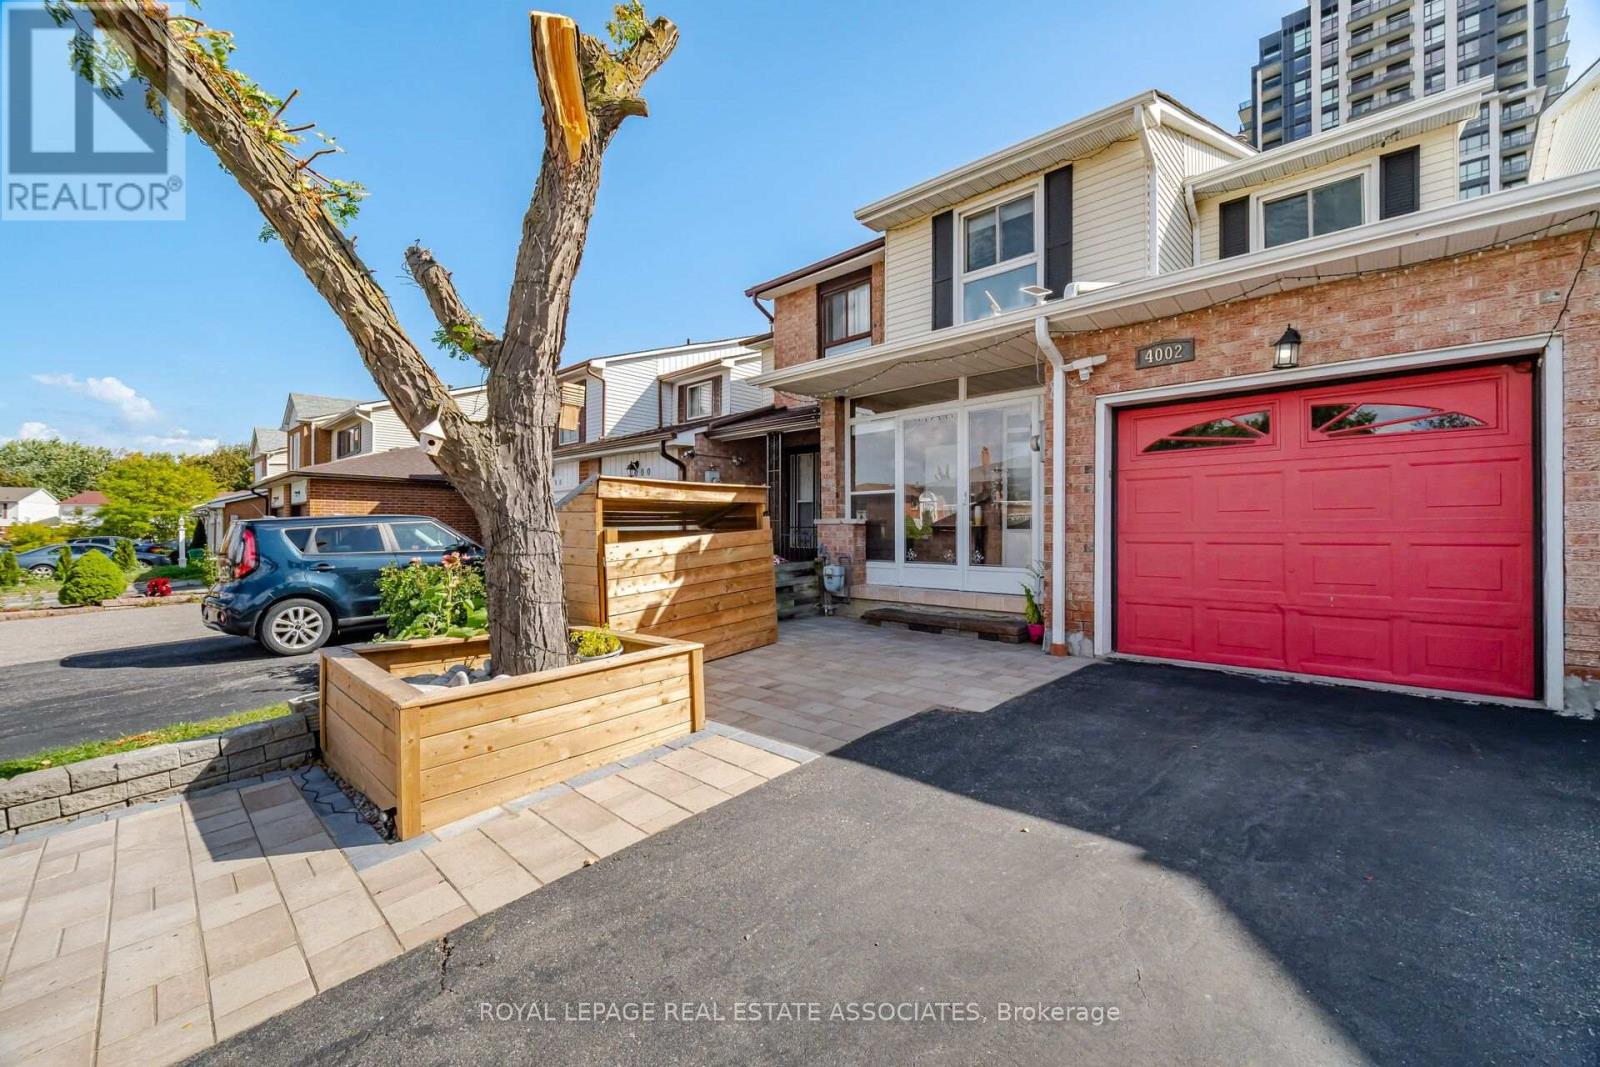
4002 Bishopstoke Lane
Rathwood, Mississauga, Ontario L4Z1J2
For sale· Added
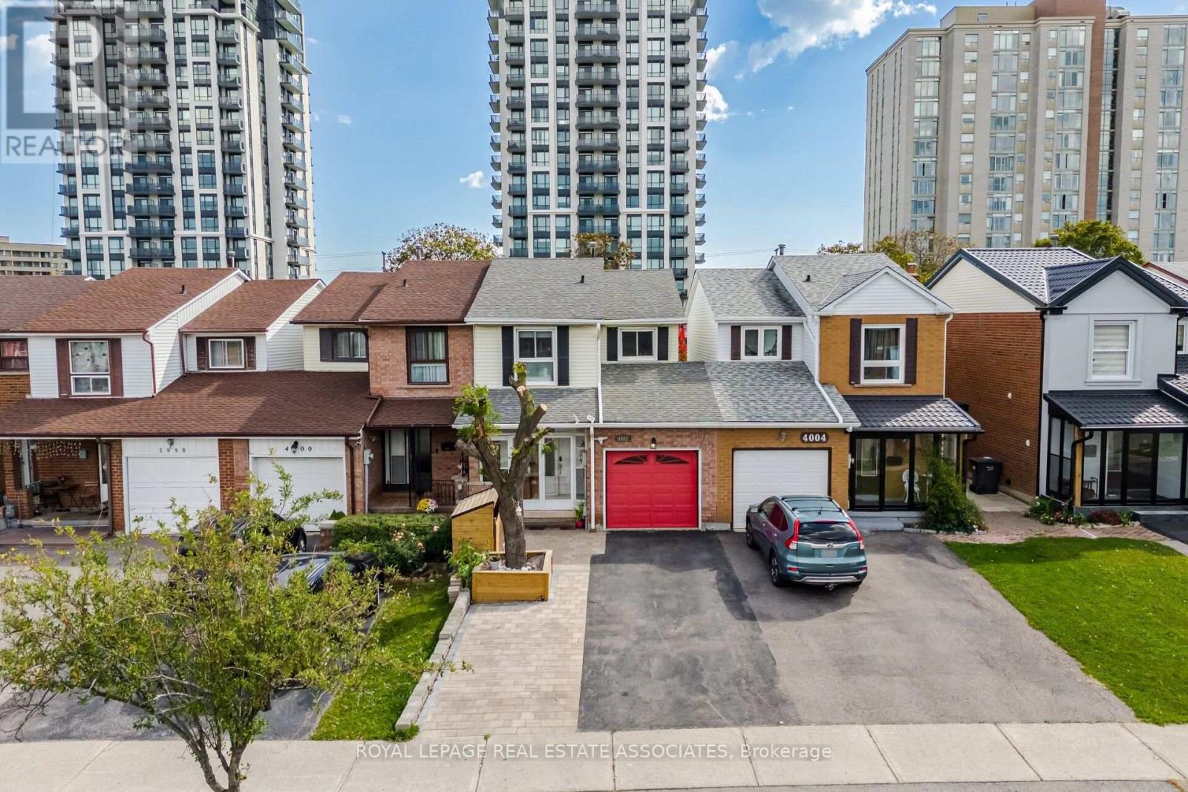
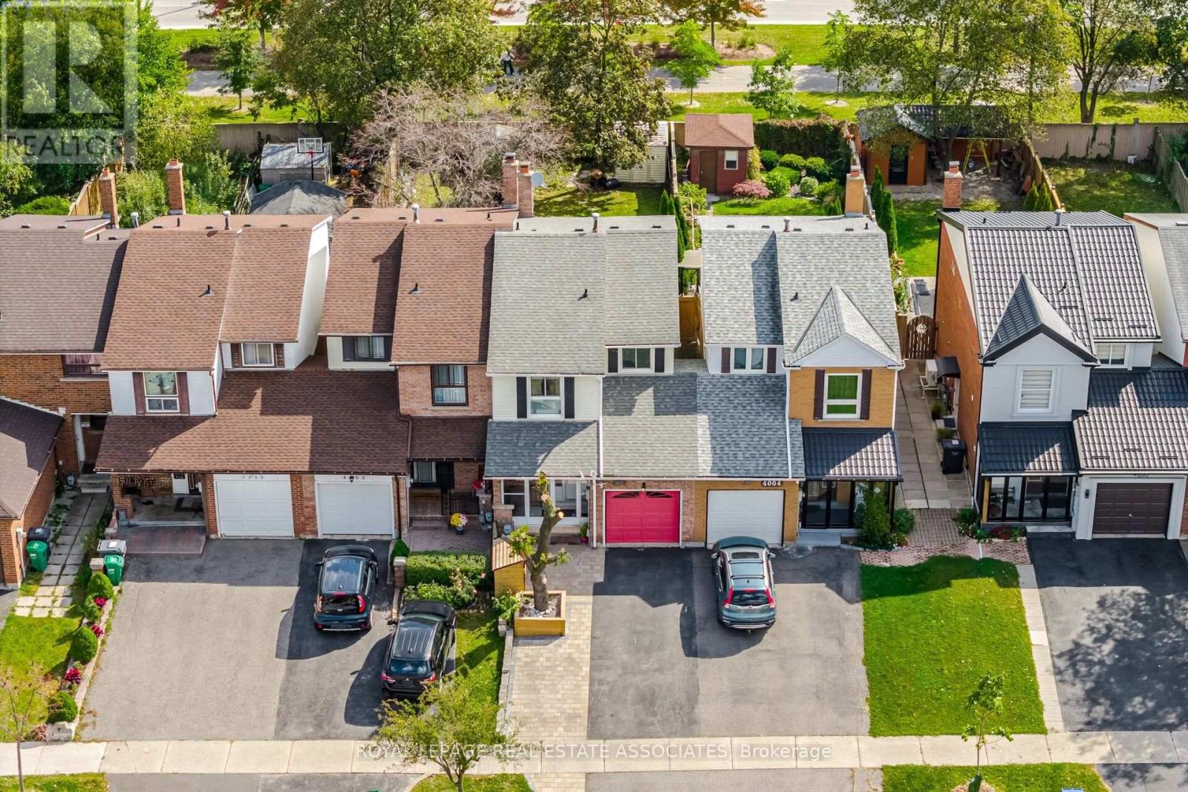
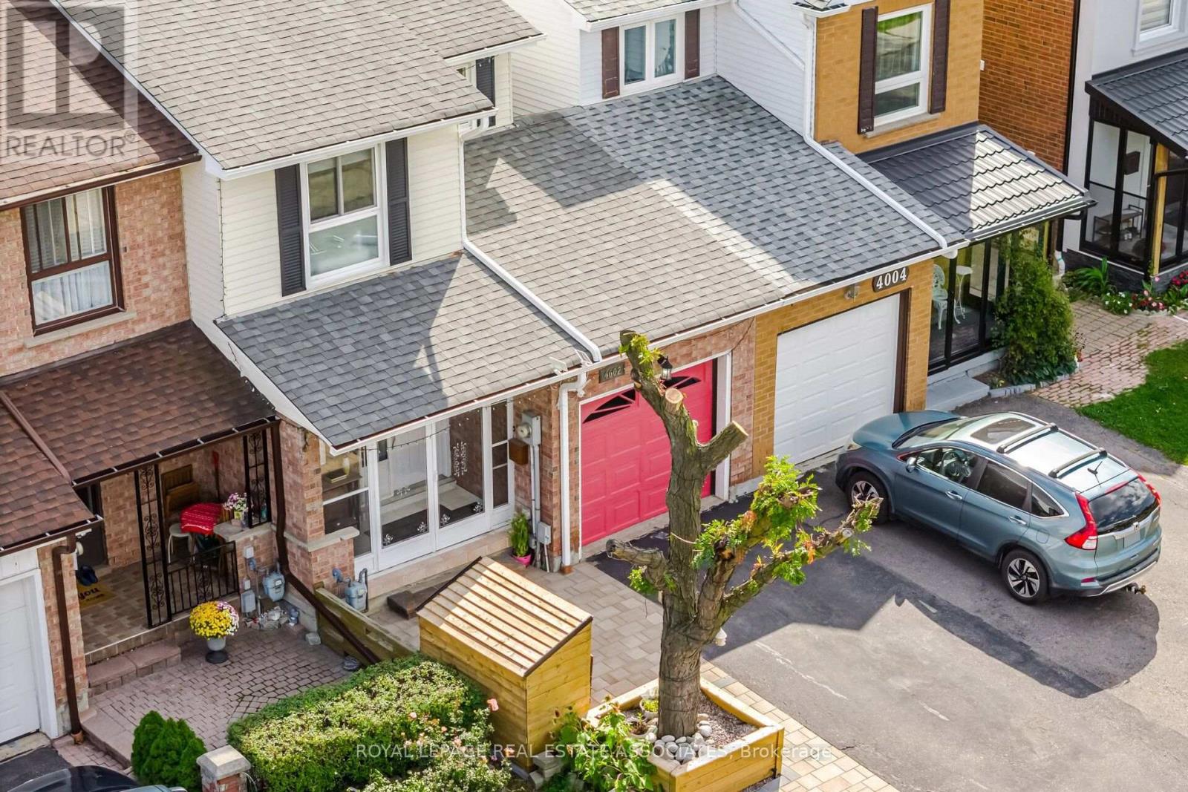
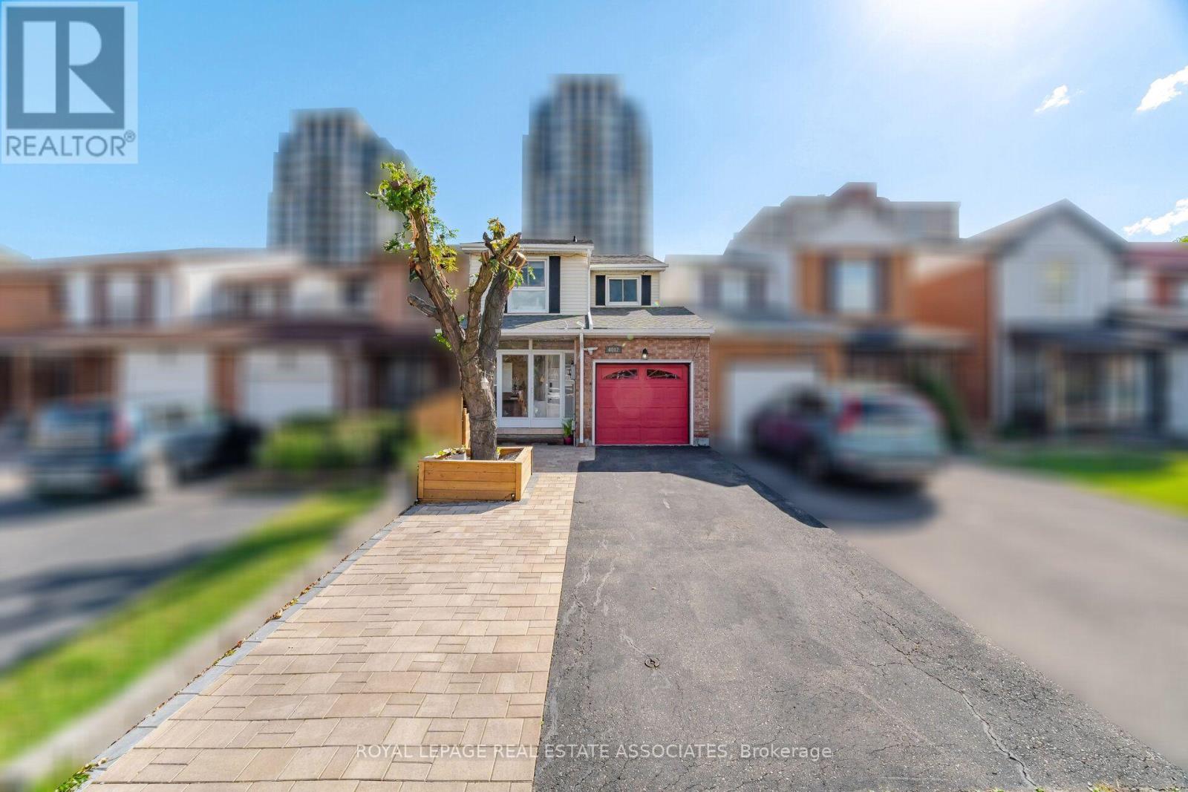
Welcome home to this meticulously maintained and nicely renovated property. Well equipped updated kitchen with quartz counter tops and stainless steel appliances. Enjoy three seasons entertaining outdoor in your deep back yard under your covered deck Located in a family friendly neighbourhood with tons of amenities near by including Square One Shopping, restaurants and entertainment. Highly regarded Catholic and public school catchments. Super convenient to highway and transit. The home features new flooring, stylish feature walls, pot lights with automated smart switches, Bright open-concept living space with a new sliding door leading to the enclosed backyard deck. New Front interlock extension to the driveway provides extra parking space. Direct access to the home from the garage. Roof (2019), A/C (2017), Furnace (2022), and tankless Water Heater (2025).
Map data © OpenStreetMap contributors
No open houses are scheduled for this home.
Can't make it? Request a private viewing.
| Bedroom 2 | Upper Level | 2.95 x 4.14 m |
| Bathroom | Upper Level | 1.5 x 2.57 m |
| Den | Lower level | 2.84 x 2.9 m |
| Other | Lower level | 1.8 x 3.99 m |
| Family room | Lower level | 5.44 x 3.2 m |
| Bathroom | Lower level | 2.39 x 1.02 m |
| Laundry room | Lower level | 2.72 x 2.16 m |
| Foyer | Main level | 2.36 x 1.42 m |
| Kitchen | Main level | 2.26 x 3.78 m |
| Living room | Main level | 2.97 x 5.21 m |
| Other | Main level | 1.45 x 1.22 m |
| Other | Main level | 3.15 x 5.61 m |
| Other | Upper Level | 2.74 x 2.57 m |
| Primary Bedroom | Upper Level | 3.81 x 4.5 m |
| Other | Upper Level | 1.5 x 1.73 m |
| Bedroom | Upper Level | 2.59 x 4.01 m |




