
 For sale 50
$668,000
2 bed3 bath1,200–1,399 sq ft
5650 Winston Churchill Boulevard #24
Churchill Meadows, Mississauga
1 month agoMLS® W13747054
ROYAL LEPAGE TERREQUITY REALTY
3794 Woodruff Crescent
Malton, Mississauga, Ontario L4T1T9
For sale· Added
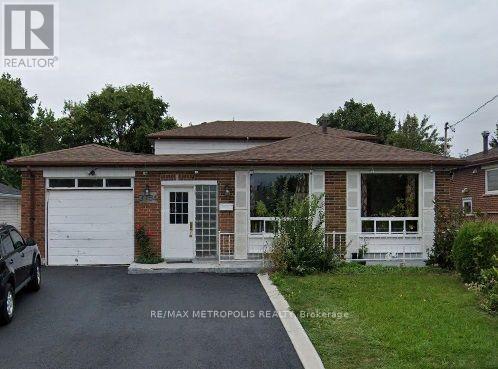
Welcome to this spacious bungalow situated on a generous 50 ft. x 120 ft. lot in a convenient Mississauga. Featuring 6+1 bedrooms, 2 kitchens, and 4.5 bathrooms, this versatile property presents an excellent opportunity for investors seeking strong rental income and long-term potential. Currently generating over $7,000 in monthly rental income, this property offers an attractive opportunity for investors looking to add an income-producing asset to their portfolio. The main unit features six bedrooms, kitchen, living, dining area and a dedicated office, complemented by a spacious and functional layout. The basement offers a separate entrance, one additional bedroom, kitchen + den, and flexible living space. The property is well-suited for multi-generational living or rental purposes, subject to applicable regulations. Additional highlights include one garage parking space and a private driveway accommodating 2-3 vehicles. Conveniently located close to schools, shopping, public transit, and other essential amenities, this property combines income potential with everyday convenience. Whether you are an experienced investor or looking to expand your real estate portfolio, this property is an opportunity worth exploring. Don't miss your chance to own an income-generating property in Mississauga! Note: The owner and listing realtor make no representations or warranties regarding the retrofit status of the basement.
Map data © OpenStreetMap contributors
No open houses are scheduled for this home.
Can't make it? Request a private viewing.
| Office | Main level | 3.05 x 2.74 m |
| Bedroom | Basement | 3.81 x 3.2 m |
| Den | Basement | 3.35 x 2.29 m |
| Living room | Main level | 7.93 x 3.35 m |
| Dining room | Main level | 7.93 x 3.35 m |
| Kitchen | Main level | 4.27 x 2.74 m |
| Primary Bedroom | Upper Level | 4.27 x 3.05 m |
| Bedroom 2 | Upper Level | 3.51 x 2.74 m |
| Bedroom 3 | Upper Level | 3.51 x 2.74 m |
| Bedroom 4 | Main level | 4.72 x 2.74 m |
| Bedroom 5 | Main level | 3.05 x 2.74 m |
| Bedroom | Main level | 3.05 x 2.74 m |




