 For sale 50
$959,000
4+2 bed4 bath1,500–2,000 sq ft
783 Dodsworth Crescent
Applewood, Mississauga
19 days agoMLS® W13823954
ROYAL LEPAGE SIGNATURE REALTY
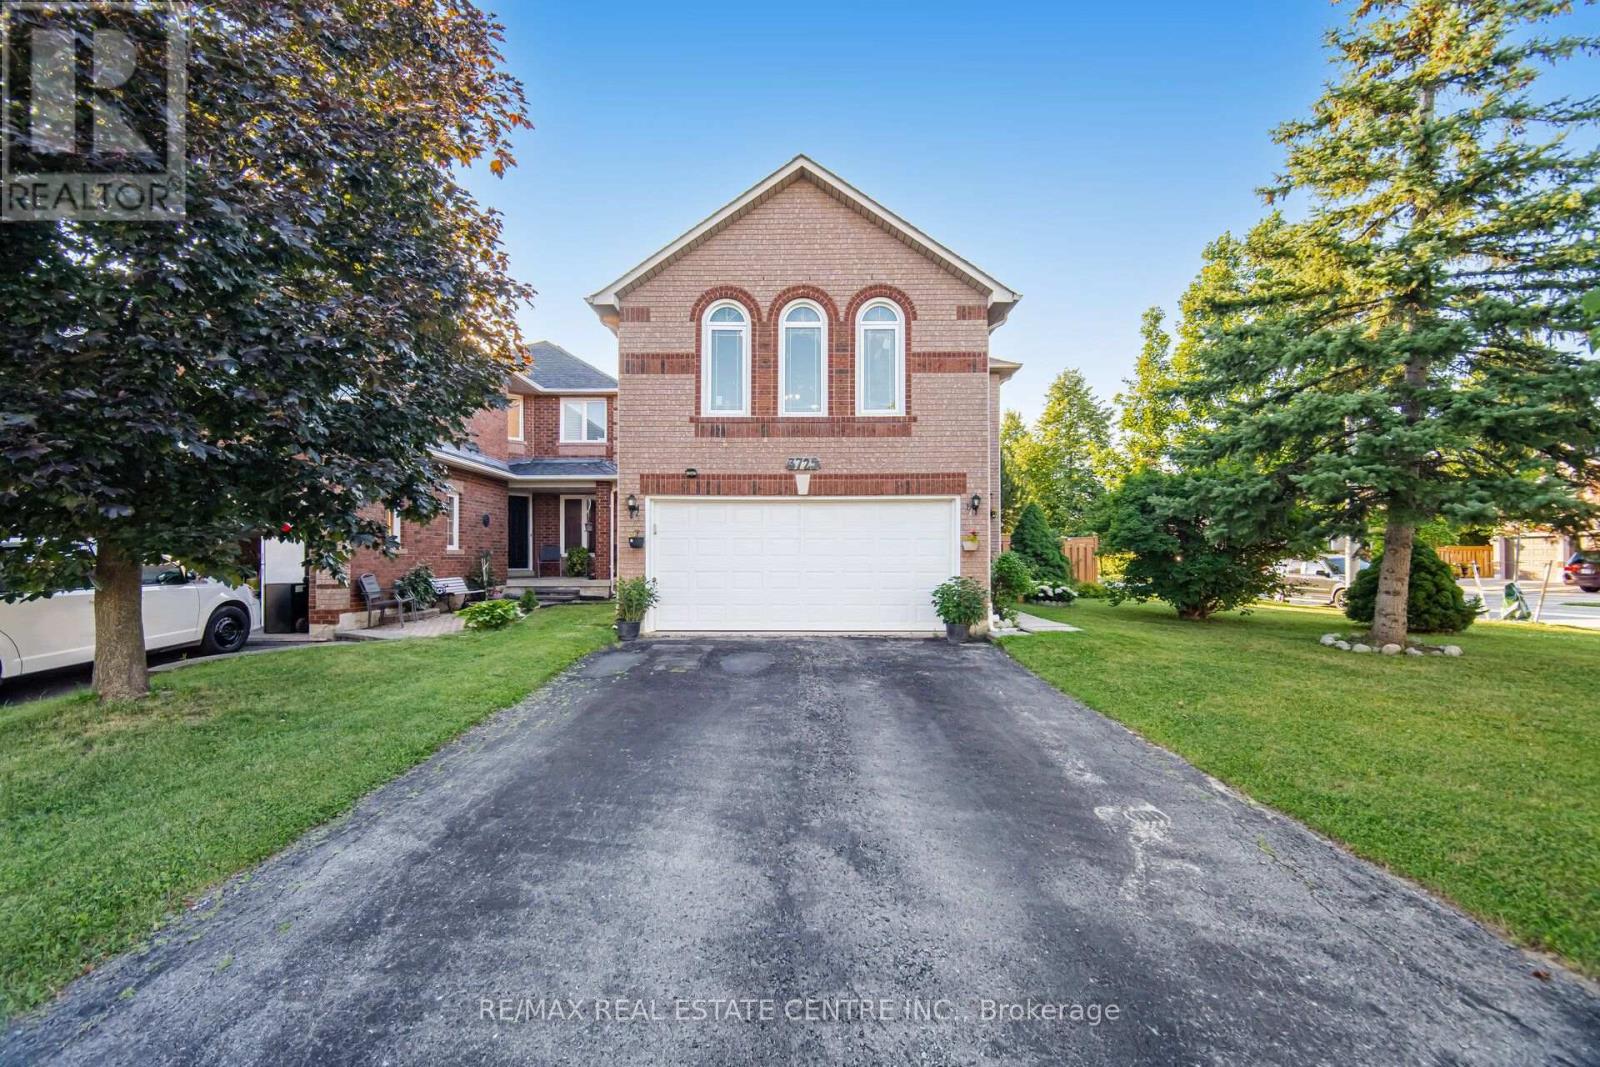
3725 Althorpe Circle
Lisgar, Mississauga, Ontario L5N7G5
For sale· Added
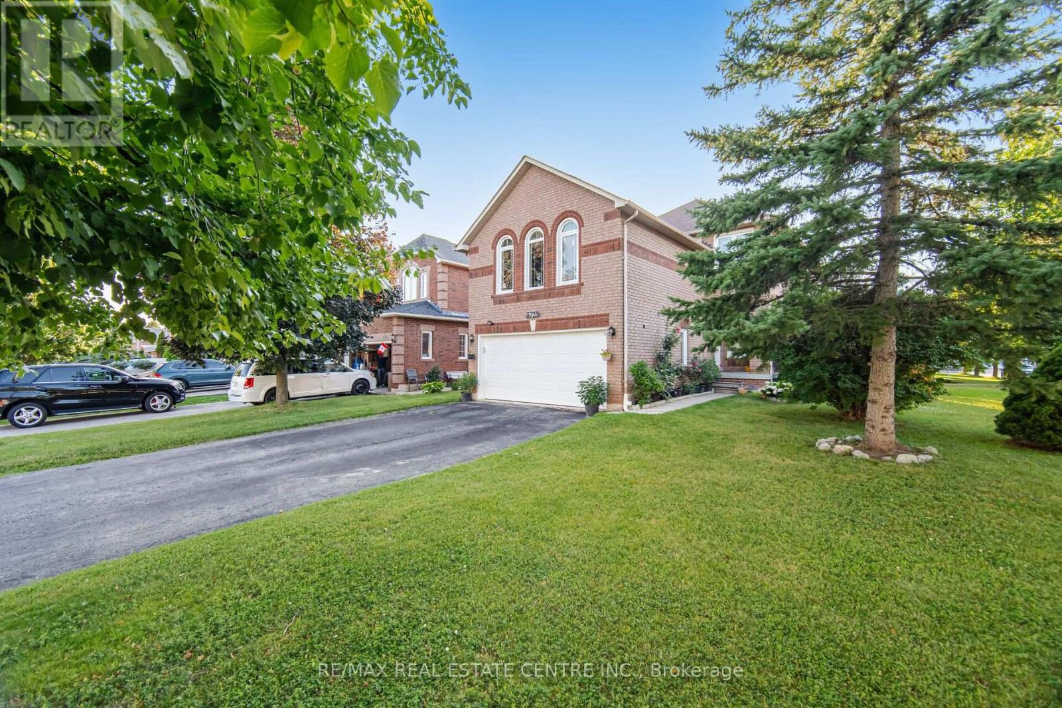
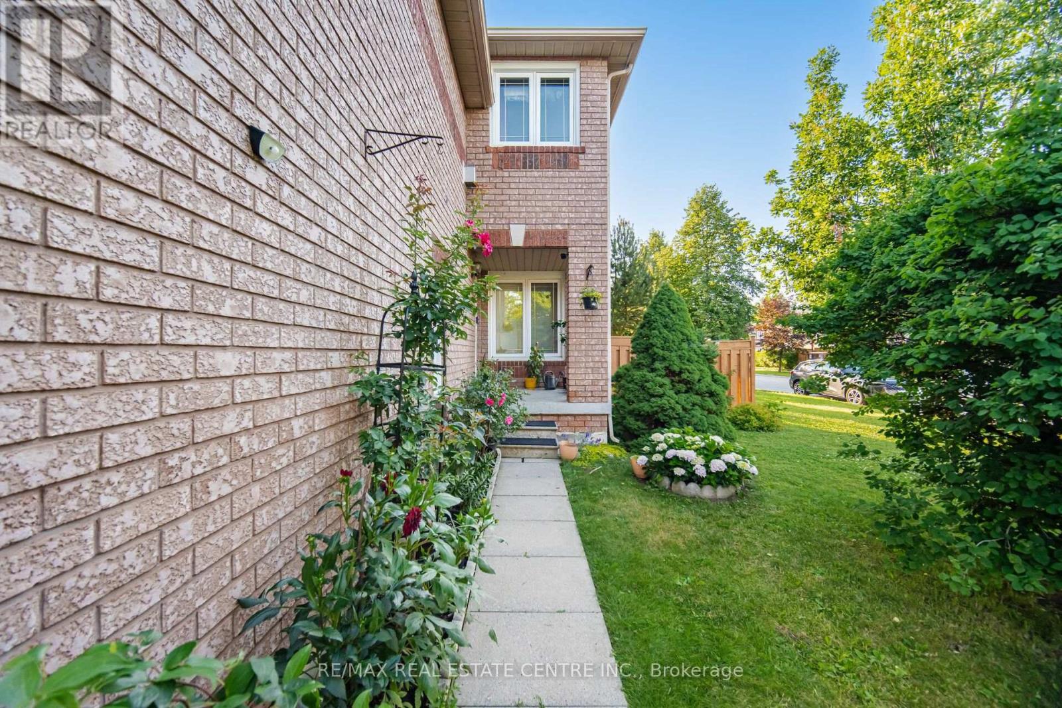
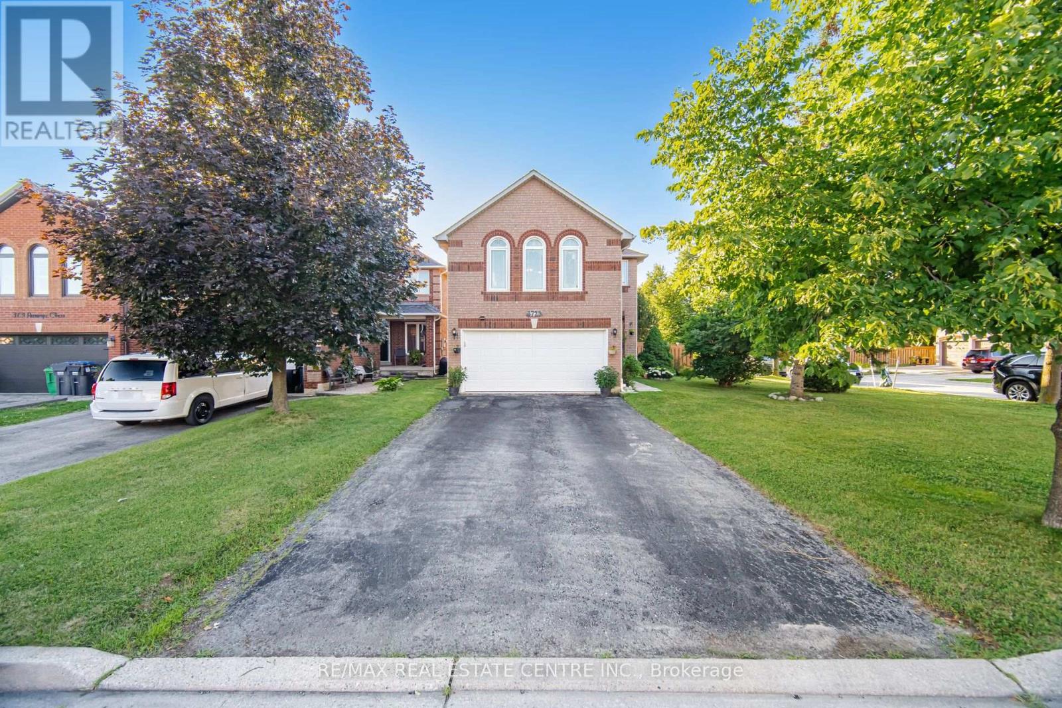
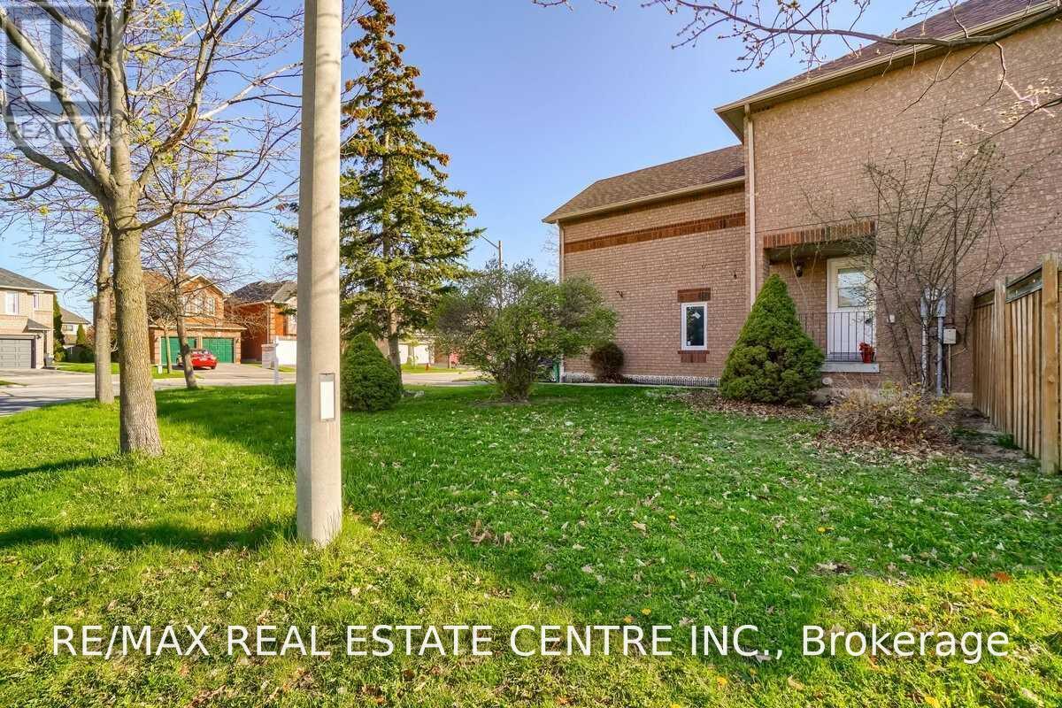
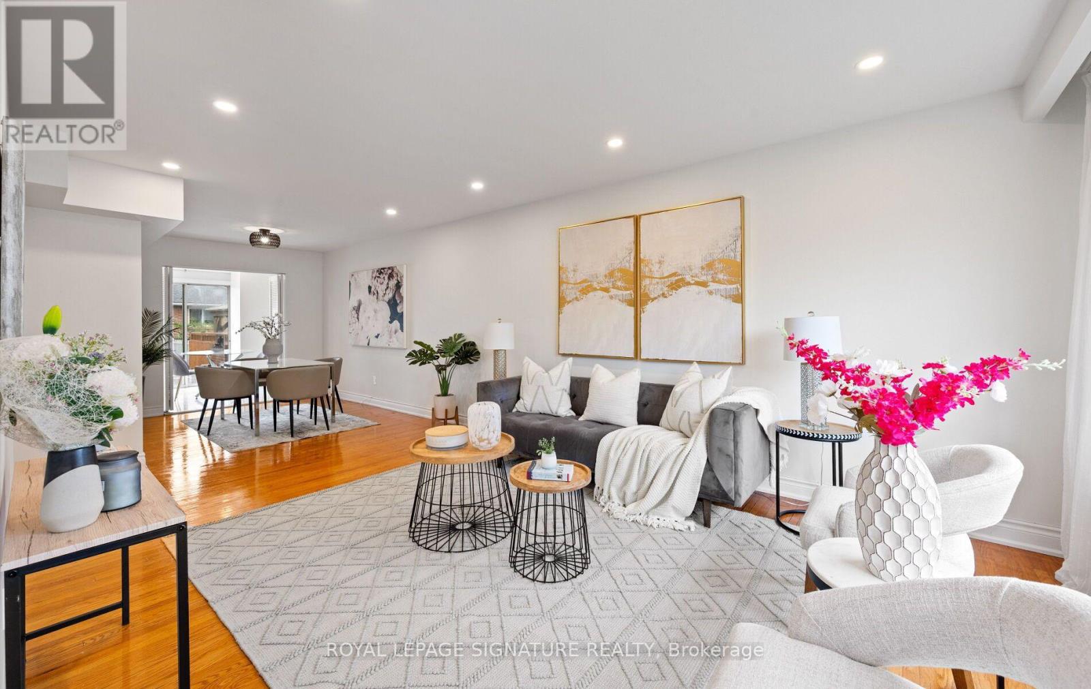
Welcome to this beautiful detached home located in one of Mississauga's most prestigious and family-friendly communities. Offering spacious living areas, quality finishes, and a professionally finished basement, this exceptional home is ideal for families seeking comfort, style, and convenience.Step onto the inviting front porch and into the elegant main floor featuring executive-sized living and family rooms, hardwood flooring throughout, and a spacious kitchen with a bright breakfast area. Walk out to the large deck, perfect for BBQs, outdoor entertaining, or relaxing with family and friends.The upper level offers generously sized bedrooms with plenty of natural light and ample closet space, providing comfortable living for the whole family.The professionally finished basement adds valuable living space with high-end finishes, pot lights, large windows, and a beautifully finished bathroom. Whether used as a recreation room, home office, gym, guest suite, or additional family space, the basement offers flexibility to suit your lifestyle.Located beside a beautiful park and just minutes from top-rated schools, shopping centres, restaurants, public transit, and all essential amenities. Enjoy easy access to Highways 401, 403, and 407 for a convenient commute throughout the GTA.
Map data © OpenStreetMap contributors
No open houses are scheduled for this home.
Can't make it? Request a private viewing.
| Living room | Main level | 4.39 x 3.26 m |
| Dining room | Basement | 4.87 x 3.29 m |
| Laundry room | Main level | 1.61 x 1.4 m |
| Laundry room | Basement | 2.24 x 2.24 m |
| Dining room | Main level | 3.87 x 3.26 m |
| Kitchen | Main level | 2.4 x 3.23 m |
| Eating area | Main level | 2.46 x 2.23 m |
| Family room | Upper Level | 5.69 x 5.27 m |
| Primary Bedroom | Upper Level | 4.6 x 3.07 m |
| Bedroom 2 | Upper Level | 3.2 x 3.53 m |
| Bedroom 3 | Upper Level | 3.04 x 2.77 m |
| Bedroom 4 | Basement | 2.24 x 3.29 m |
| Family room | Basement | 4.91 x 4.63 m |