 NewFor sale 50
$447,000
1+1 bed2 bath700–799 sq ft
60 Absolute Avenue #4403
City Centre, Mississauga
5 days agoMLS® W13884292
RE/MAX REALTY SERVICES INC.
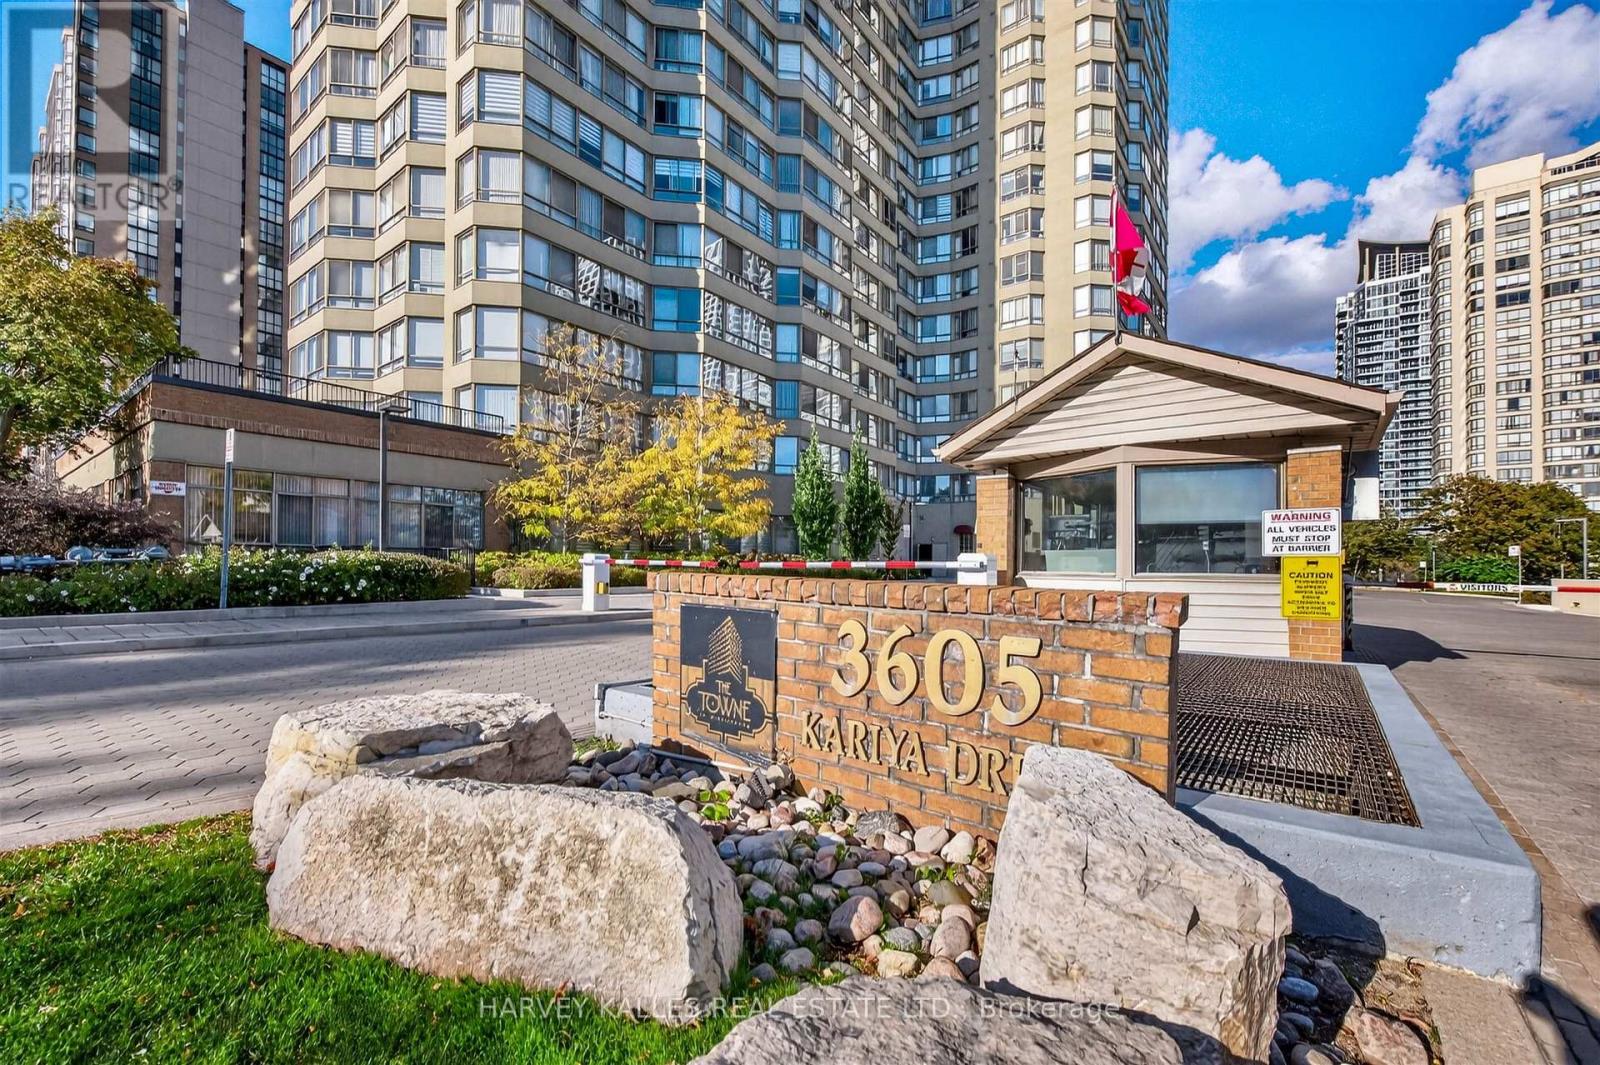
3605 Kariya Drive #PH4
City Centre, Mississauga, Ontario L5B3J4
For sale· Added
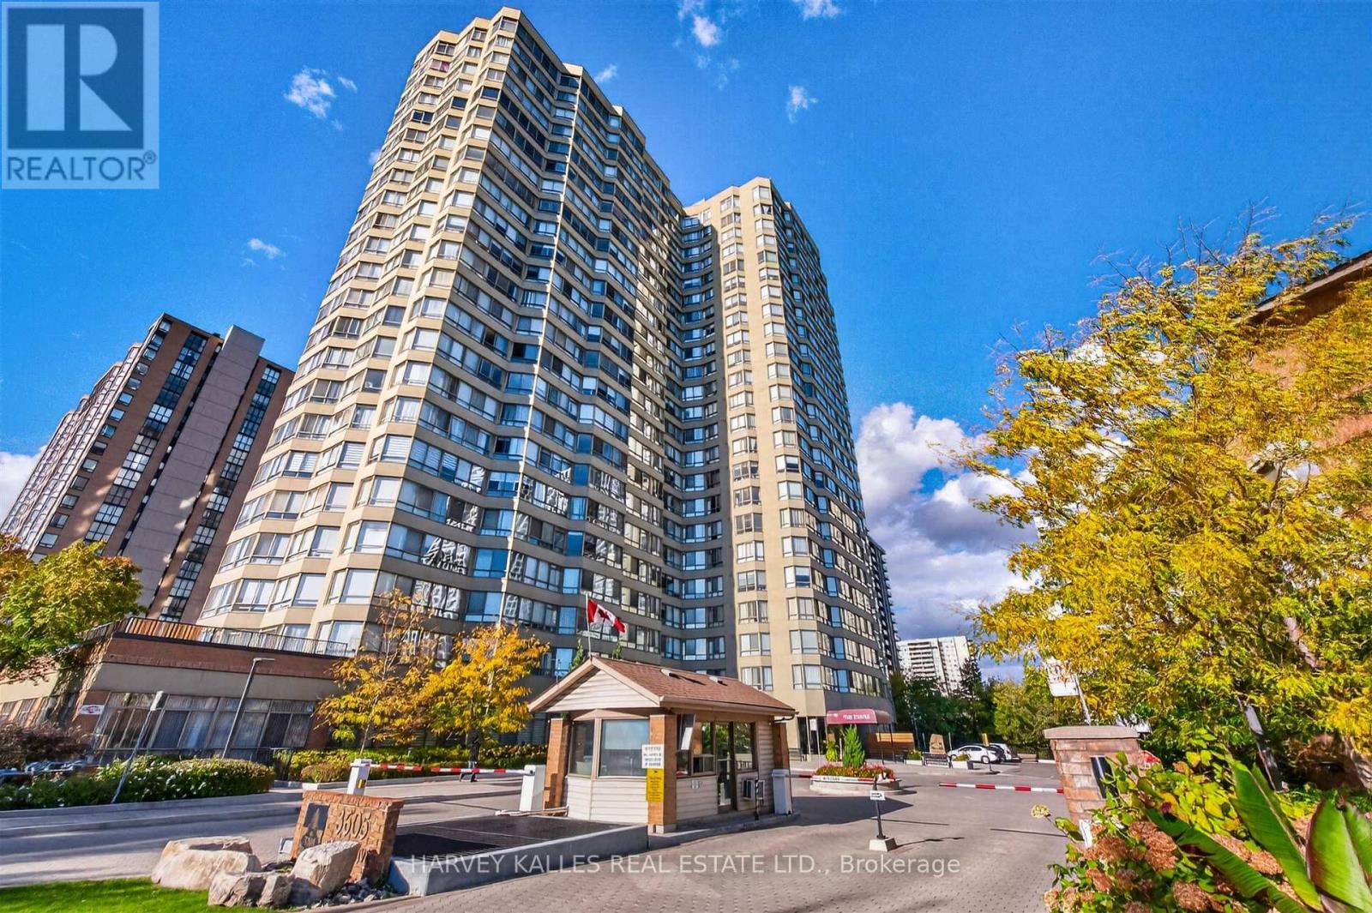
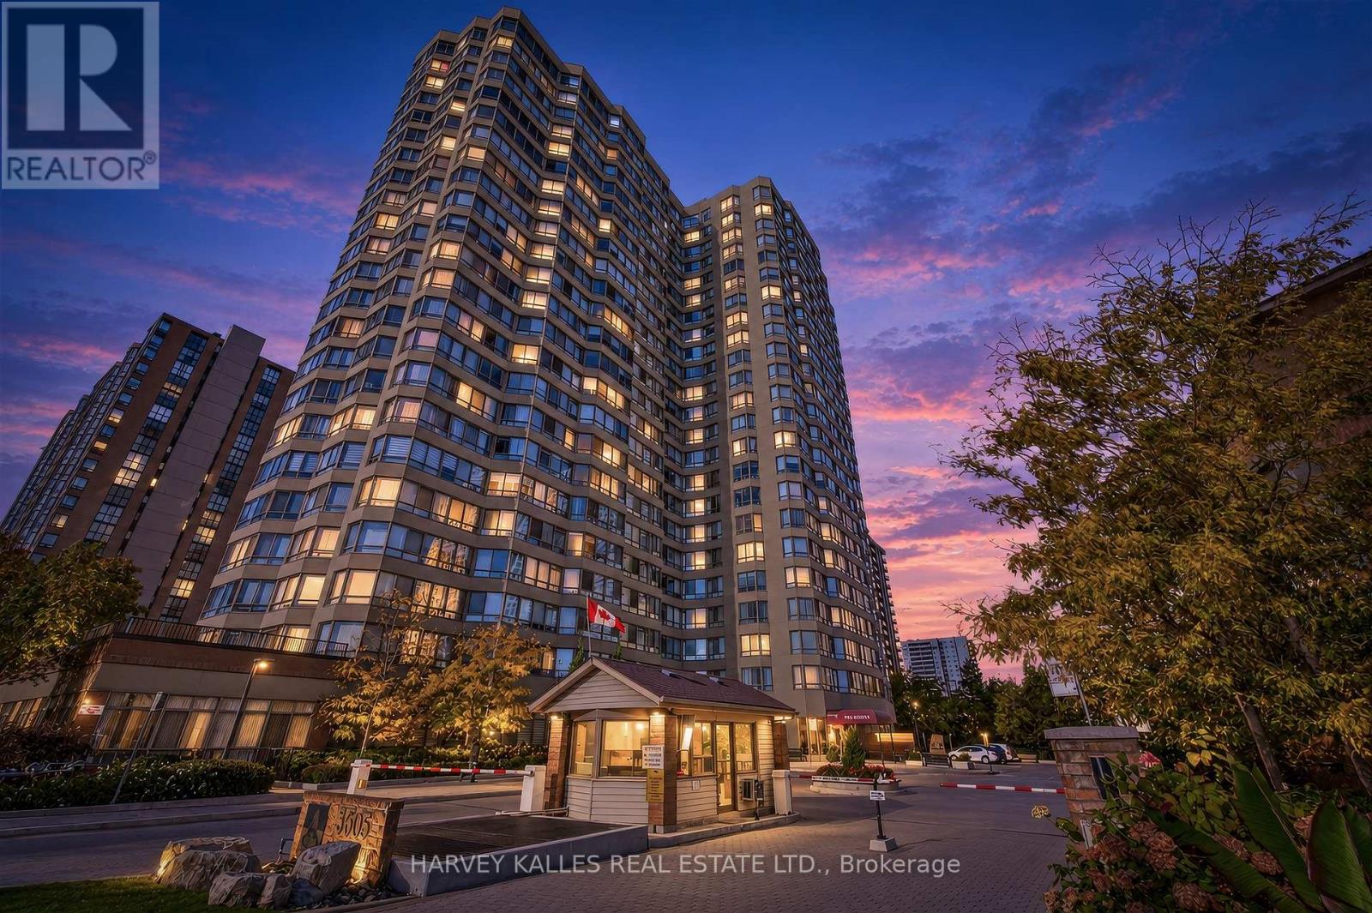
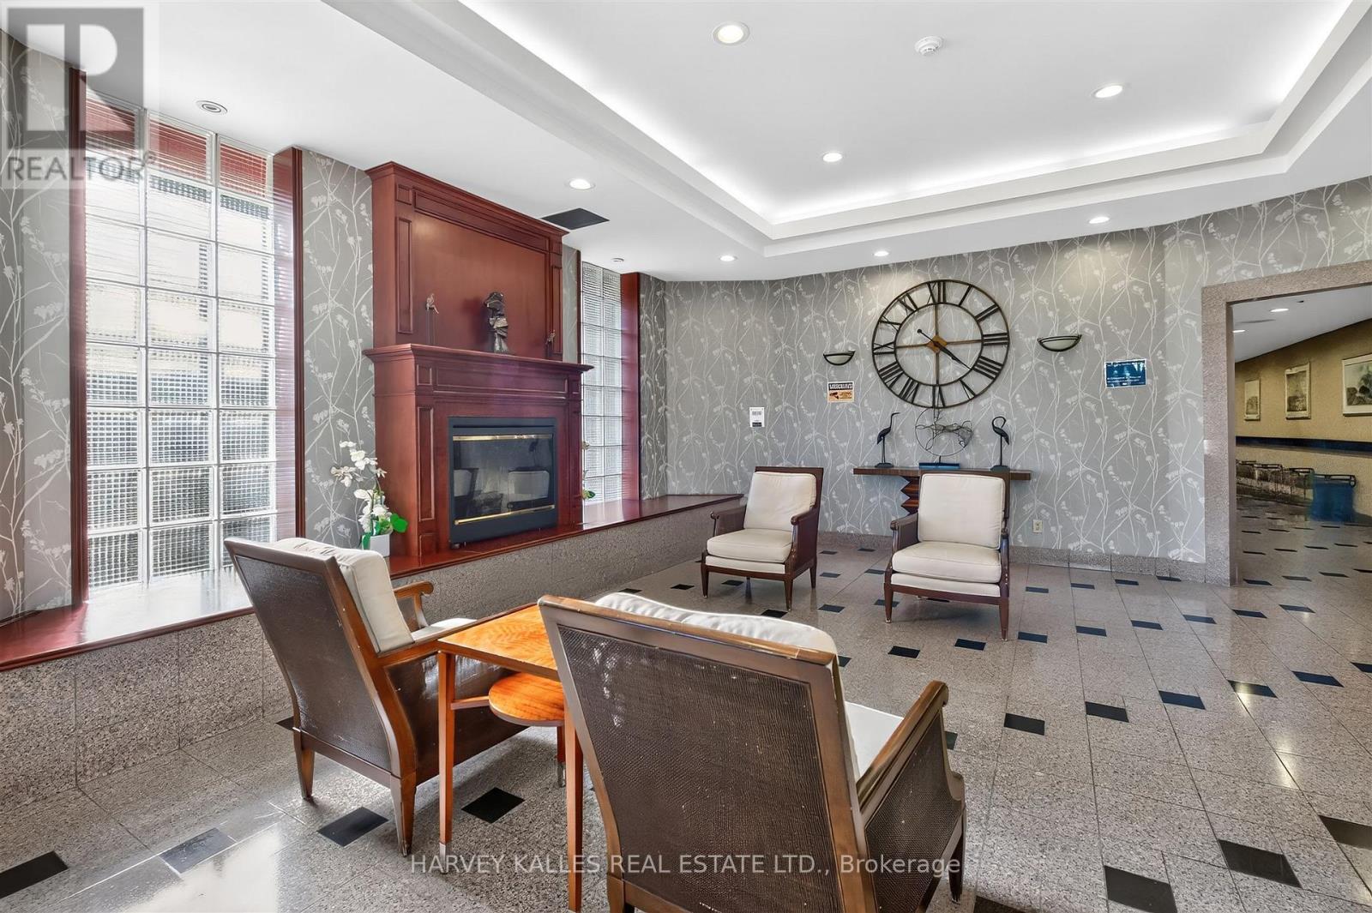
Welcome to this completely renovated luxury corner penthouse condo with unobstructed north and east views. This split Bdrm plan features numerous upgrades including a rare wood burning corner FP in the Living Rm with artistically designed accoustic wall tile. The renovated Kitchen features full height cabinetry, quartz counters, custom hardware, silent close cupboards, a marble mosaic backsplash + under counter lighting. Extended cabinetry and a 36"Kohler farmhouse sink complete this chefs dream kitchen. A large Primary offer max space for all your furniture and the walk-in closet includes custom wardrobe built-ins. The Primary Ensuite includes a frameless glass shower door with rain head, marble countertop and separate Jacuzzi tub. The second Bdrm also has a walk-in closet. The main washroom has been completely renovated with custom modern wall mount faucet, raised glass bowl sink, mirrored medicine cabinet with integrated lighting, rolling shower door with shower tower (including rain head +body jets). Variable LED lighting offers a fun array of light and mood settings. 3 heat/cooling zones offer individualized year round heating/AC comfort. A vast selection of building amenities includes; Guest Parking, 24 hour gatehouse, Security guards, Gym, Media Rm, Ping Pong, indoor salt water pool, Sauna, Billiards, Squash/Racquet courts, On site management office, attractive walking trails with 2 Gazebos and stream. Note: maintenance fee includes all utilities + 1.5 gig internet (normally $134/mo) + basic cable TV Note: Building hallways and lobby to be renovated in the near future (see color sample at condo)Steps to Square One shopping, Kariya Park, Library, light rail transit, with Elementary and High Schools nearby. It's hard to find this level of quality, this many features and size of suite in a Penthouse condo at this price. In excellent move-in condition!
Map data © OpenStreetMap contributors
No open houses are scheduled for this home.
Can't make it? Request a private viewing.
| Living room | Flat | 7.08 x 3.34 m |
| Dining room | Flat | 6.18 x 3.15 m |
| Kitchen | Flat | 6.18 x 2.63 m |
| Primary Bedroom | Flat | 4.93 x 3.16 m |
| Bedroom 2 | Flat | 4.03 x 3.26 m |
| Office | Flat | 2.83 x 2.9 m |