 For sale 50
$1,199,900
4 bed2 bath1,500–2,000 sq ft
3310 Havenwood Drive
Applewood, Mississauga
1 month agoMLS® W13752318
KELLER WILLIAMS PORTFOLIO REALTY
3562 Aquinas Avenue
Churchill Meadows, Mississauga, Ontario L5M7L7
For sale· Added
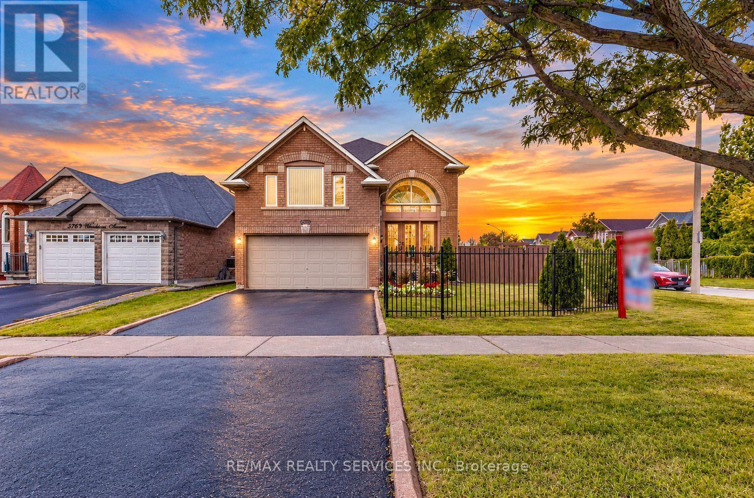
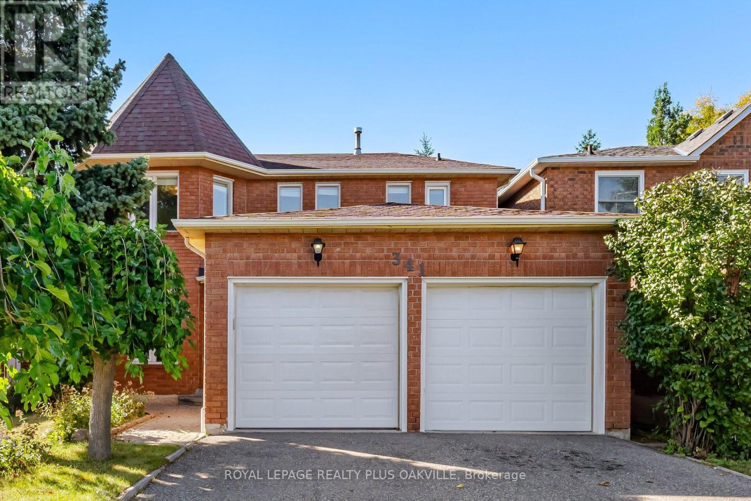
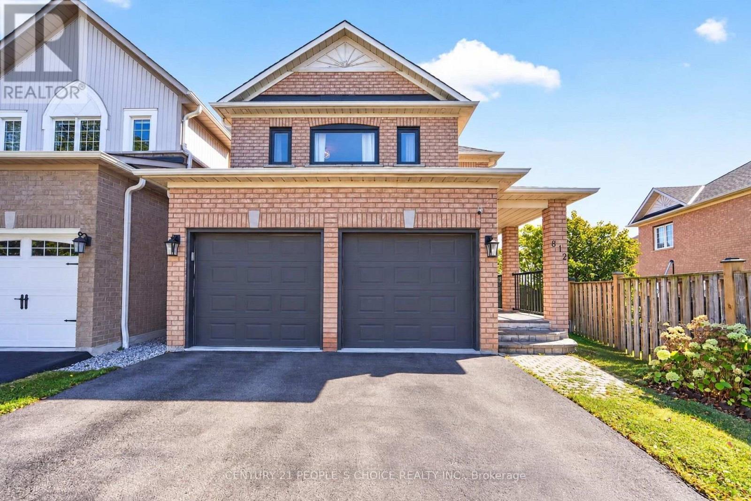
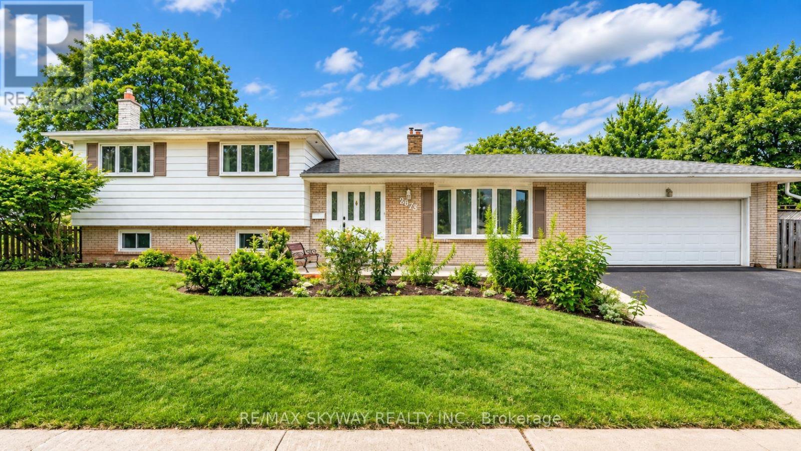
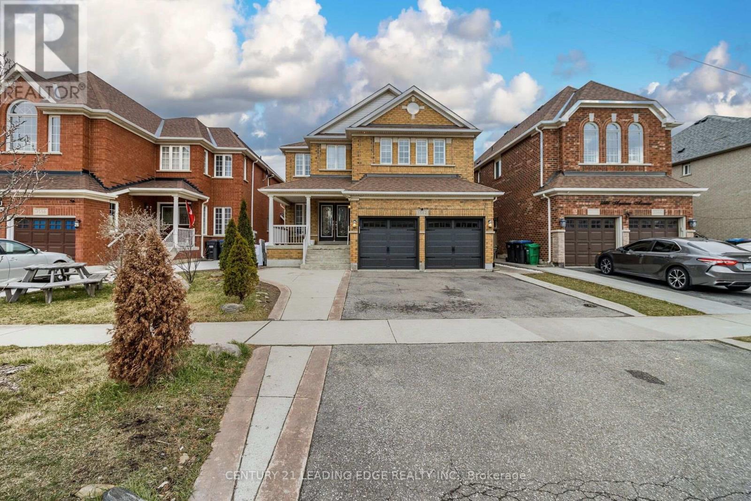
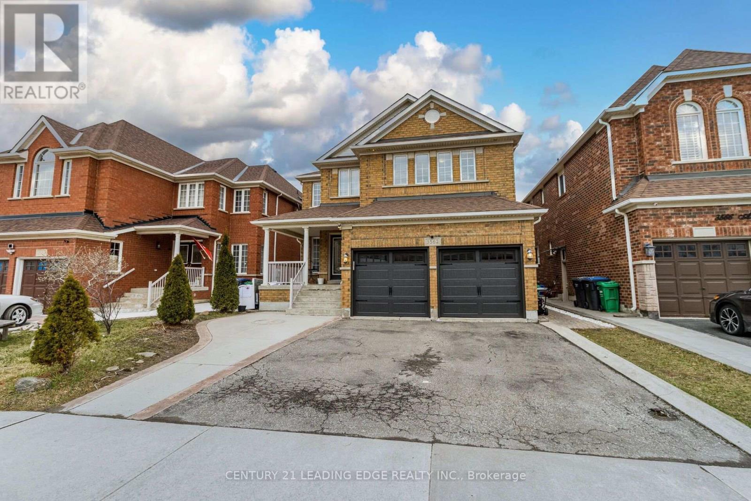
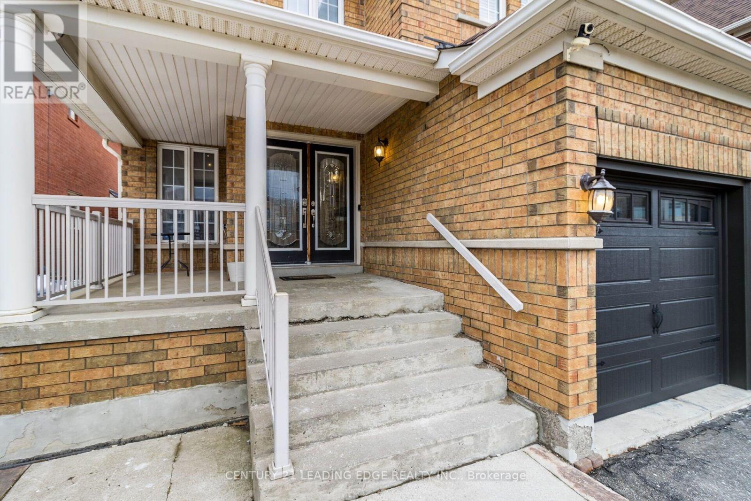
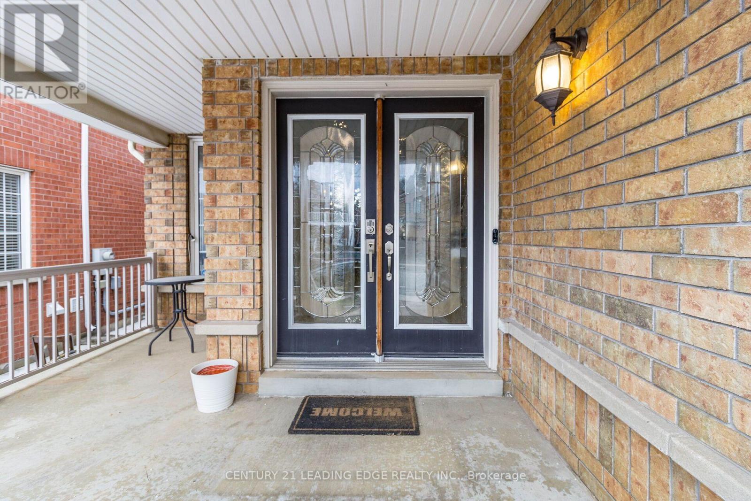
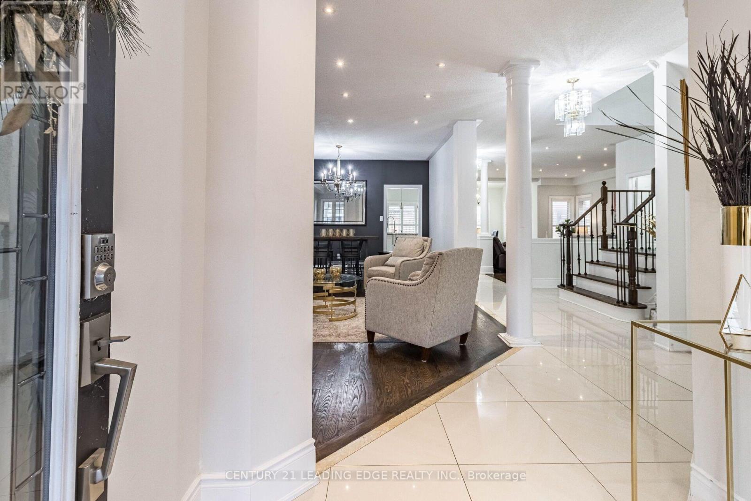
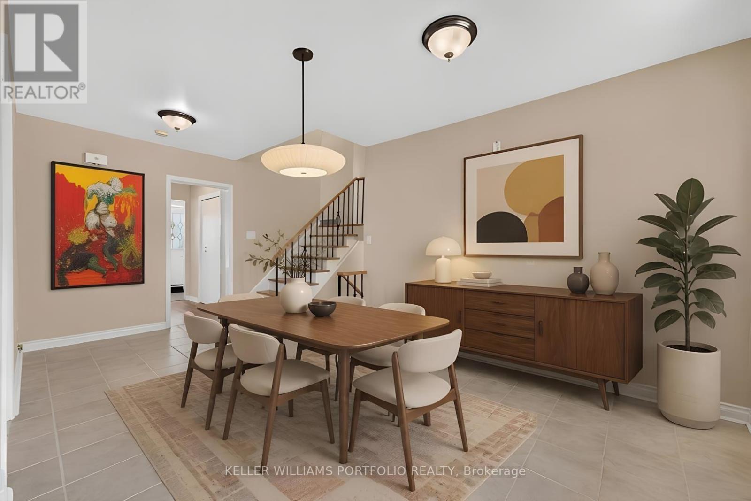
Discover exceptional space and versatility at 3562 Aquinas Avenue, a spacious detached home in Mississauga's sought-after Churchill Meadows community. Featuring 7+4 bedrooms, 6 bathrooms, and 3 kitchens, this home offers comfort and flexibility for large or multigenerational families. Inviting living and dining areas provide ample space for entertaining, complemented by hardwood floors, pot lights, and a cozy gas fireplace. The main-floor kitchen features a granite island and stainless steel appliances. A standout feature is the finished basement with a separate entrance, four bedrooms, two kitchens, and two full bathrooms, offering options for extended family, guests, or rental income potential. Outside, enjoy a large deck, interlocking patio, fenced backyard, and double-car garage. Conveniently located near schools, parks, shopping, transit, and major highways, this home combines generous living space with everyday convenience and exciting possibilities.
Map data © OpenStreetMap contributors
Eastern time. Can't make it? Request a private viewing.
| Living room | Ground level | 3.78 x 3.78 m |
| Kitchen | Basement | 1.97 x 4.17 m |
| Dining room | Ground level | 3.78 x 3.29 m |
| Kitchen | Ground level | 3.17 x 3.66 m |
| Eating area | Ground level | 3.96 x 3.05 m |
| Family room | Ground level | 3.96 x 5.18 m |
| Solarium | Ground level | 3.96 x 5.18 m |
| Primary Bedroom | Second level | 4.27 x 5.3 m |
| Bedroom 2 | Second level | 3.35 x 3.84 m |
| Bedroom 3 | Second level | 3.35 x 3.66 m |
| Bedroom 4 | Second level | 4.75 x 3.66 m |