
 For rent 50
$2,850/mo
2 bed2 bath700–799 sq ft
50 Absolute Avenue #LPH8
City Centre, Mississauga
1 month agoMLS® W13785630
RE/MAX REAL ESTATE CENTRE INC.
354 Panhellenic Drive
Meadowvale Village, Mississauga, Ontario L5W0B9
For rent· Added
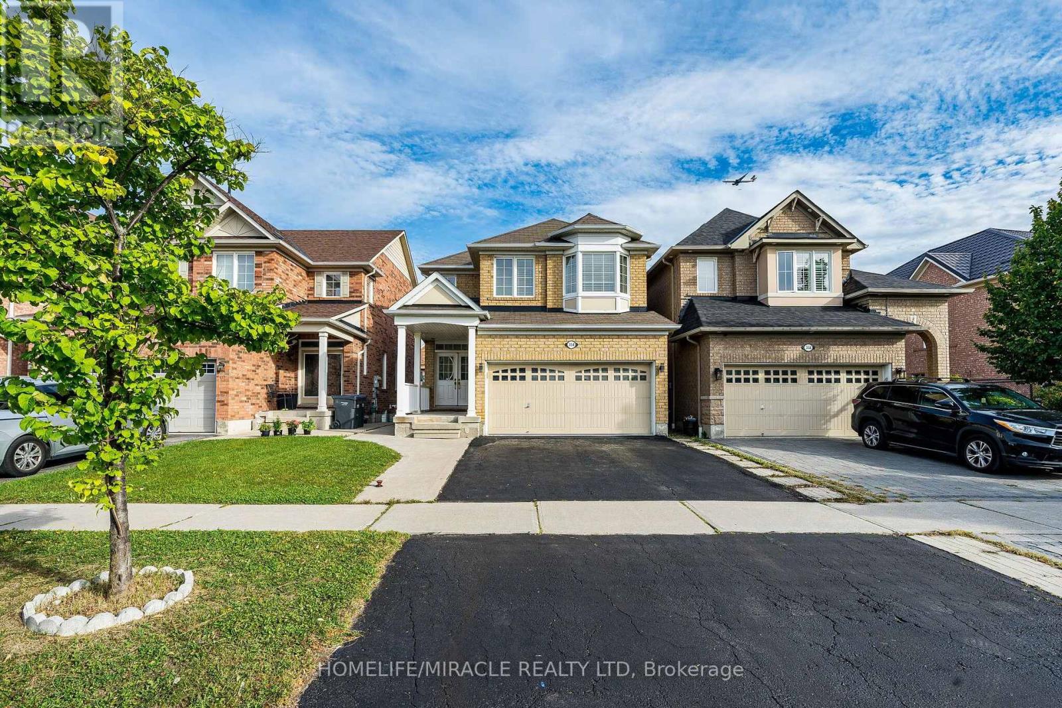
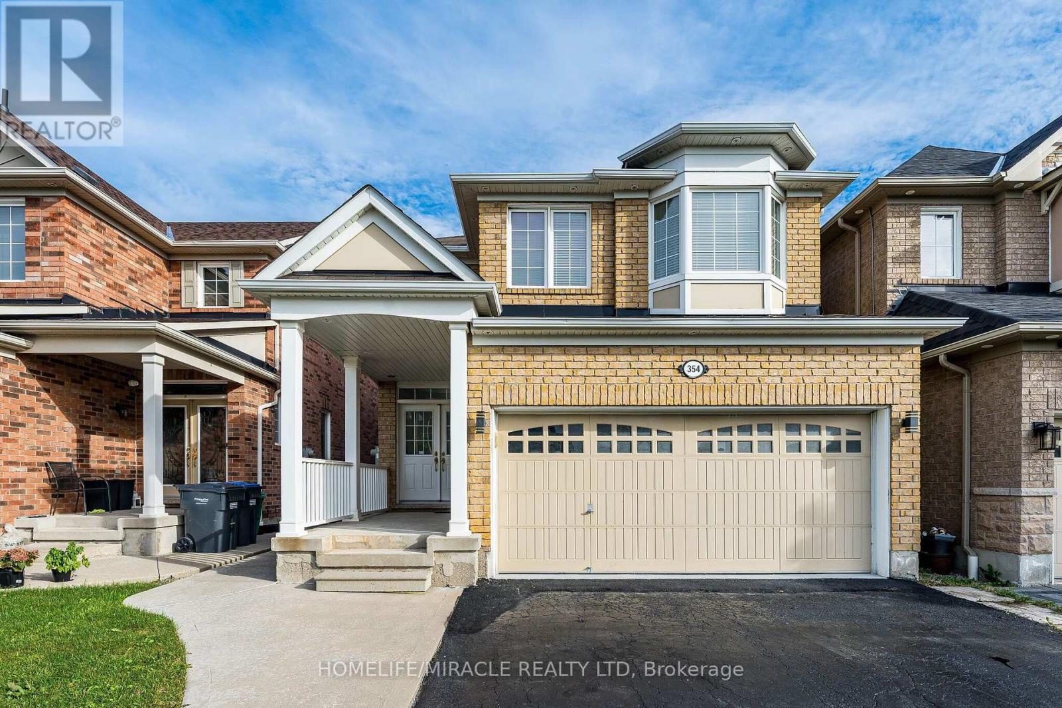
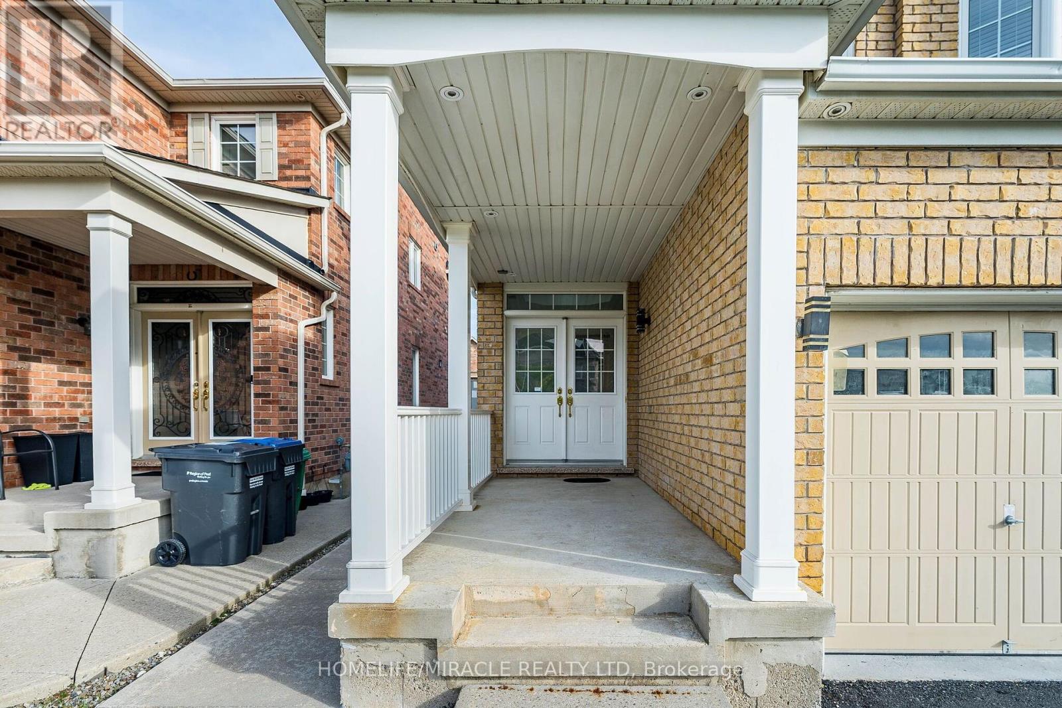
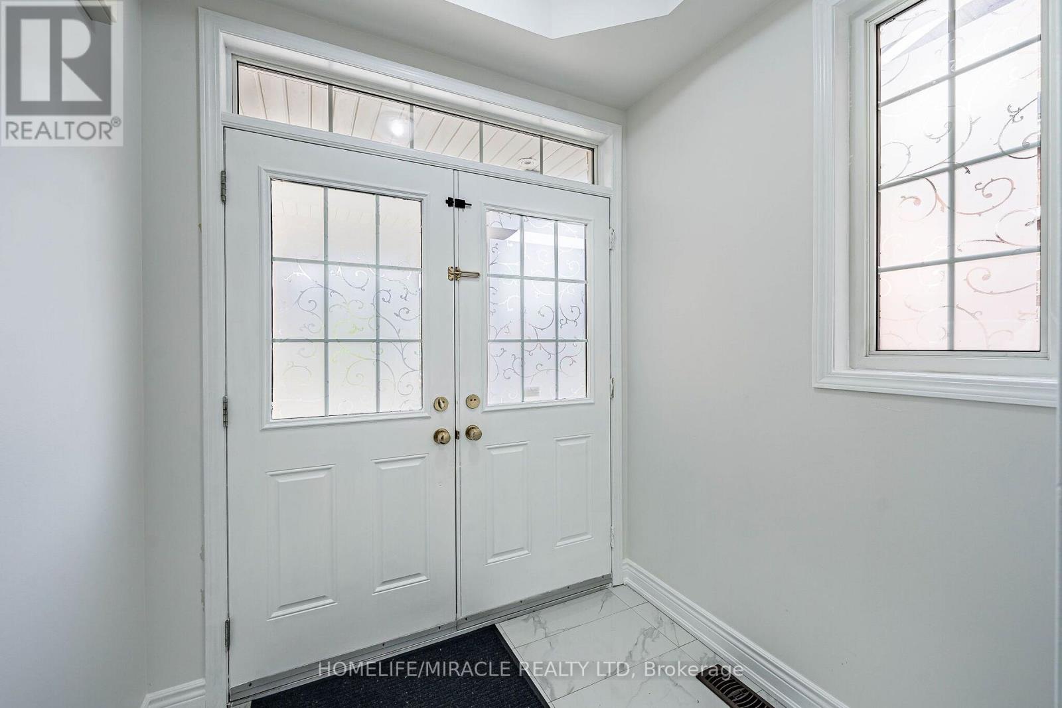
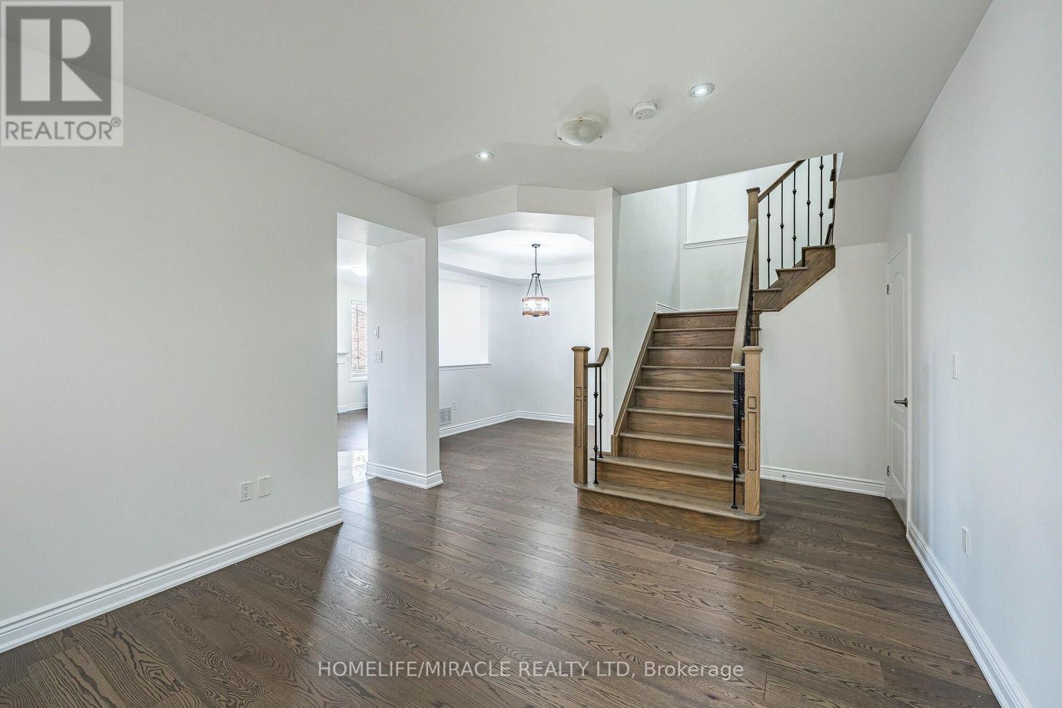
For Lease: Stunning 4-BR Detached Mattamy Home in Meadowvale Village Welcome to this immaculate, fully renovated, and 100% carpet-free 4-bedroom detached home by Mattamy Homes. Located in the highly desirable Meadowvale Village, this property boasts a bright, functional layout featuring premium hardwood floors, elegant interior/exterior pot lights, and a classic oak staircase. The modern chef's kitchen is a true highlight, complete with granite countertops and a custom backsplash. The upper level offers 4 spacious bedrooms, while the main floor features a highly convenient laundry room Enjoy a rare, high-efficiency setup with a large, owned 60-gallon hot water tank(saving you monthly rental fees). Unbeatable Location: Minutes to Highways 401, 410, and 407, Heartland Town Centre, Derrydale Golf Course, top-rated schools, and diverse dining options. Impeccably maintained, beautifully updated, and completely move-in ready! Extras Included: Garage door openers, all electrical light fixtures (ELFs), and all window coverings.
Map data © OpenStreetMap contributors
No open houses are scheduled for this home.
Can't make it? Request a private viewing.
| Living room | Ground level | 3.74 x 3.66 m |
| Dining room | Ground level | 3.66 x 2.98 m |
| Kitchen | Ground level | 4.17 x 3.35 m |
| Eating area | Ground level | 4.17 x 3.35 m |
| Family room | Second level | 3.97 x 3.51 m |
| Primary Bedroom | Second level | 4.78 x 3.97 m |
| Bedroom 2 | Second level | 3.25 x 2.9 m |
| Bedroom 3 | Second level | 3.15 x 3.05 m |
| Bedroom 4 | Second level | 3.15 x 3.05 m |




