
 For sale 50
$465,000
3 bed2 bath1,200–1,399 sq ft
3170 Kirwin Avenue #1003
Cooksville, Mississauga
1 month agoMLS® W13712334
ROYAL LEPAGE SIGNATURE REALTY
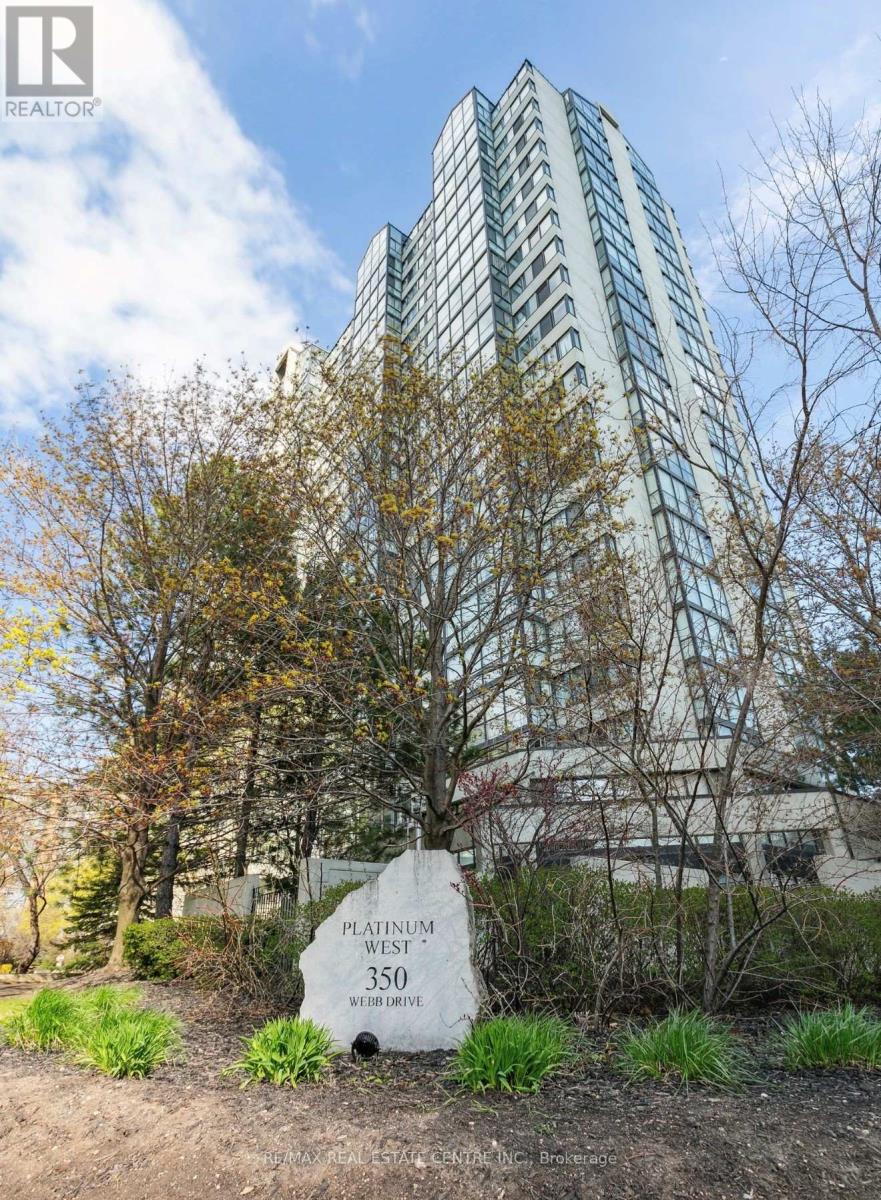
350 Webb Drive #411
City Centre, Mississauga, Ontario L5B3W4
For sale· Added
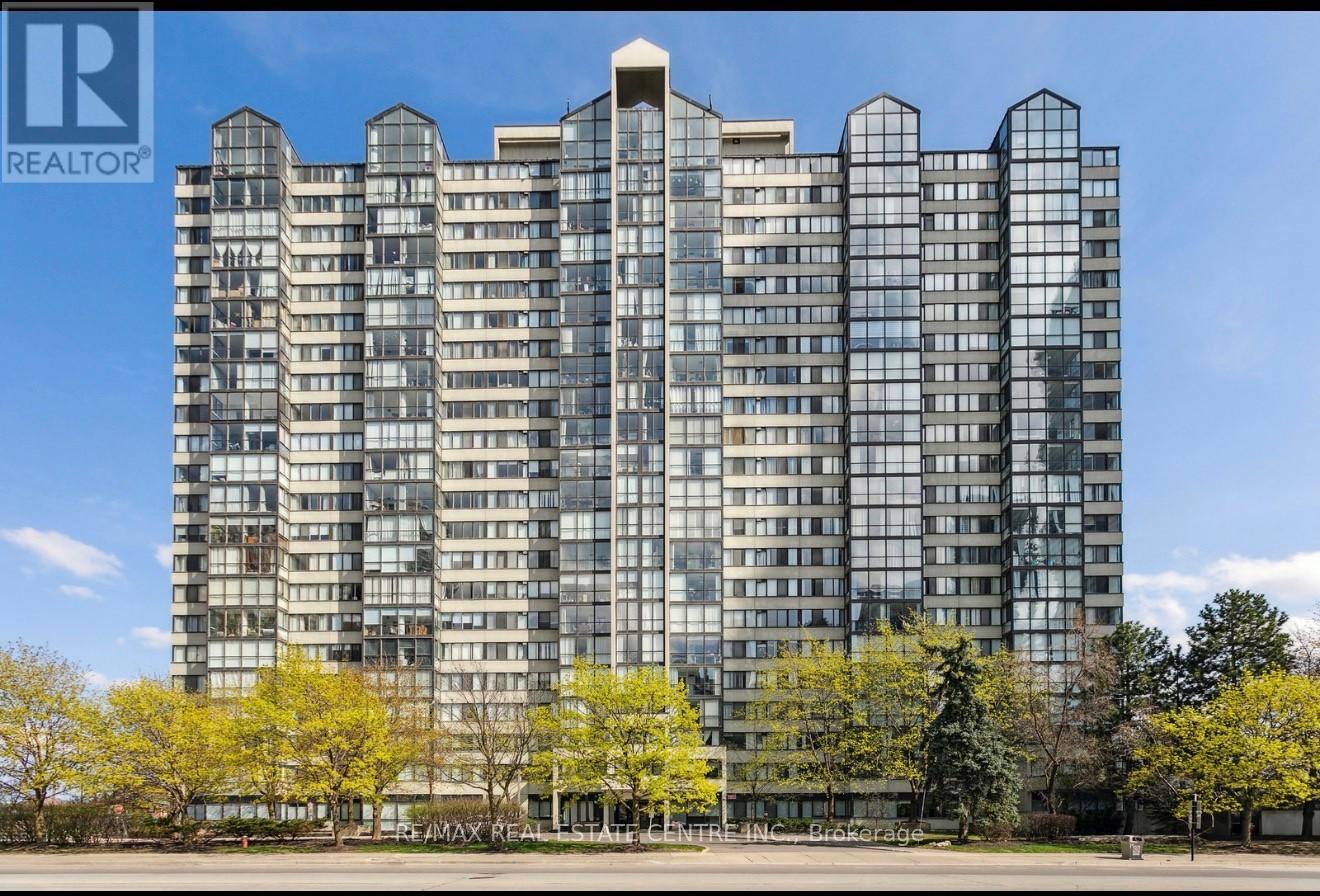
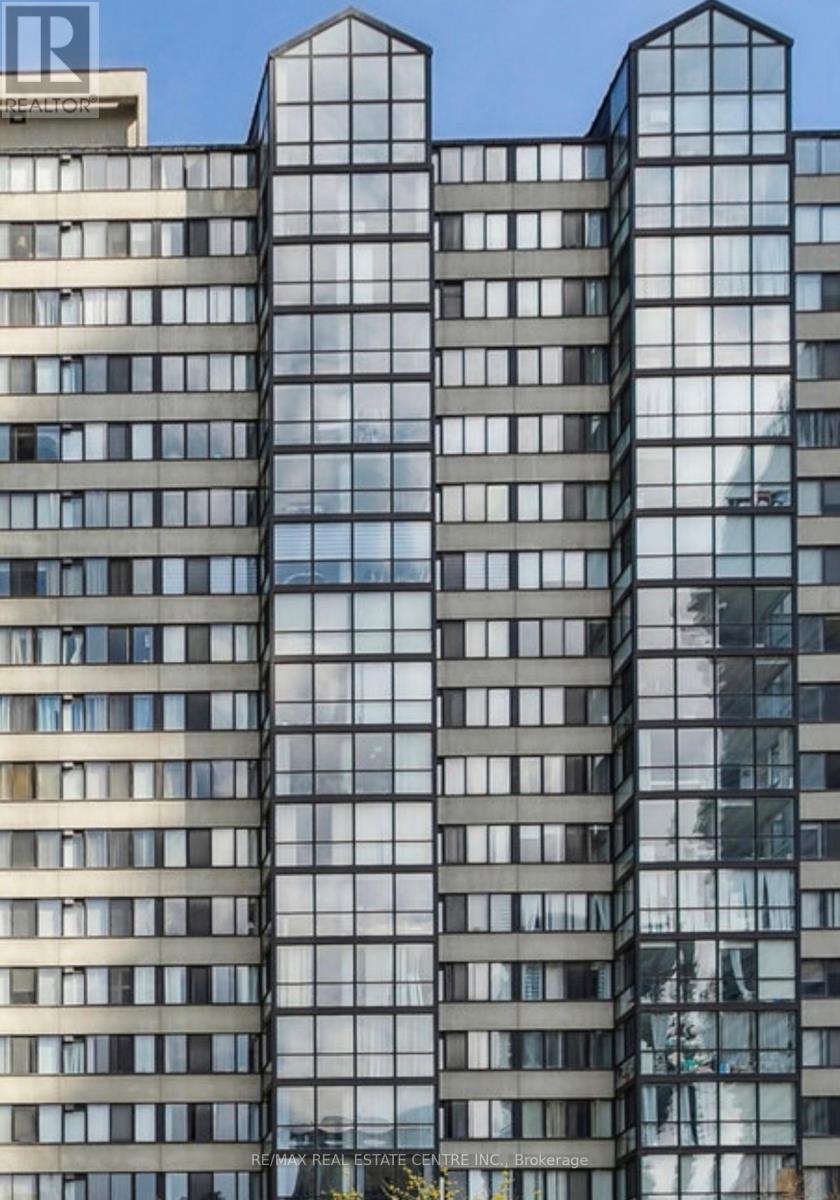
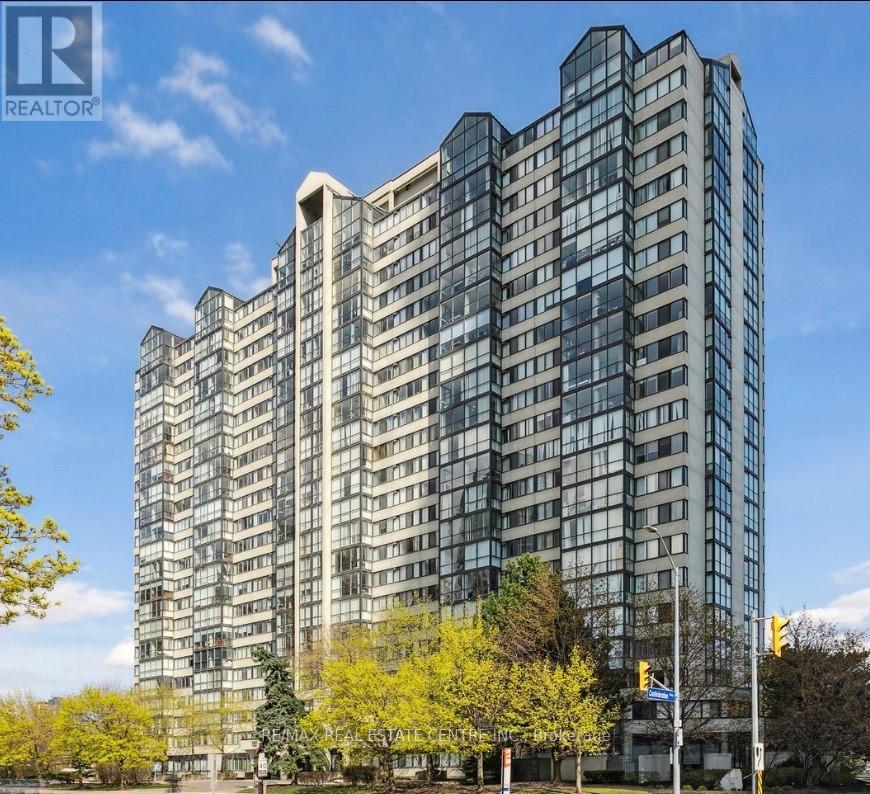
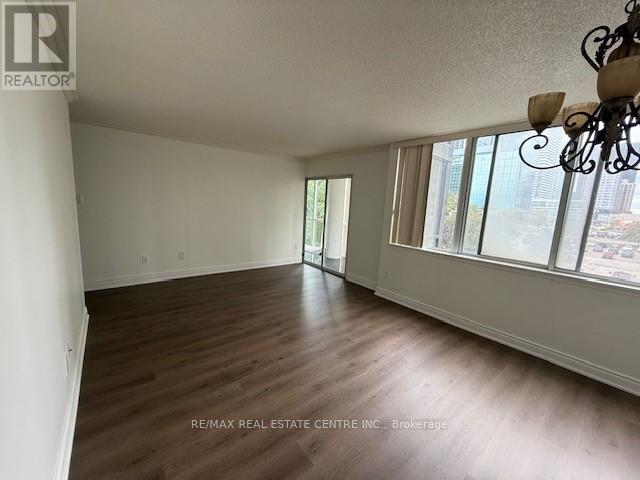
Stunning, recently renovated 2 bed + solarium, 2 bath condo in the heart of Mississauga! acorner 1191 square feet unit Located at 350 Webb Dr #411, this bright and spacious unit features a modern open-concept layout with brand new luxury vinyl flooring, kitchen with stone countertops, stainless steel appliances, and refreshed bathrooms. The large primary bedroom includes his/her walk-in closet with highend coset organizers and ensuite bath. Floor-toceilingwindows provide abundant natural light, and the solarium is perfect for a home office or extra living space. Enjoy top-notch building amenities: indoor pool, gym, party room, and 24-hr concierge. Unbeatable location - steps to Square One, Celebration Square, Sheridan College, restaurants, transit & more. Easy access to Hwy 403, 401 & QEW. Includes 2 parking spots and 1 locker. Move-in ready - ideal for families, professionals, or investors!
Map data © OpenStreetMap contributors
No open houses are scheduled for this home.
Can't make it? Request a private viewing.
| Living room | Flat | 6.1 x 3.8 m |
| Dining room | Flat | 6.1 x 3.8 m |
| Kitchen | Flat | 3.36 x 2.41 m |
| Eating area | Flat | 3.52 x 2.59 m |
| Primary Bedroom | Flat | 6 x 3.3 m |
| Bedroom 2 | Flat | 3.96 x 2.67 m |
| Laundry room | Flat | 3.02 x 1.98 m |
| Solarium | Flat | 5.61 x 2.53 m |




