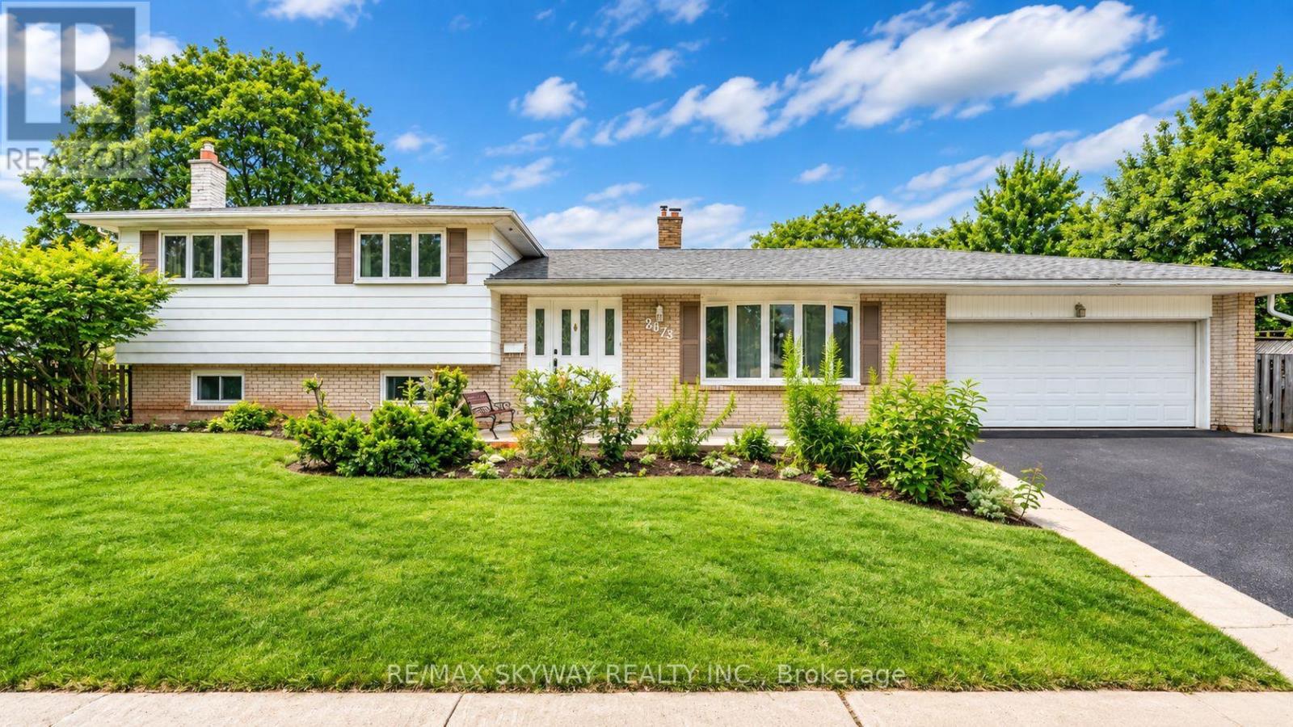
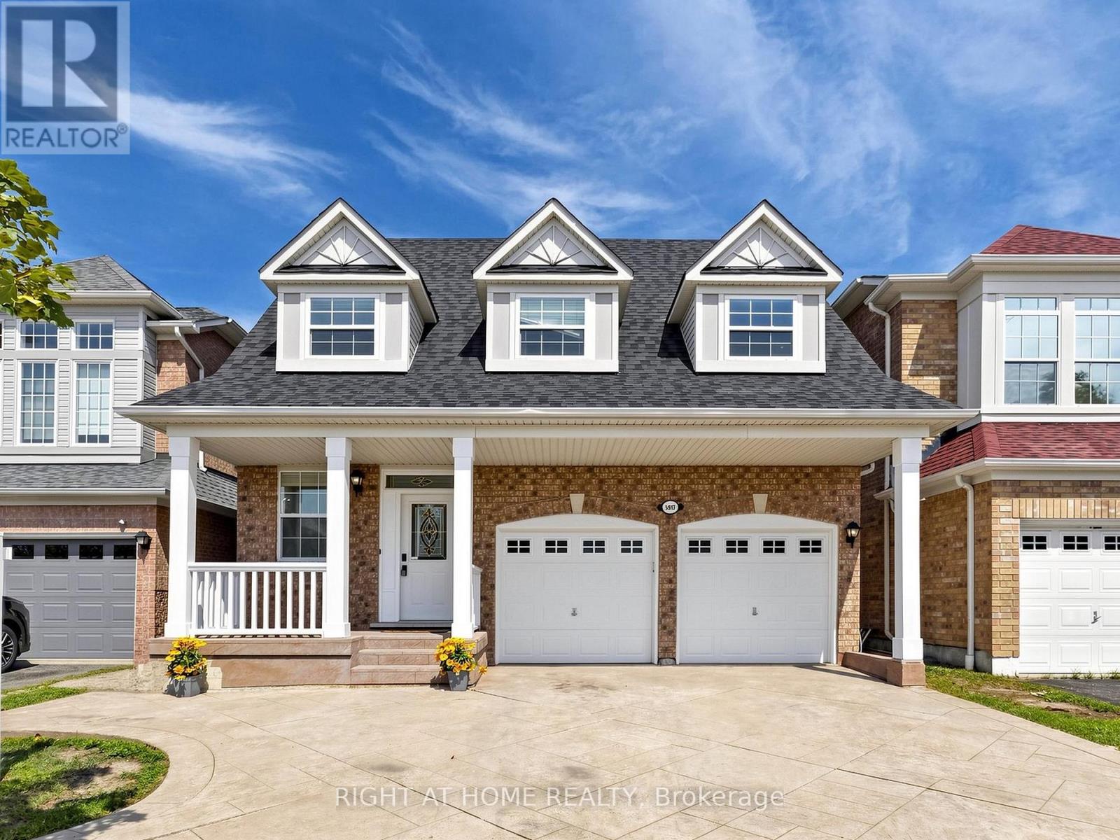
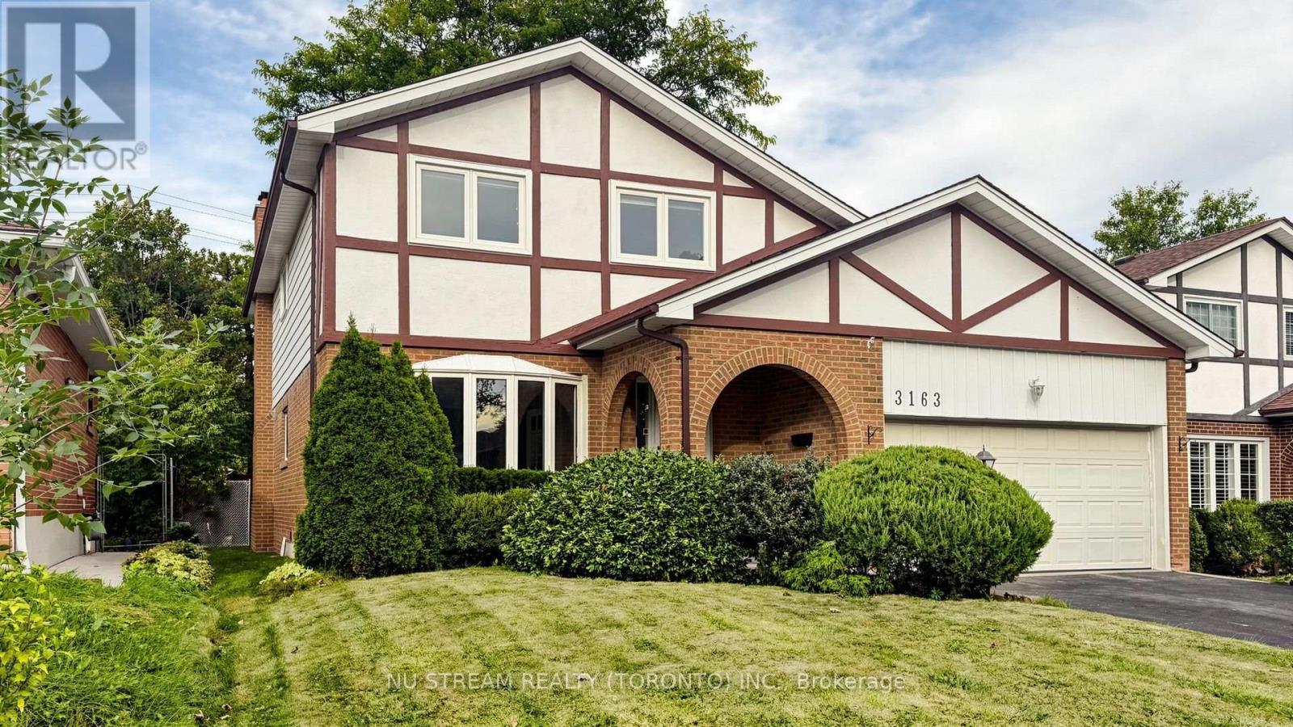
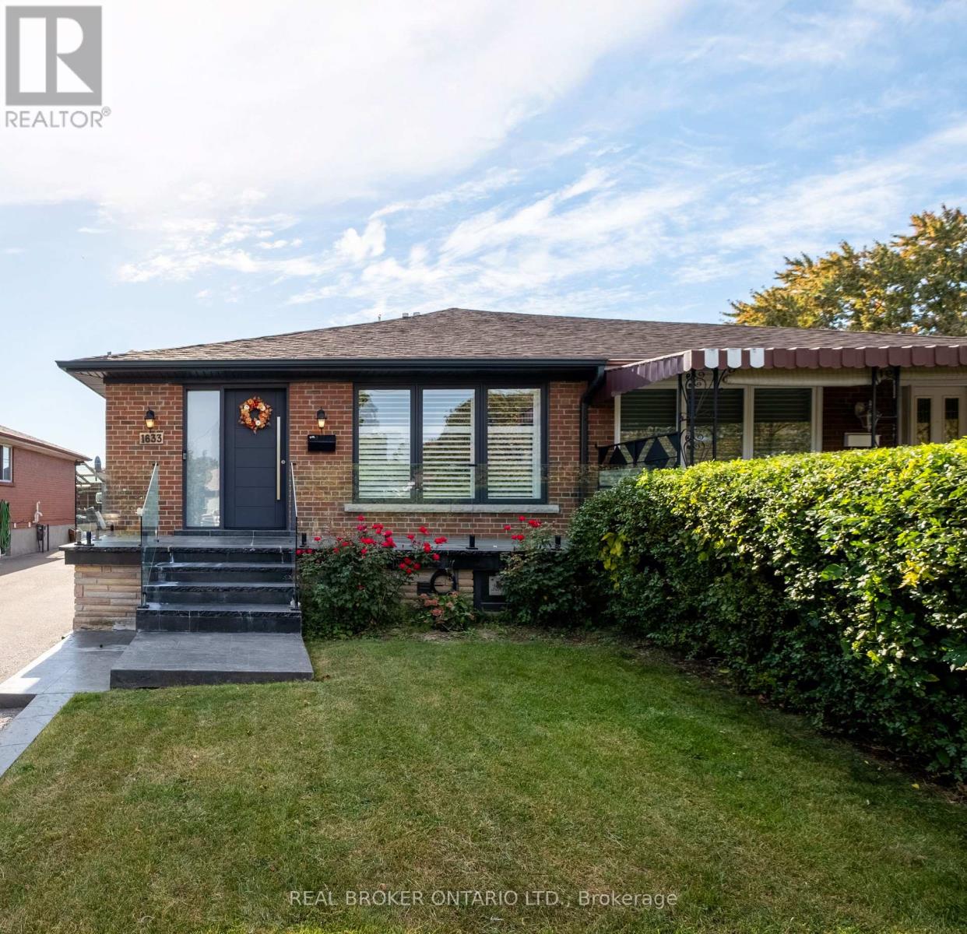
 For sale 50
$1,199,999
4 bed3 bath2,500–3,000 sq ft
2535 Privet Crescent
Cooksville, Mississauga
1 month agoMLS® W13700886
Royal LePage Real Estate Associates
3463 Crimson King Circle
Lisgar, Mississauga, Ontario L5N8M9
For sale· Added
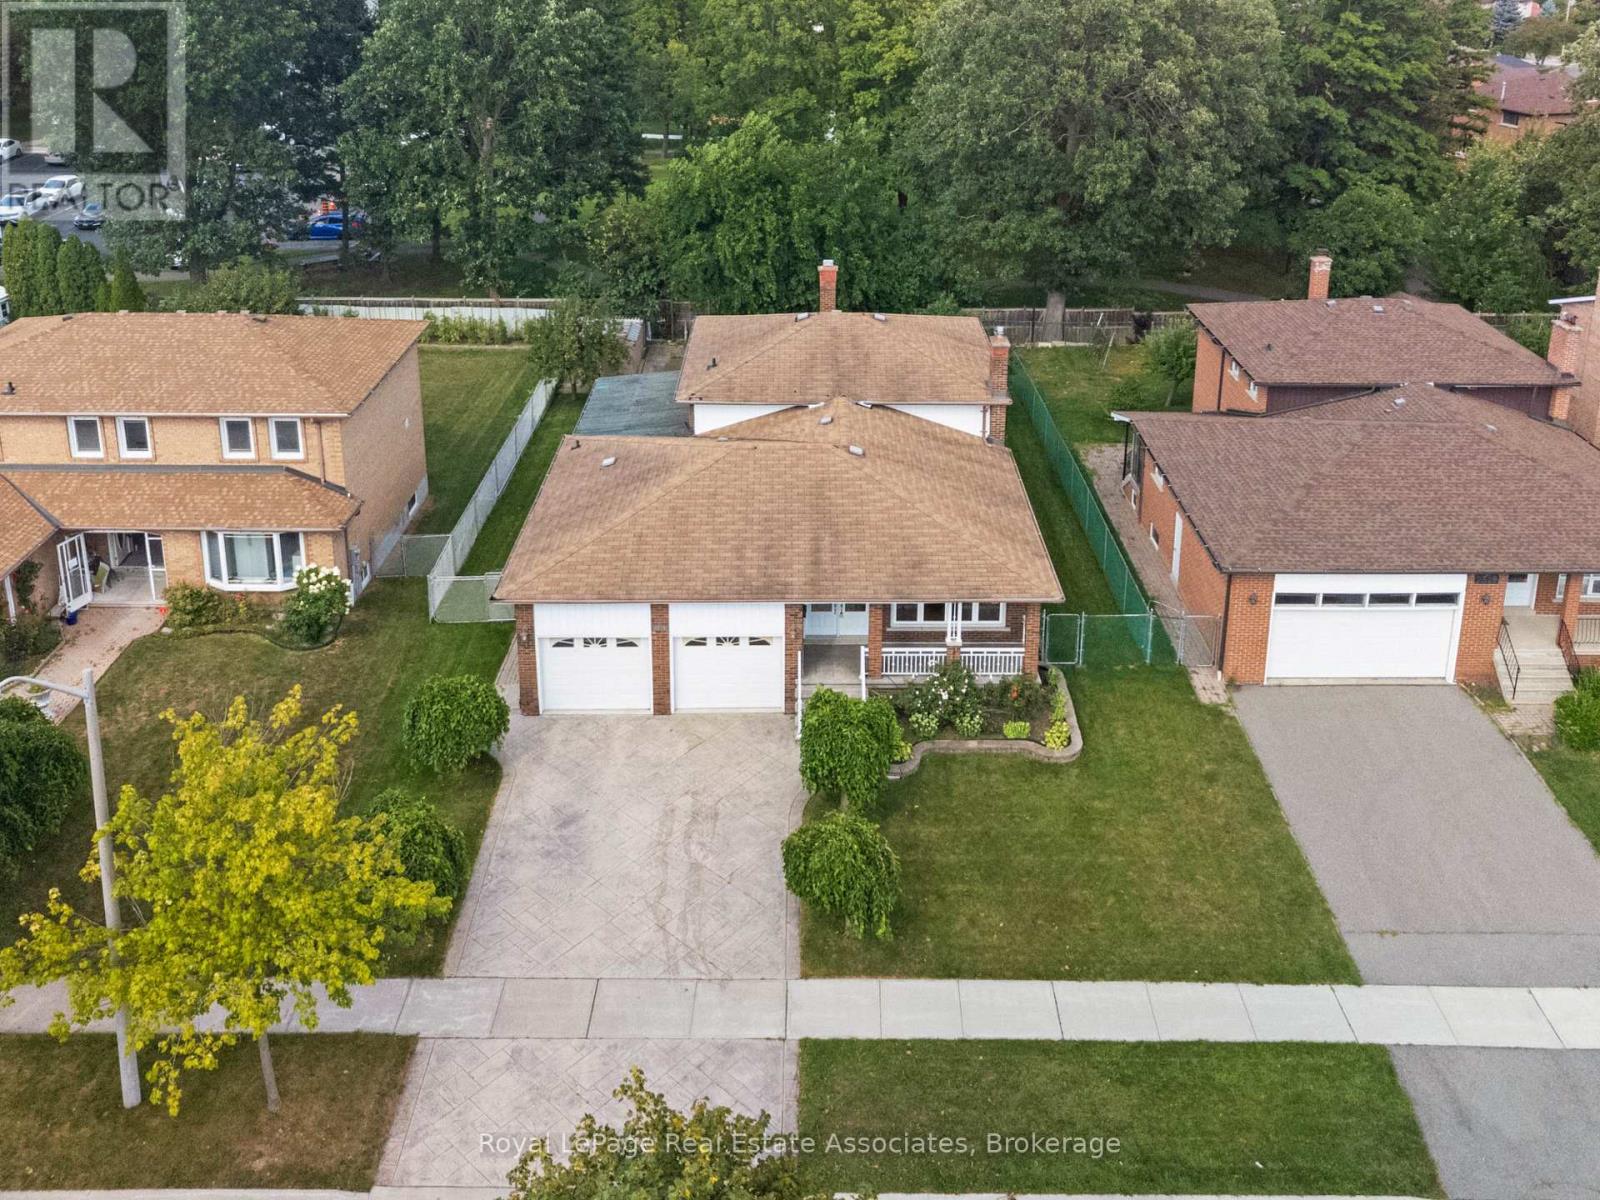
Welcome to this beautifully upgraded 4+2 bedroom, 4-bath detached home in the highly sought-after Lisgar community, offering approximately 3,844 sq. ft. of total finished living space (including the basement, based on MPAC) and sitting on a premium corner lot with no sidewalk! Featuring a striking approx. 11.5' ceiling in the living room, a dramatic open-to-above foyer and approx. 9' main-floor ceilings, this home offers an exceptional sense of space and openness. The thoughtfully designed main floor features separate living, dining, family and breakfast areas, stained hardwood flooring, upgraded 24" x 24" porcelain tiles, pot lights and an oak staircase. The inviting family room features a fireplace, while the beautifully upgraded modern kitchen offers stylish cabinetry, generous counter space and a bright breakfast area with garden-door access to the backyard. Convenient main-floor laundry and direct garage access complete the level. Upstairs offers 4 spacious bedrooms, including a generous primary retreat with a 5-piece ensuite and his & hers closets. The finished basement features a separate side entrance, large windows, 2 additional bedrooms, a kitchen, a washroom, separate laundry, and a spacious living area-ideal for extended family or in-law use. Attached double-car garage plus private driveway provides parking for up to 6 vehicles. Prime Lisgar location with Walmart, Costco, shopping and everyday amenities within walking distance, plus nearby bus stops, Lisgar GO Station, schools and parks, with quick access to Highways 401 & 407. Exceptional space, upgrades, versatility and location-all in one! Some listing photos have been digitally modified using AI for illustrative purposes.
Map data © OpenStreetMap contributors
No open houses are scheduled for this home.
Can't make it? Request a private viewing.
| Living room | Main level | 4.47 x 3.46 m |
| Bedroom | Basement | 0 x 0 m |
| Bedroom | Basement | 0 x 0 m |
| Laundry room | Basement | 0 x 0 m |
| Living room | Basement | 0 x 0 m |
| Dining room | Main level | 4.57 x 3.66 m |
| Family room | Main level | 5.33 x 3.96 m |
| Kitchen | Main level | 3.67 x 3.15 m |
| Eating area | Main level | 3.81 x 3.15 m |
| Primary Bedroom | Second level | 4.78 x 4.01 m |
| Bedroom 2 | Second level | 3.66 x 3.05 m |
| Bedroom 3 | Second level | 3.96 x 3.5 m |
| Bedroom 4 | Second level | 3.71 x 3.66 m |
| Laundry room | Lower level | 0 x 0 m |