
 NewFor sale 50
$680,000
3+1 bed3 bath1,200–1,399 sq ft
6855 Glen Erin Drive #15
Meadowvale, Mississauga
2 days agoMLS® W13885826
INTERNATIONAL REALTY FIRM, INC.
338 Hillside Drive
Streetsville, Mississauga, Ontario L5M2L7
For sale· Added
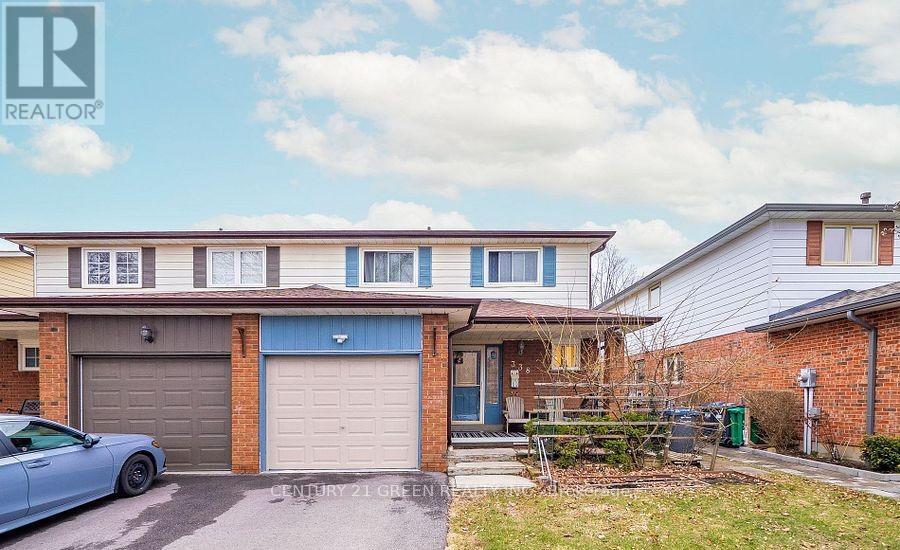
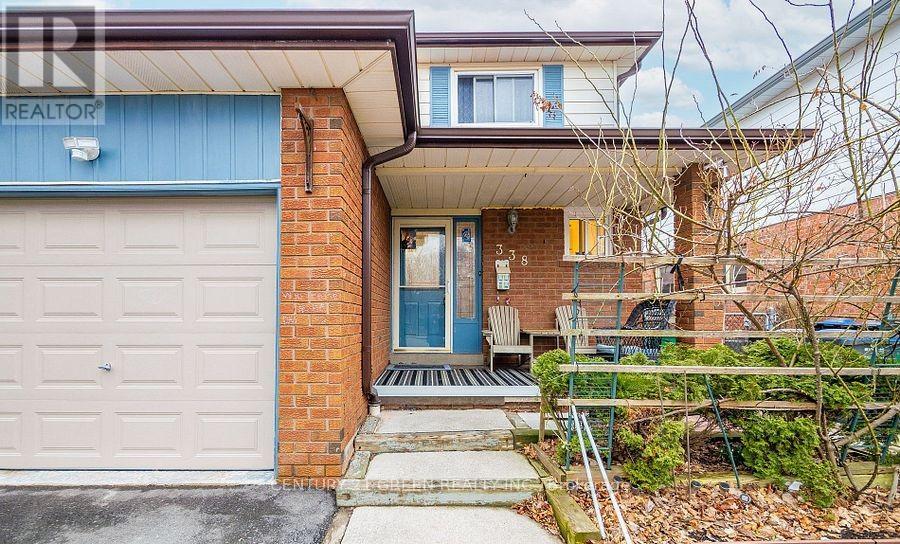
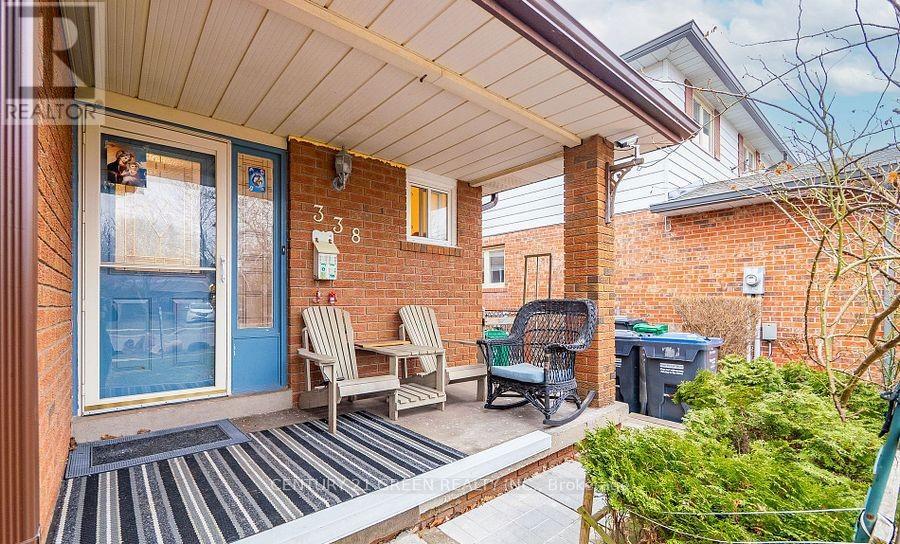
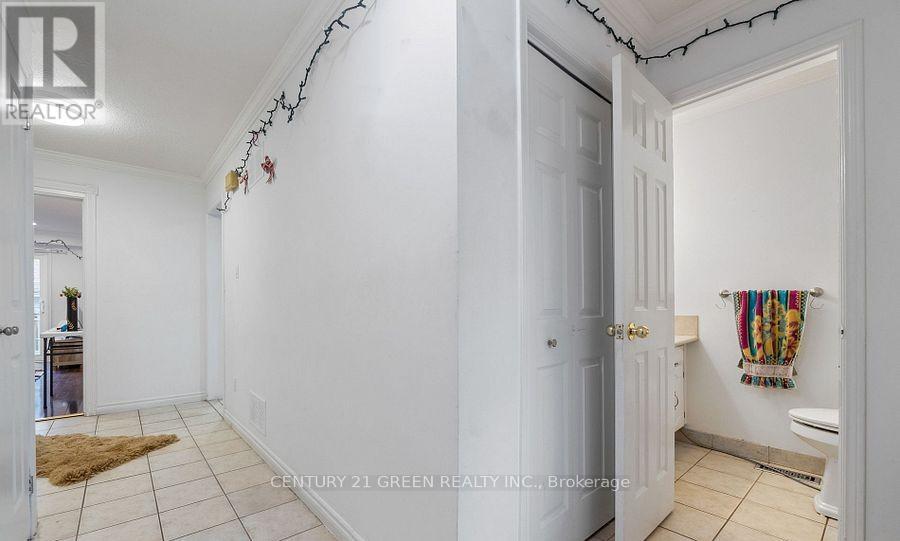
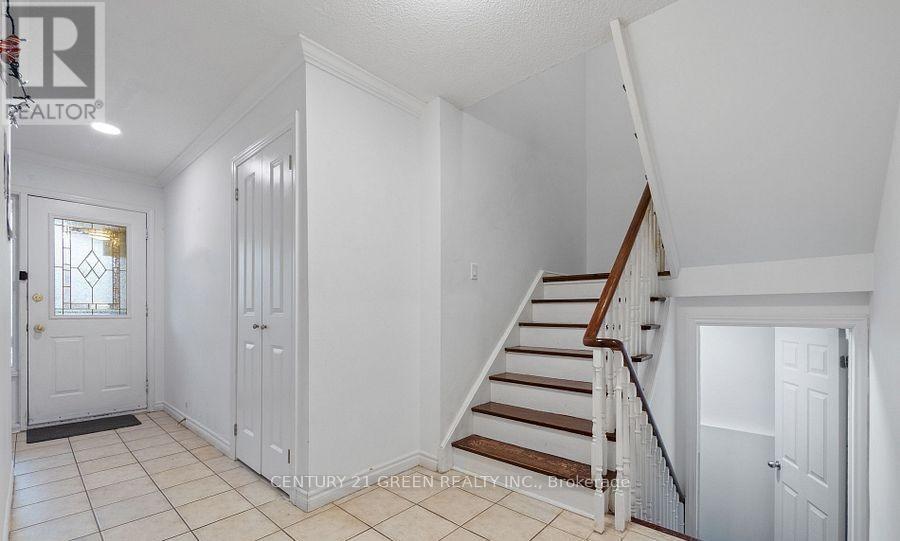
Rarely Available And Beautiful Semi-Detached Home , Finished Basement With Separate Entrance from The Garage, Potentially Rental Income, Located In Trendy Streetsville, Don't Miss Your Chance To Own This Lovely Home On A Quiet Cul-De-Sac near to Manor Hill Park! Enjoy All That Streetsville Has To Offer. Boutiques, Parks, Go Train, All Within Walking Distance! Mississauga Excellent School District (Vista Height P.S), Streets Ville S.S. (French Immersion Program provided), Updated & Freshly Painted Thru-Out. Hardwood & Ceramic Floors, Formal Dining Rm, Eat-In Kitchen, Finished Basement, there has a sink, kitchen counter, cabinet, toaster, can be a simple kitchen.
Map data © OpenStreetMap contributors
No open houses are scheduled for this home.
Can't make it? Request a private viewing.
| Living room | Main level | 5.44 x 3.61 m |
| Dining room | Main level | 3.78 x 2.98 m |
| Kitchen | Main level | 5.82 x 3.07 m |
| Primary Bedroom | Second level | 5.83 x 3.73 m |
| Bedroom 2 | Second level | 4.85 x 3.73 m |
| Bedroom 3 | Second level | 3.87 x 3.84 m |
| Other | Basement | 6.68 x 4.88 m |




