 For rent 50
$2,299/mo
1 bed1 bath600–699 sq ft
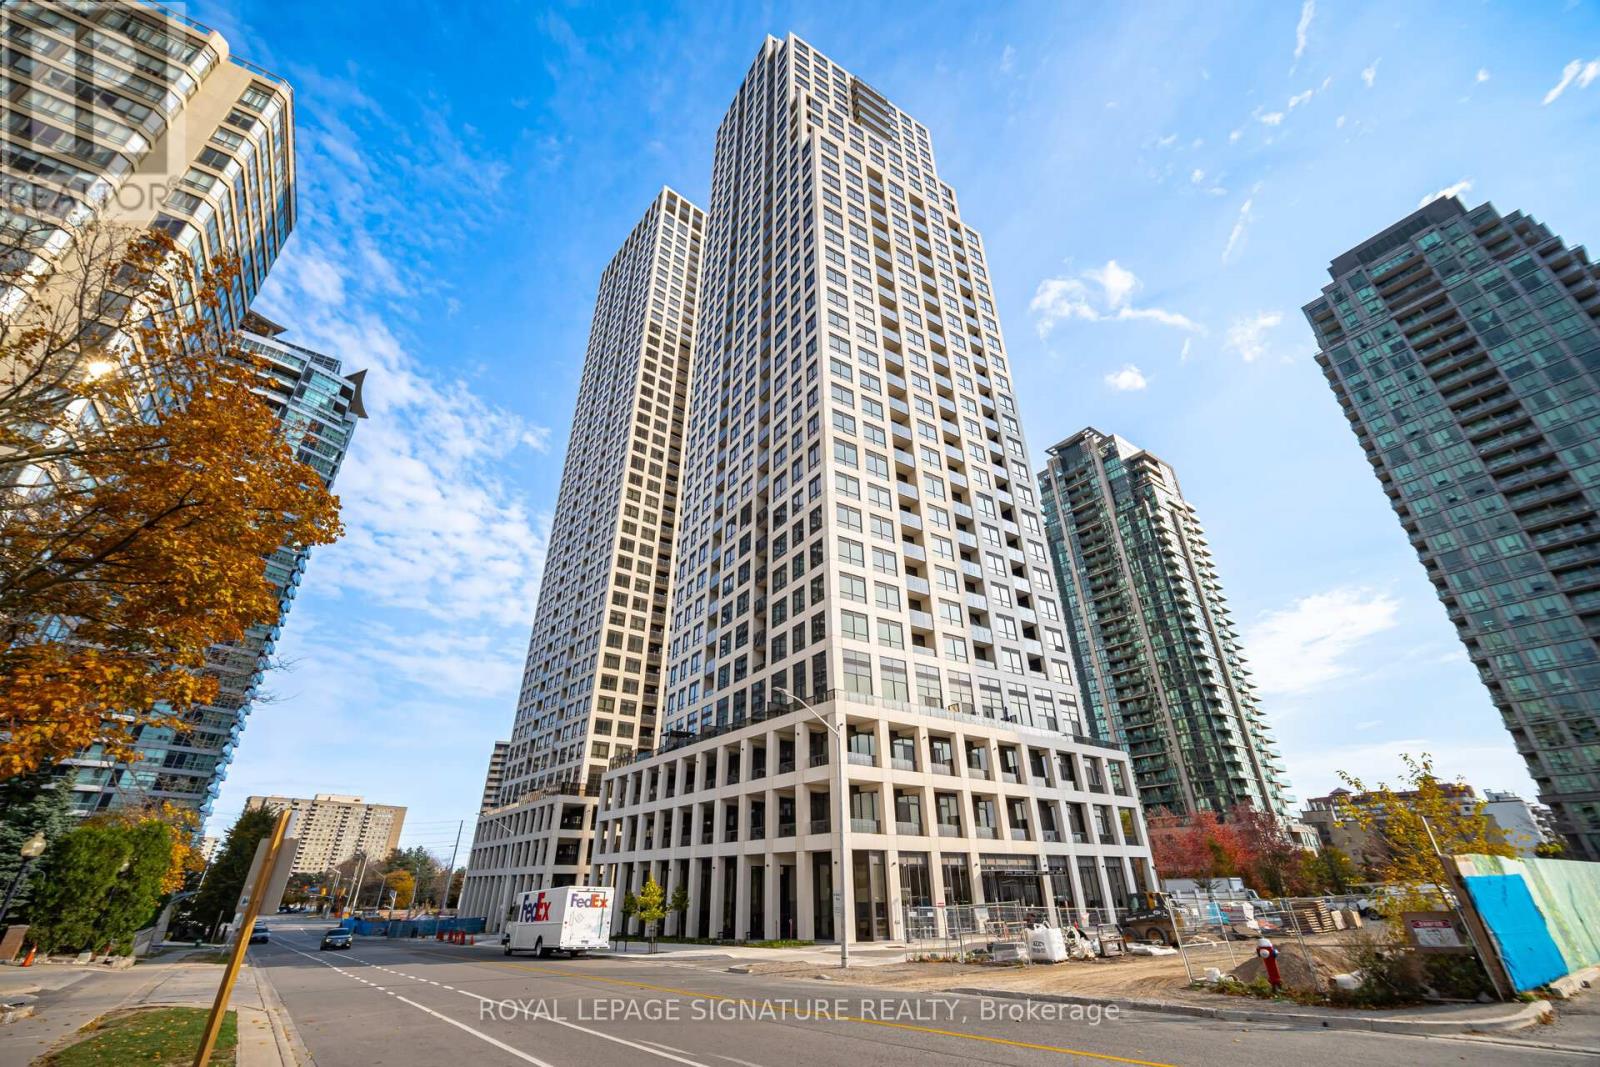
36 Elm Drive #3007
Fairview, Mississauga
7 days agoMLS® W13884790
ROYAL LEPAGE SIGNATURE REALTY
3339 Ruth Fertel Drive
Churchill Meadows, Mississauga, Ontario L5M0H6
For rent· Added
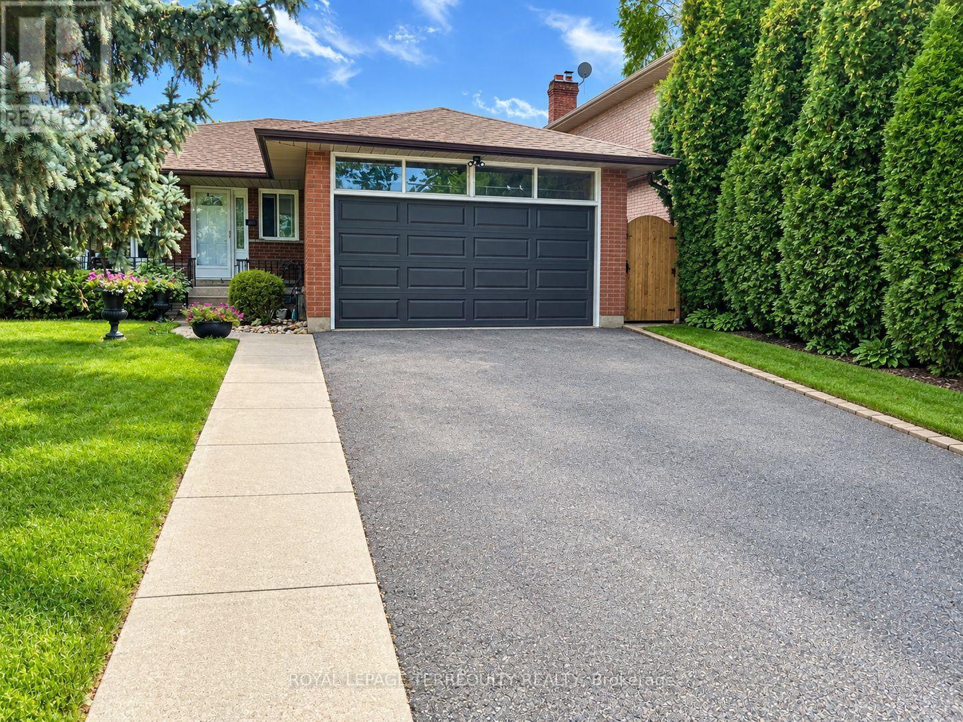
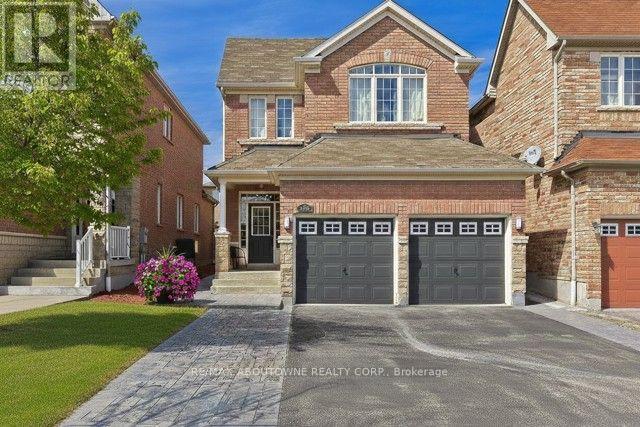
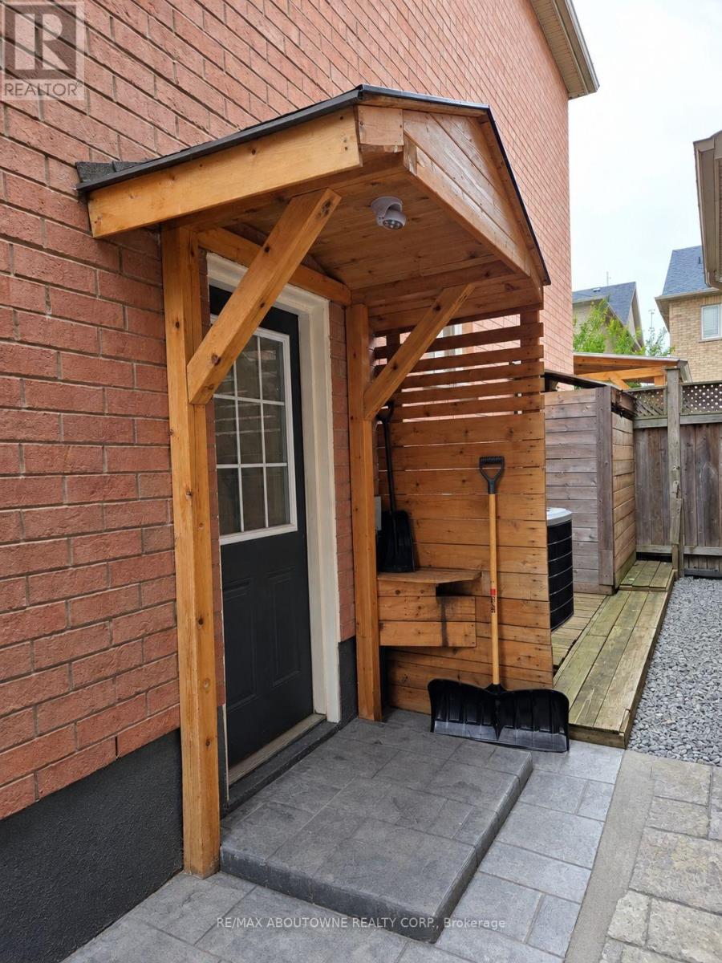
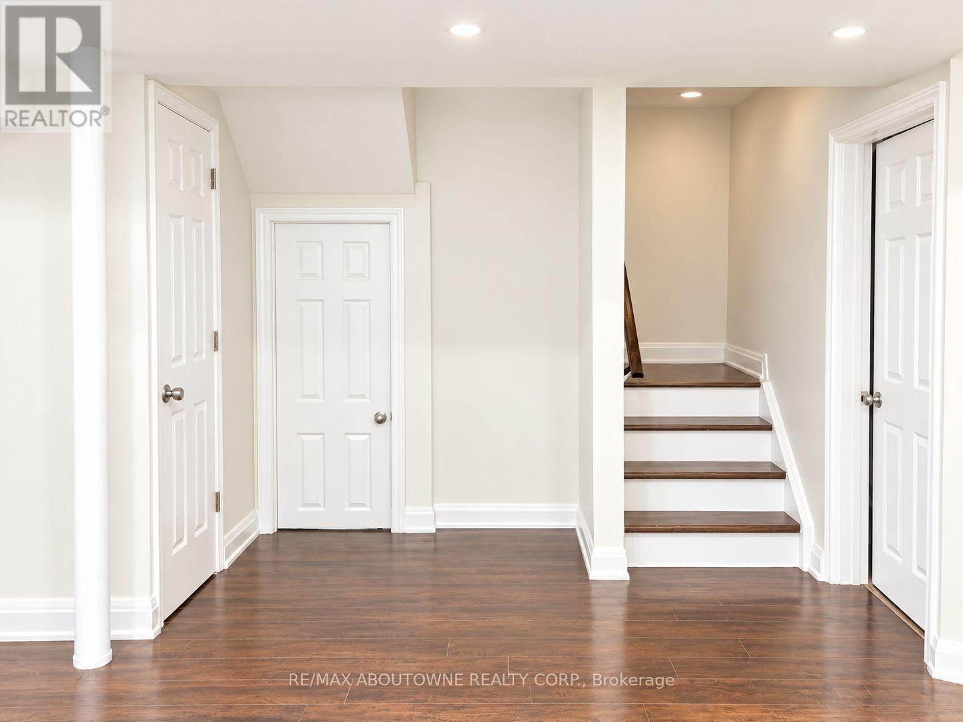
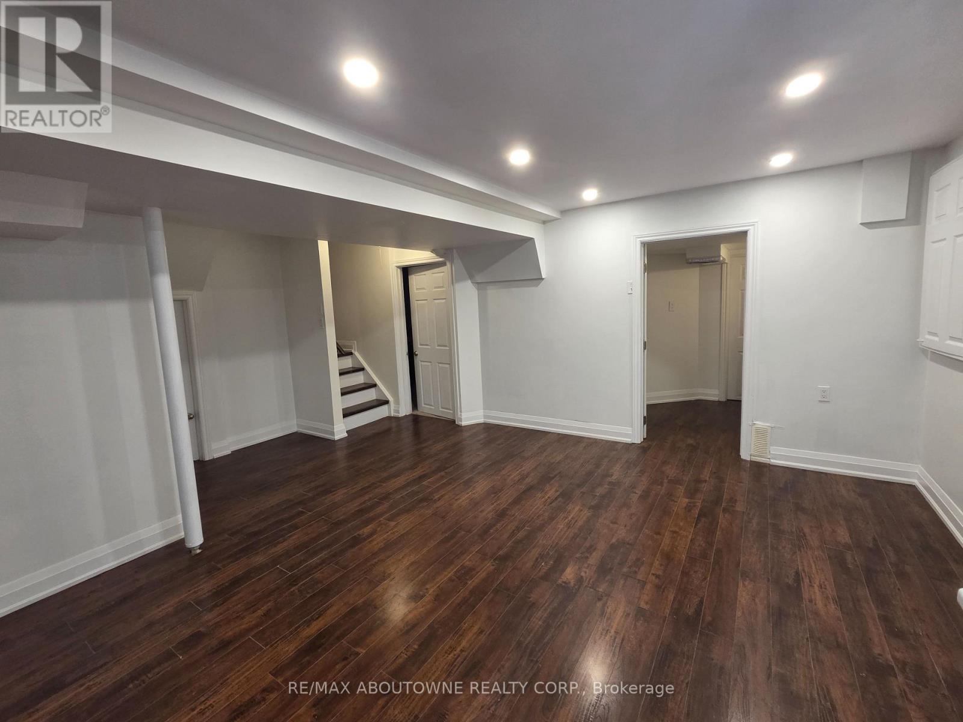
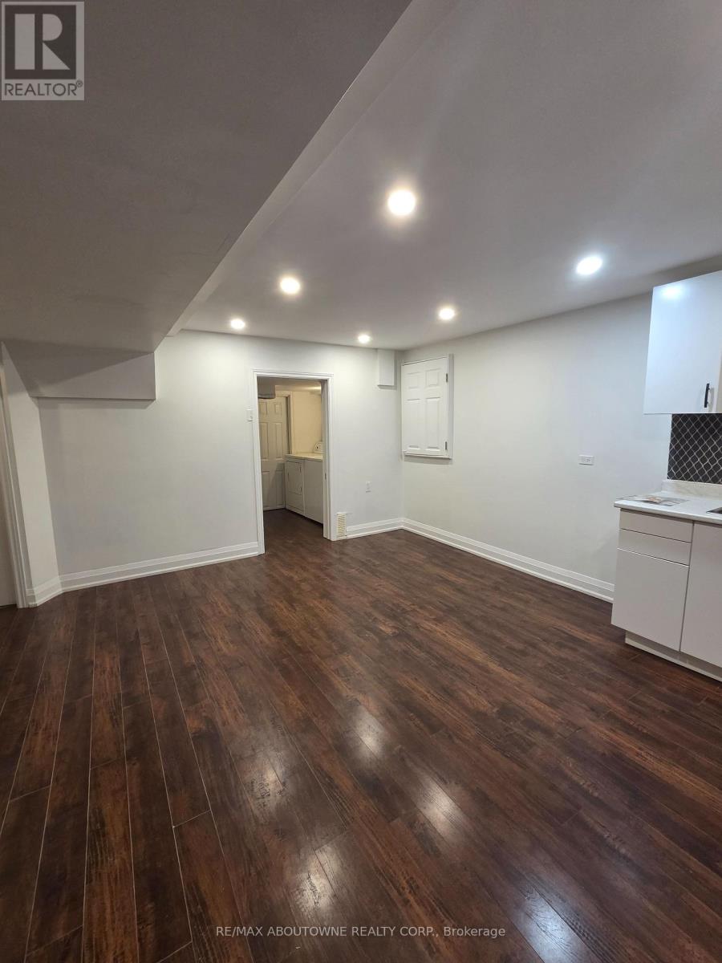
Welcome to this stunning, beautifully renovated , Freshly painted 2-bedroom, 1-bathroom Lower Level apartment with a separate side entrance in a highly desirable neighborhood. Featuring a newly renovated kitchen, modern finishes, stylish laminate flooring throughout with brand-new LED pot lights for a bright and inviting atmosphere. Spacious bedrooms and a functional layout offering comfortable living. En-Suite Laundry , Extra Storage space and one Parking Space. .Conveniently located close to schools, parks, shopping plazas, banks, restaurants, and major highways including the 403, 401, and 407. Just minutes from Ridgeway Plaza, offering easy access to everyday amenities, dining, and shopping. A fantastic opportunity to enjoy modern, comfortable living in a prime location. Perfect For a Small Family . Monthly Utility costs and Hot Water Tank Rental costs are split on a 70%/30% basis.( Upper & Lower.)
Map data © OpenStreetMap contributors
No open houses are scheduled for this home.
Can't make it? Request a private viewing.
| Living room | Lower level | 3.1 x 4.06 m |
| Dining room | Lower level | 3.1 x 4.06 m |
| Kitchen | Lower level | 1.93 x 2.95 m |
| Primary Bedroom | Lower level | 3.79 x 2.79 m |
| Bedroom 2 | Lower level | 3.63 x 2.44 m |