
 For rent 50
$2,850/mo
2 bed2 bath700–799 sq ft
50 Absolute Avenue #LPH8
City Centre, Mississauga
1 month agoMLS® W13785630
RE/MAX REAL ESTATE CENTRE INC.
3275 Dragon Drive #Main
Fairview, Mississauga, Ontario L5B3H6
For rent· Added
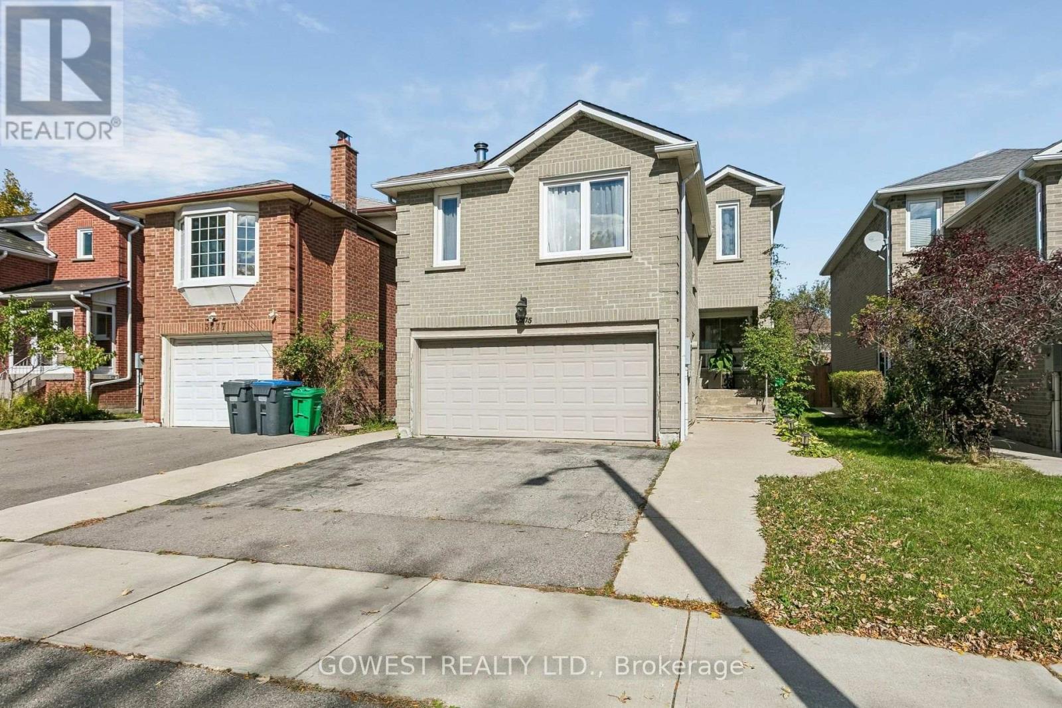
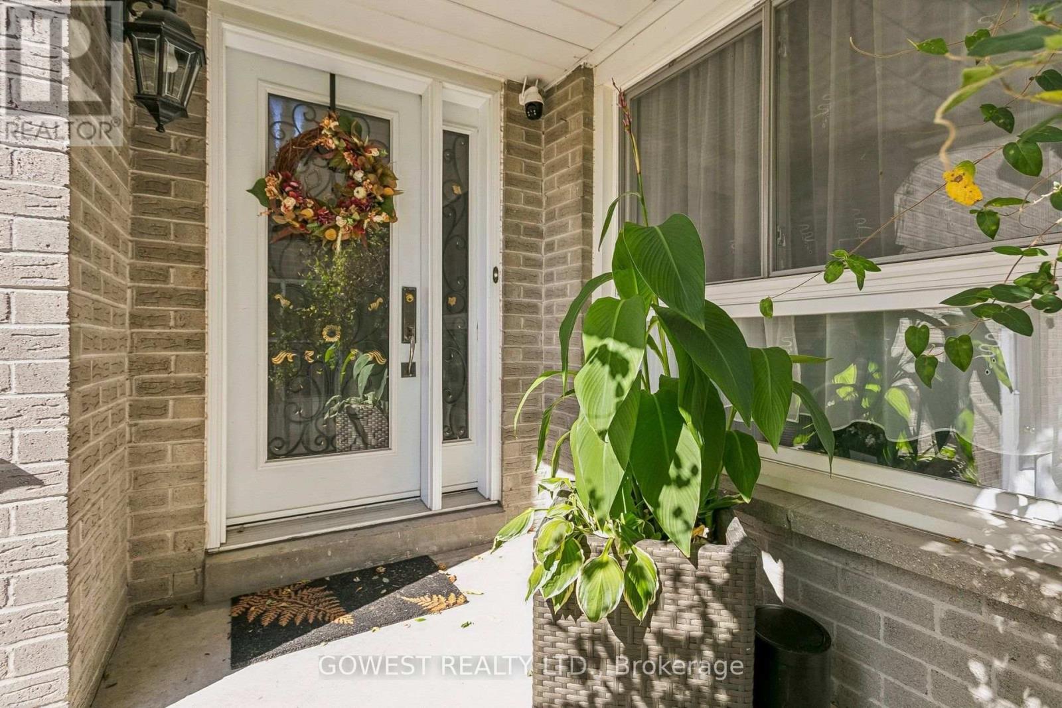
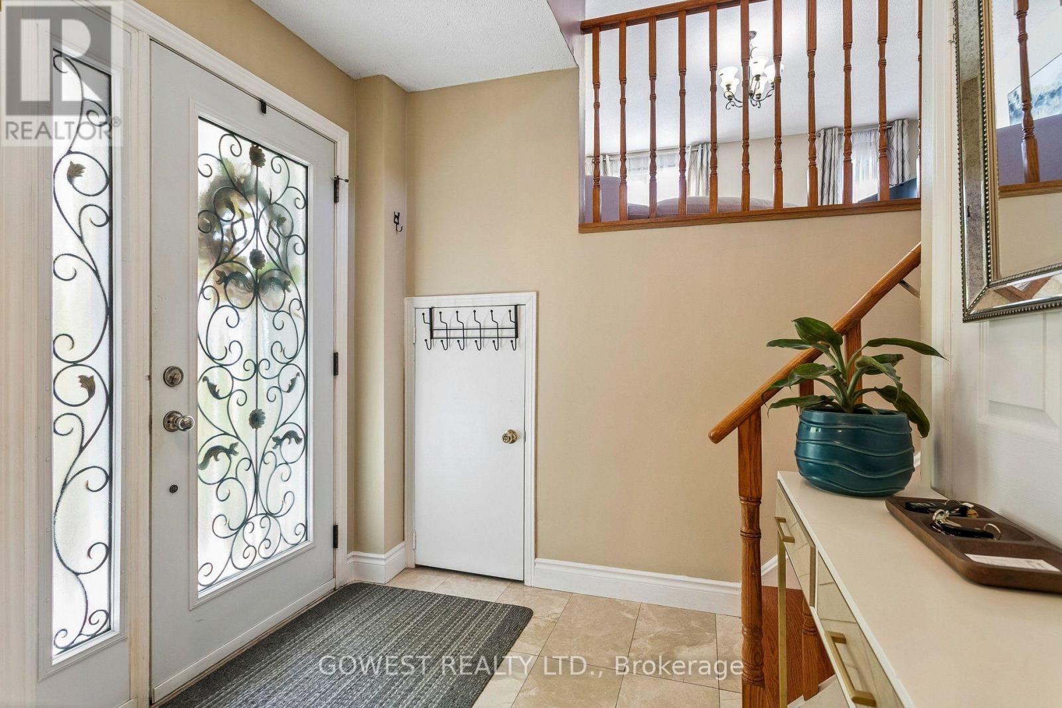
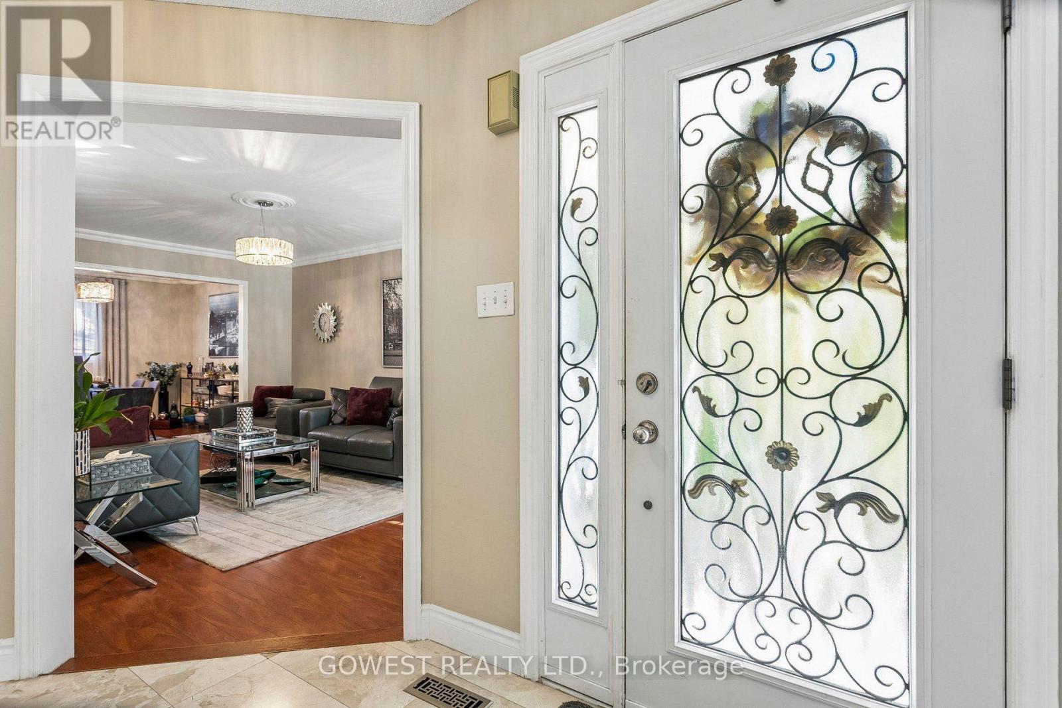
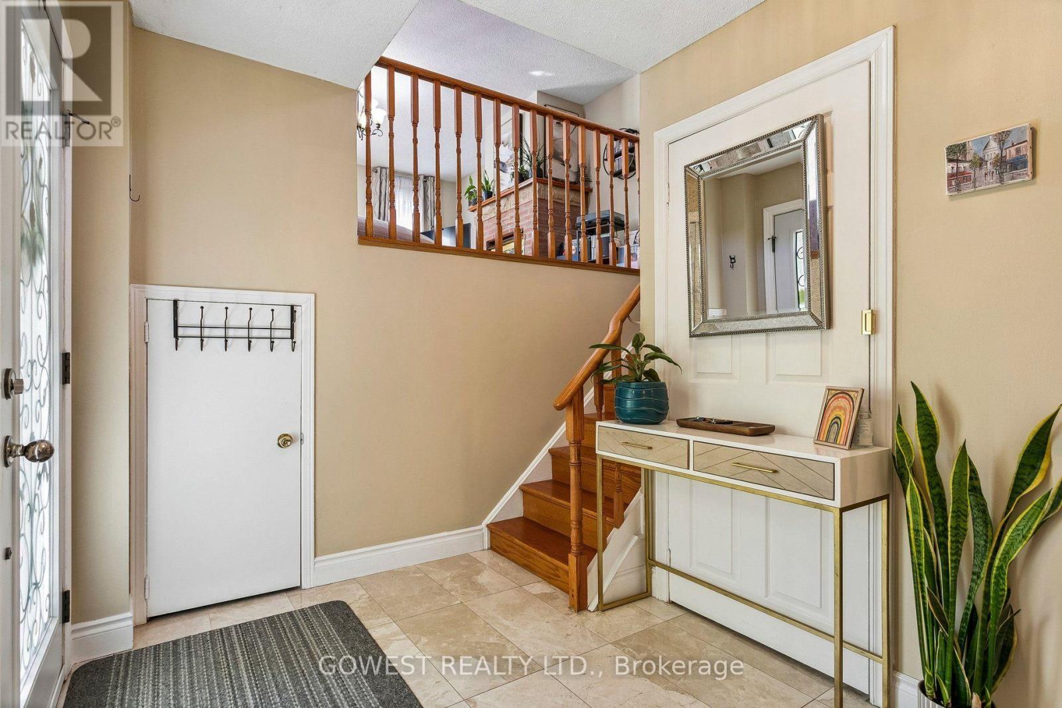
Beautifully upgraded 3-bedroom, 3-bathroom, double-car garage detached home. Spacious modern eat-in kitchen with lots of cupboards. Newer, upgraded bathrooms. Huge Family Room with wood fireplace. Main floor laundry room with newer washer&dryer. 3 large bedrooms, Master Bedroom with 4Pc Ensuite with Jacuzzi and Walk-Through Closet. Marble and hardwood floors throughout. Solid Wood Staircase. Walk Out to Deck. Private Fenced Backyard. This is a very clean and totally updated family home on a quiet street. Perfectly located just 5 minutes from Square One Shopping Centre and close to local hospitals, public transit, shopping, and everyday amenities. Main and The Second Floor Only. Tenant pays 75% of all utilities.
Map data © OpenStreetMap contributors
No open houses are scheduled for this home.
Can't make it? Request a private viewing.
| Living room | Ground level | 5.2 x 3.4 m |
| Dining room | Ground level | 3.05 x 3.05 m |
| Kitchen | Ground level | 5.25 x 3.4 m |
| Family room | Second level | 5.9 x 5.2 m |
| Primary Bedroom | Second level | 4.9 x 3.45 m |
| Bedroom 2 | Second level | 4.2 x 3.42 m |
| Bedroom 3 | Second level | 3.43 x 3.05 m |
| Laundry room | Main level | 2 x 1.5 m |




