 NewFor sale 50
$1,090,000
4+2 bed4 bath2,369 sq ft
6653 Opera Glass Crescent
Mississauga
5 days agoMLS® 40870063
Gold Estate Realty Inc
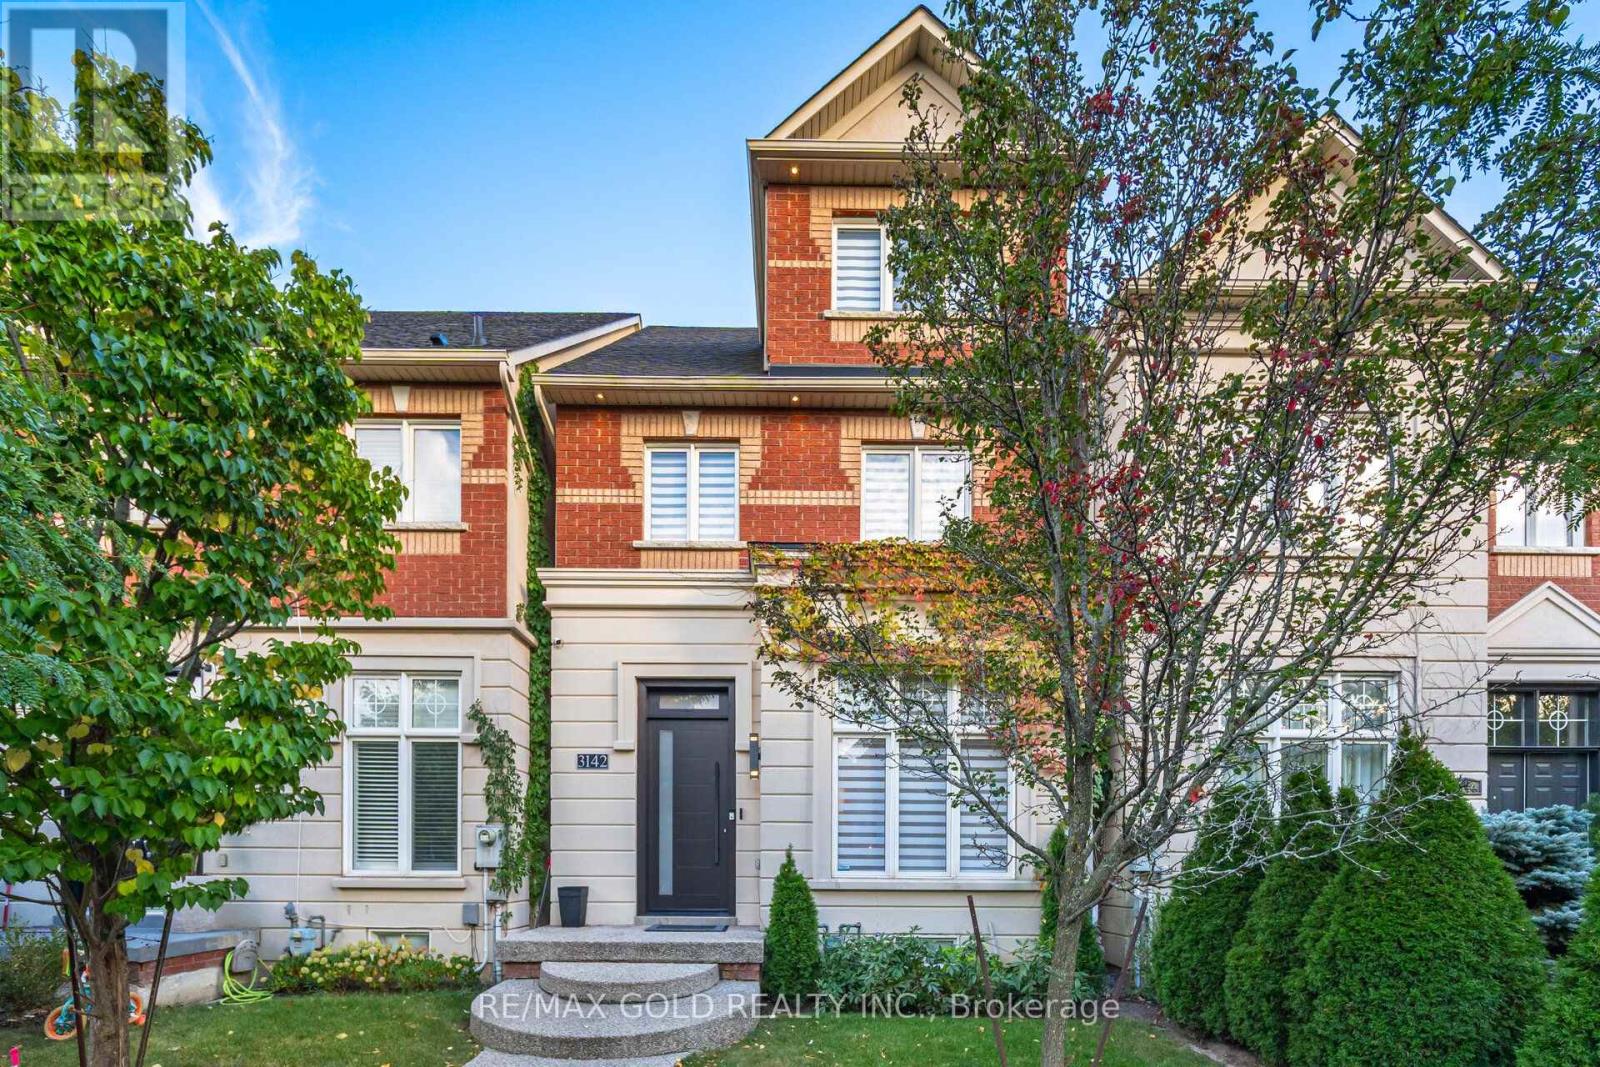
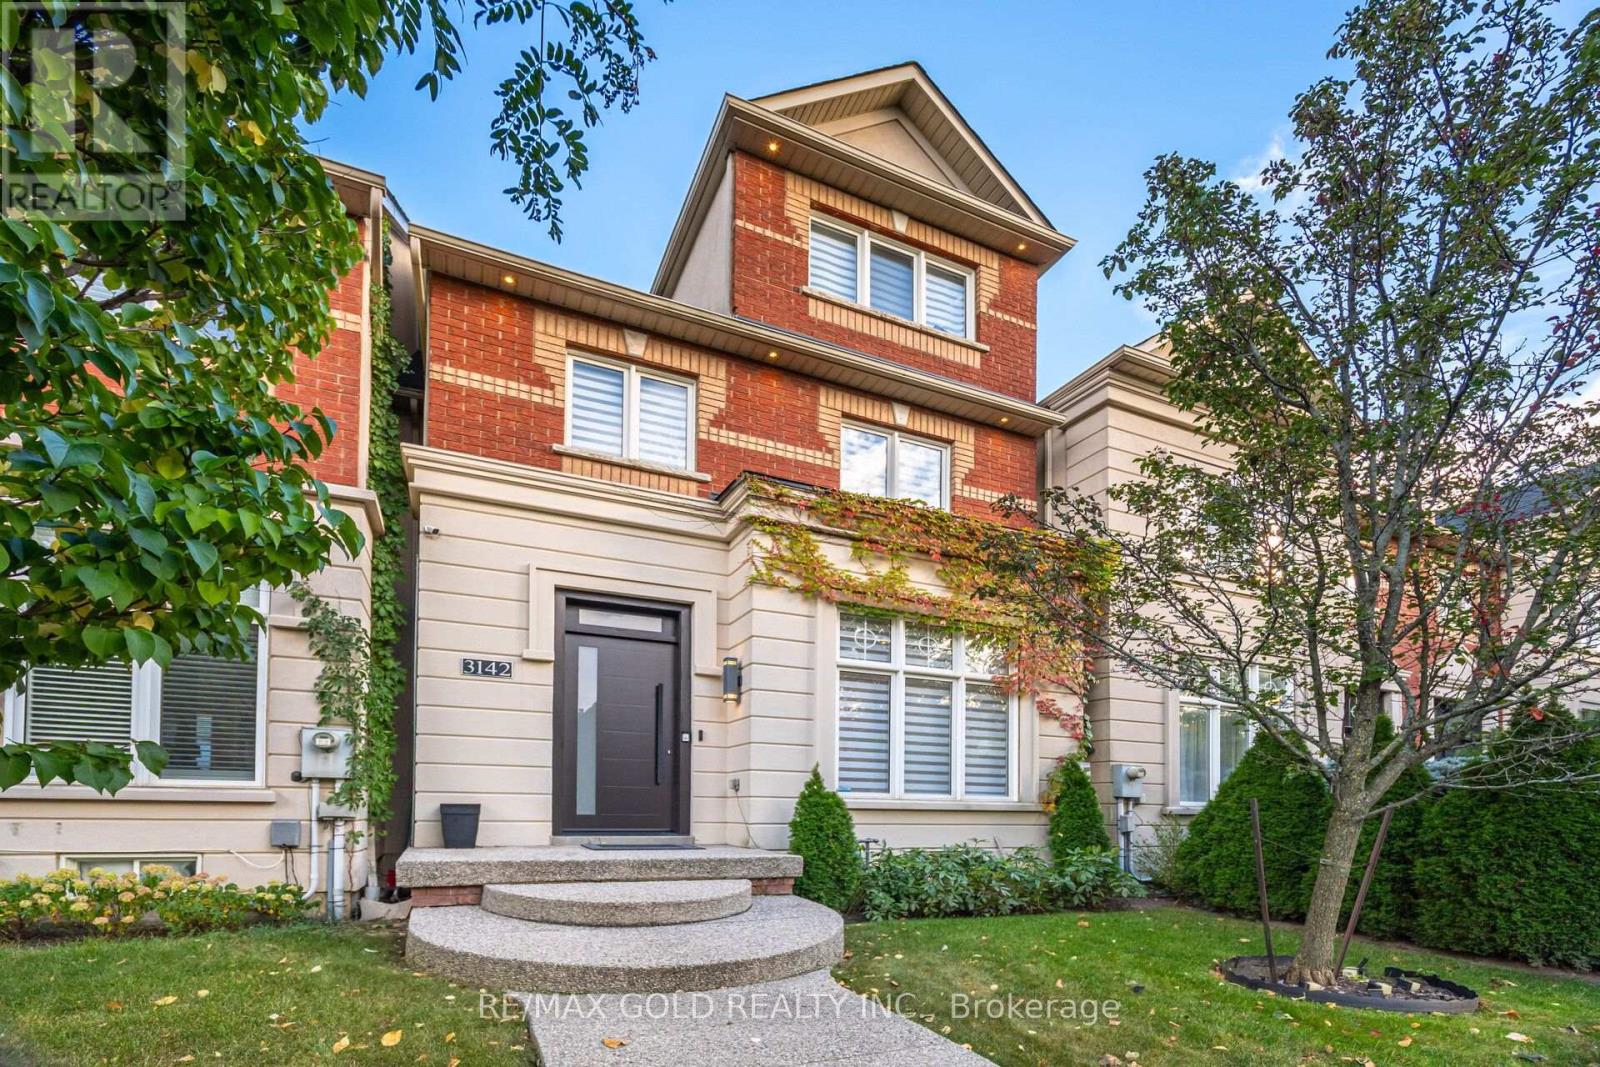
3142 Eclipse Avenue
Churchill Meadows, Mississauga, Ontario L5M7X1
For sale· Added
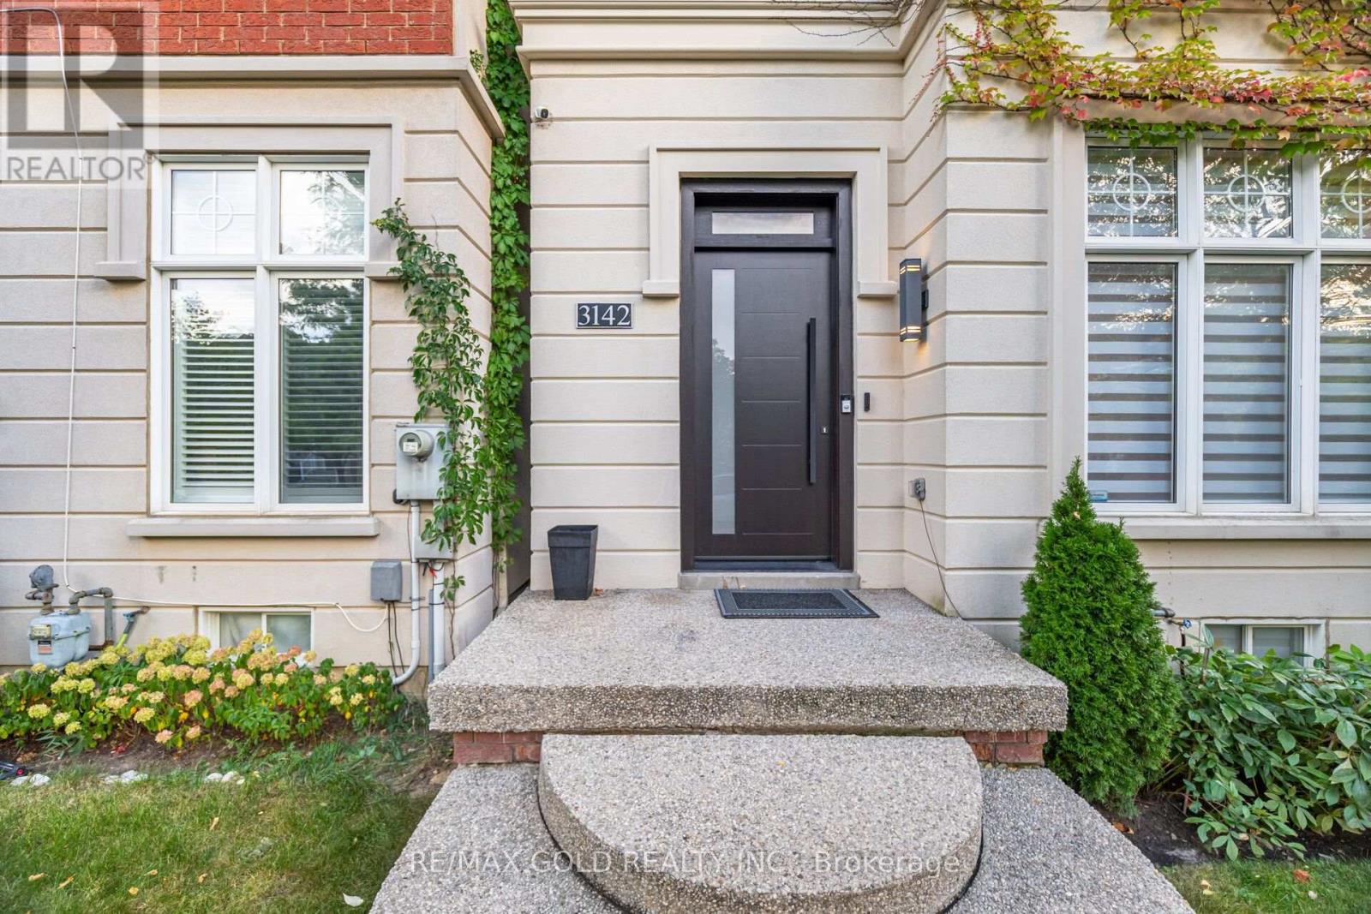
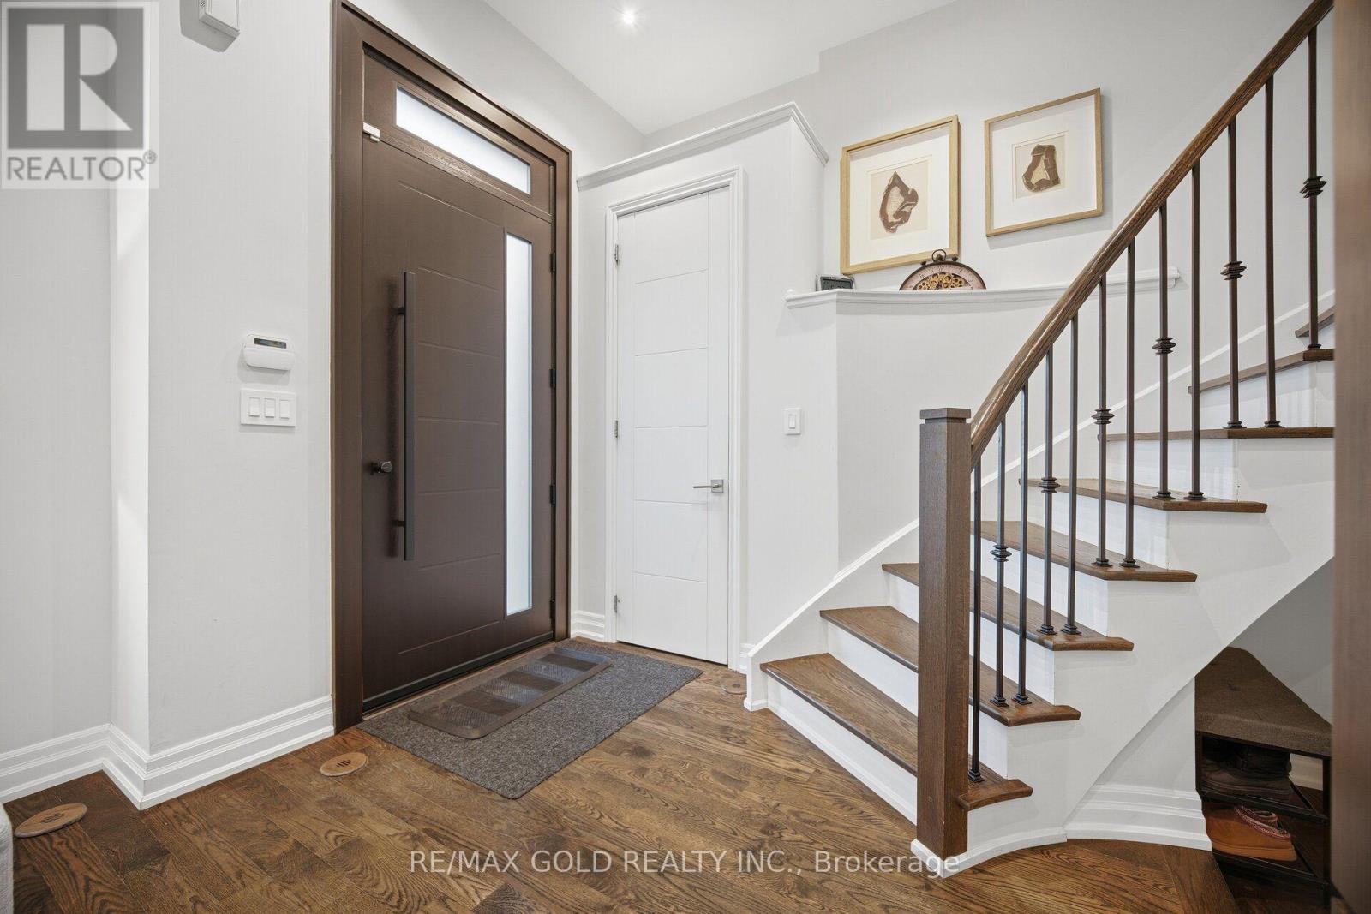
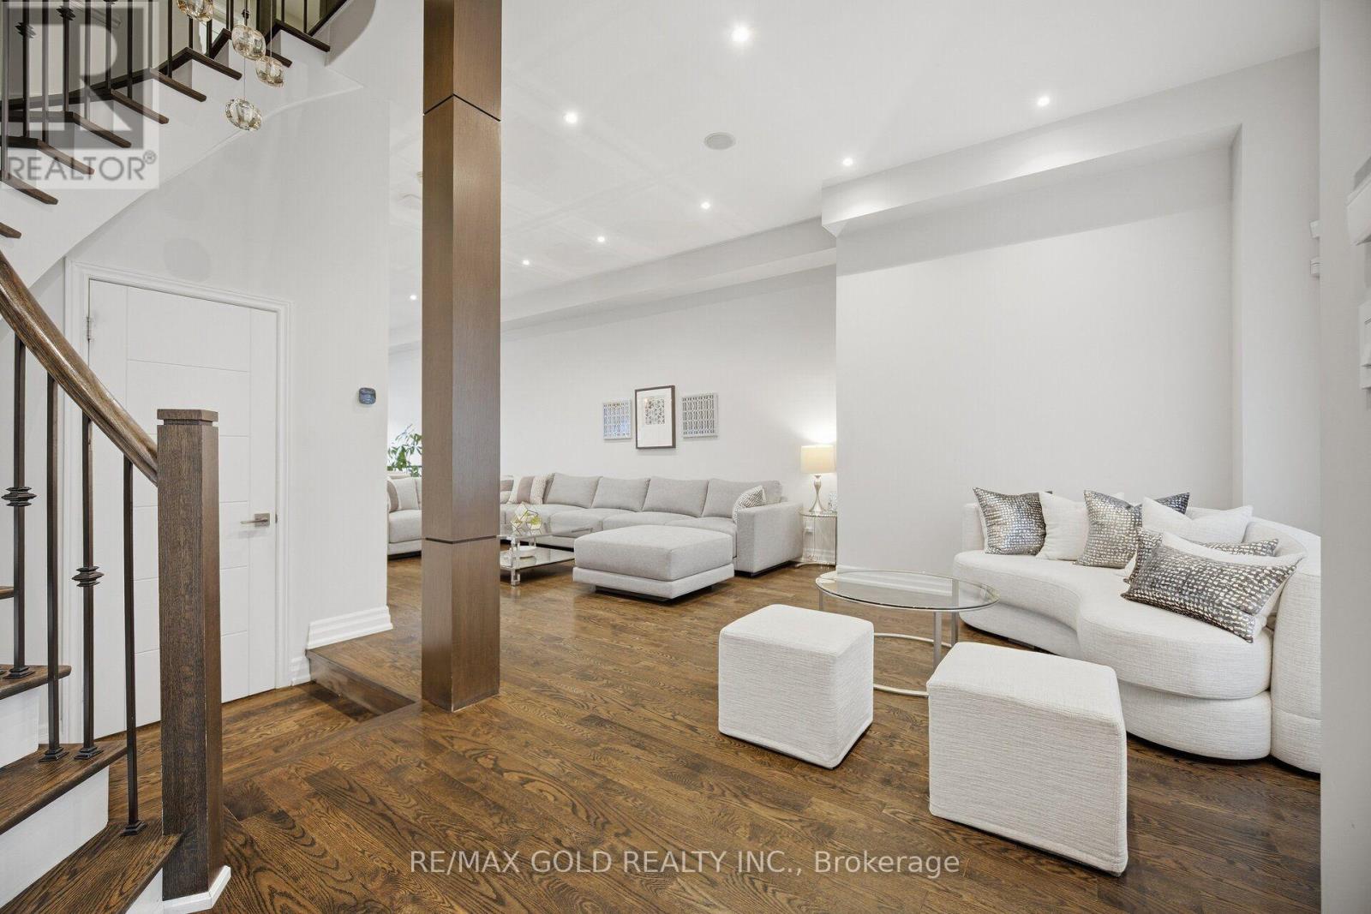
A true showstopper!!This executive townhouse offers an impressive 3+1 bedrooms and 3 bathrooms, with 2,528 sq. ft. of above-grade space, 3 bedrooms with luxury en-suites and a double garage, located on a quiet street in desirable Churchill Meadows, with easy access to major highways and all amenities. Designed for luxury and comfort, the home features soaring 11-foot ceilings on the main floor, creating a bright and airy ambiance. The gourmet eat-in kitchen is a chef's dream, equipped with top-of-the-line appliances, Quartz countertops, Hardwoodfloors throughout above floors. The master retreat, situated on the upper floor, is a private sanctuary featuring vaulted ceilings, a walk-in closet, and a luxurious 5-piece ensuite with a relaxing soaker tub, a separate glass shower, and a walk-out balcony. The finished basement offers a spacious recreation room, a custom cedar-built dry sauna, wet bar, and a 4-piece bathroom perfect for extended family or guests. Outdoors, enjoy two living areas, including a deck in the backyard and a balcony off the master bedroom. A 2-car detached garage and ample street parking for visitors, along with brand-new patterned concrete in the front yard, complete this exceptional home.
Map data © OpenStreetMap contributors
No open houses are scheduled for this home.
Can't make it? Request a private viewing.
| Living room | Main level | 3.6 x 5.2 m |
| Dining room | Main level | 3.6 x 3.6 m |
| Family room | Main level | 3.6 x 3.9 m |
| Kitchen | Main level | 4.5 x 2.7 m |
| Eating area | Main level | 2.4 x 2.7 m |
| Primary Bedroom | Third level | 3.1 x 4.5 m |
| Bedroom 2 | Second level | 3.1 x 4.5 m |
| Bedroom 3 | Second level | 4 x 4.5 m |
| Loft | Second level | 4.8 x 5.7 m |
| Recreational, Games room | Basement | 11.8 x 6.2 m |