 For sale 50
$400,000
1+1 bed2 bath700–799 sq ft
60 Absolute Avenue #507
City Centre, Mississauga
2 months agoMLS® W13585528
HOUSESIGMA INC.
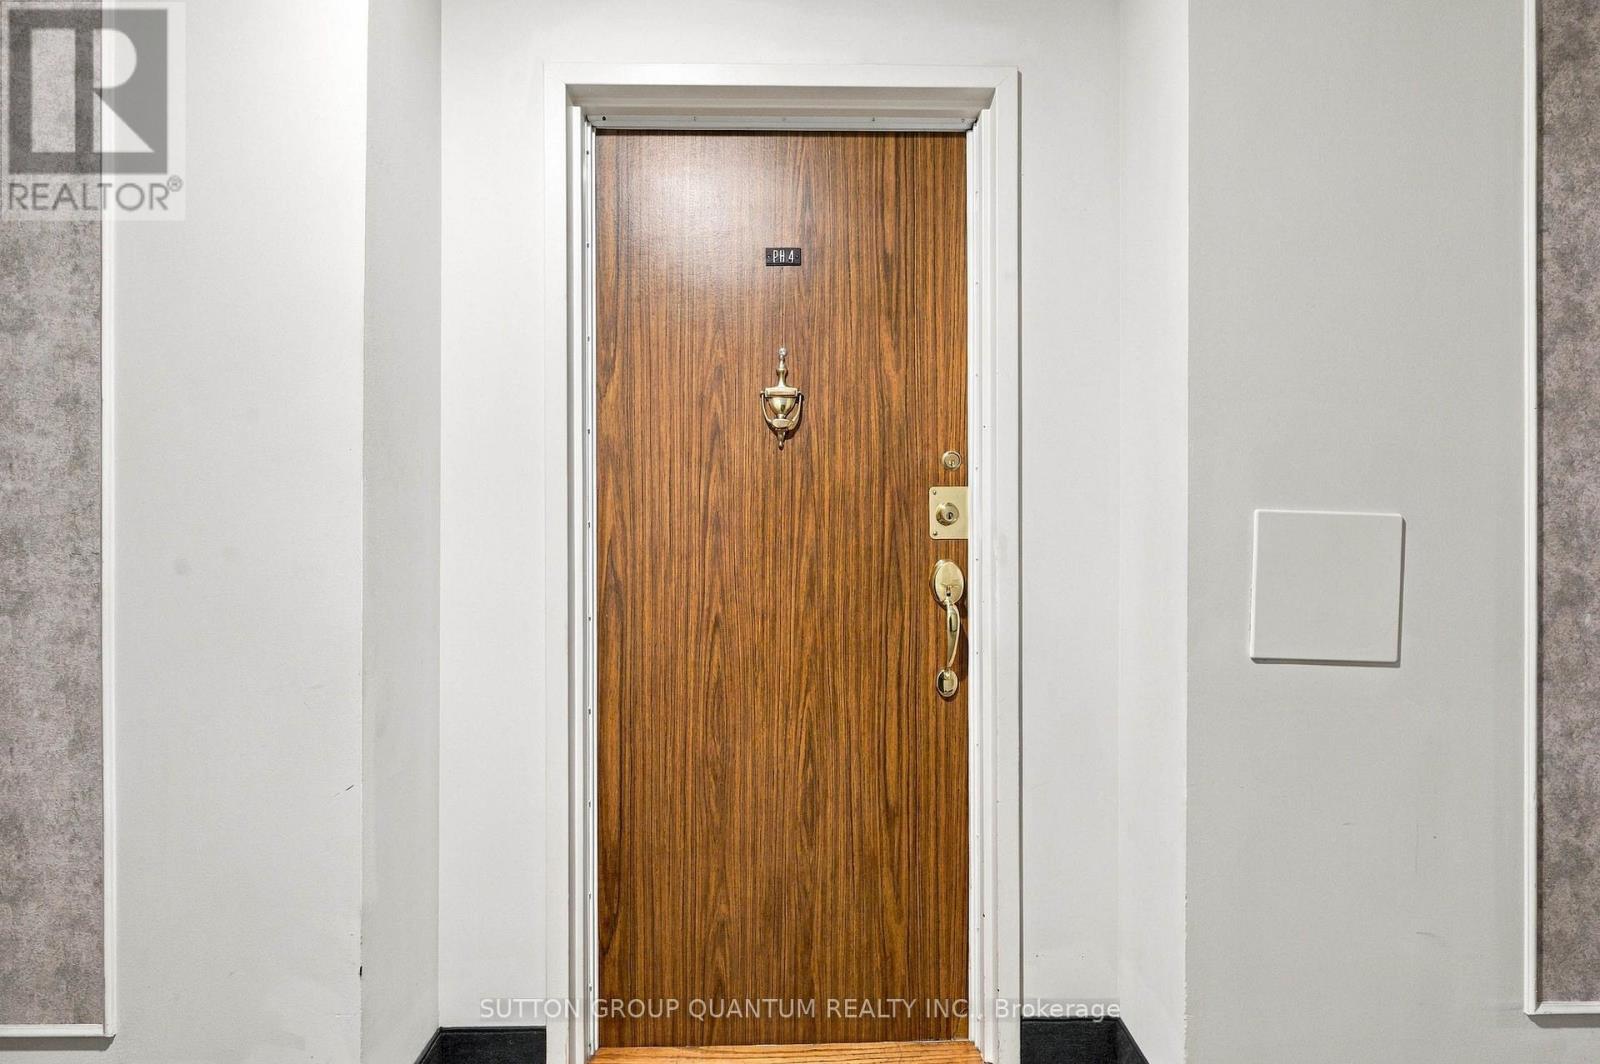
3100 Kirwin Avenue #Ph04
Cooksville, Mississauga, Ontario L5A3S6
For sale· Added
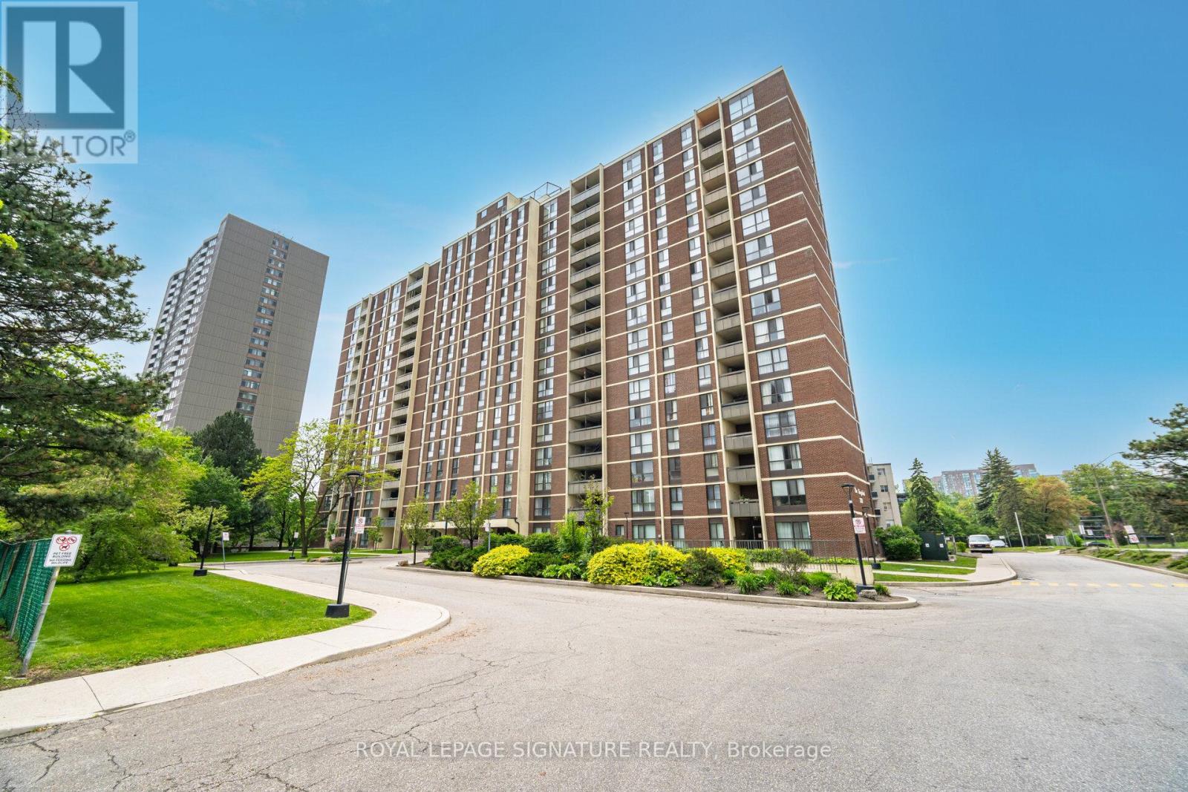
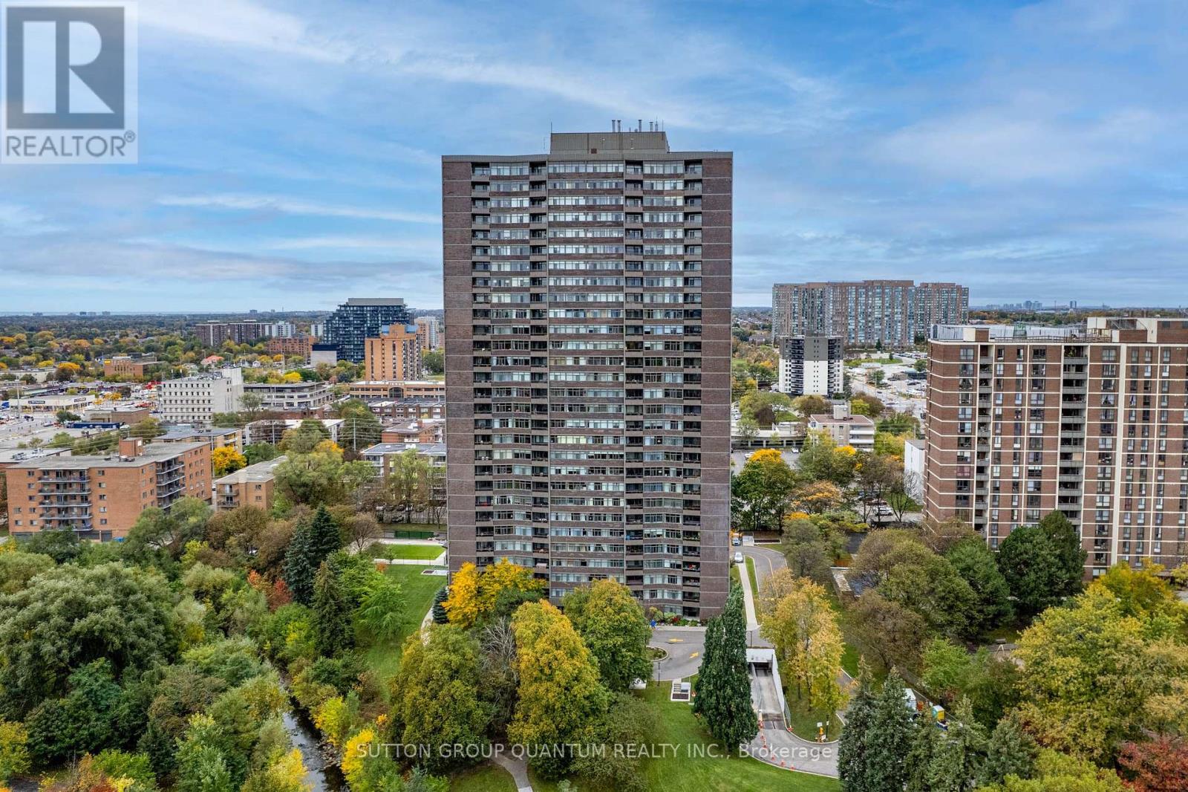
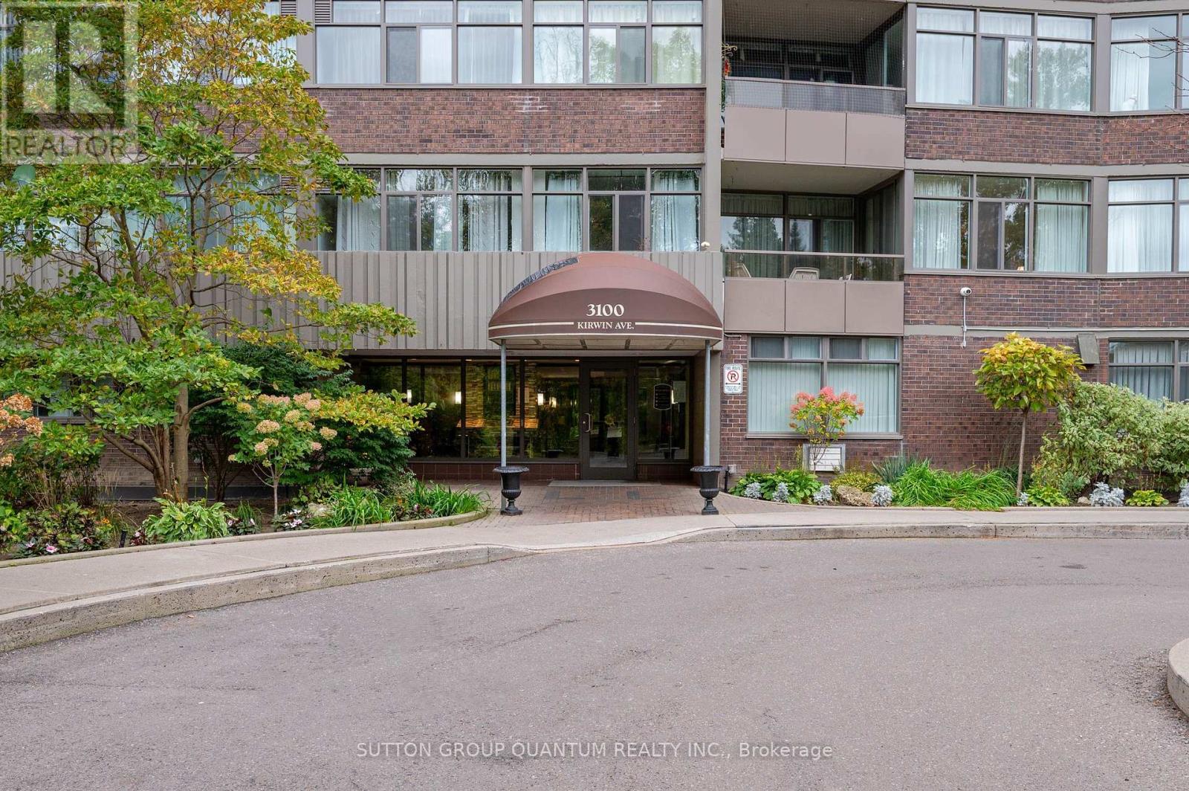
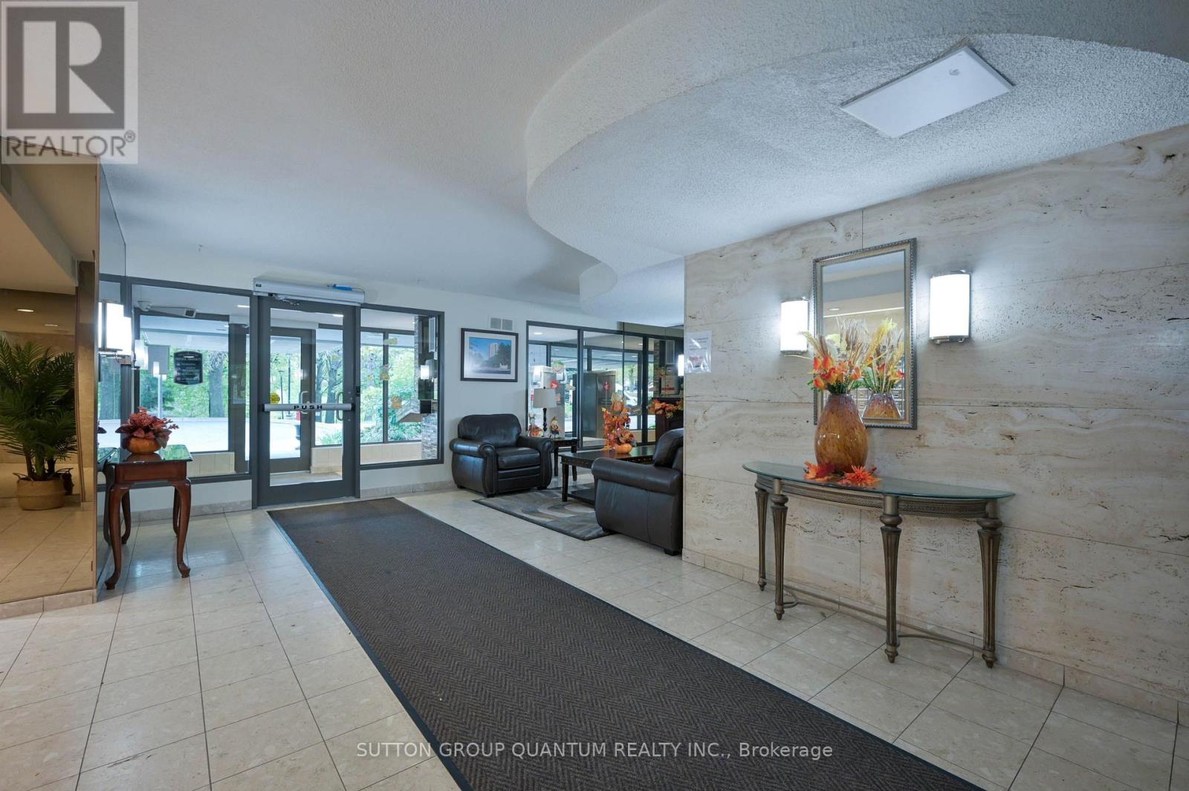
Beautifully maintained, this is one of the largest units in the building, featuring 2 spacious bedrooms, 2 full baths, and a closed-in den that could serve as a third bedroom. The large living area opens onto a balcony, and there are 2 underground parking spaces, one oversized. The property sits on approximately 4.5 acres of parkland and ravine, with resort-style amenities such as an outdoor pool, tennis courts, party and games rooms, and a BBQ area. Enjoy stunning southwest, unobstructed million-dollar views of sunsets and Lake Ontario from the balcony. Over the past decade, the building has seen extensive renovations, including updates to underground parking, access roads, cabana, lobby, hallways, elevators, balconies, and windows. Ideally located with easy access to public transit, the future Hurontario LRT, Cooksville GO Station, Hwy 403/QEW, and Square One shopping.
Map data © OpenStreetMap contributors
No open houses are scheduled for this home.
Can't make it? Request a private viewing.
| Living room | Ground level | 6.55 x 6.22 m |
| Dining room | Ground level | 3.65 x 3.61 m |
| Kitchen | Ground level | 2.49 x 2.41 m |
| Eating area | Ground level | 2.18 x 2.38 m |
| Primary Bedroom | Ground level | 6.53 x 2.79 m |
| Bedroom 2 | Ground level | 4.57 x 3.35 m |
| Storage | Ground level | 2.03 x 0.86 m |