 For sale 50
$698,800
2 bed2 bath900–999 sq ft
30 Elm Drive West #308
Fairview, Mississauga
1 month agoMLS® W13686266
RE/MAX REALTY SERVICES INC.
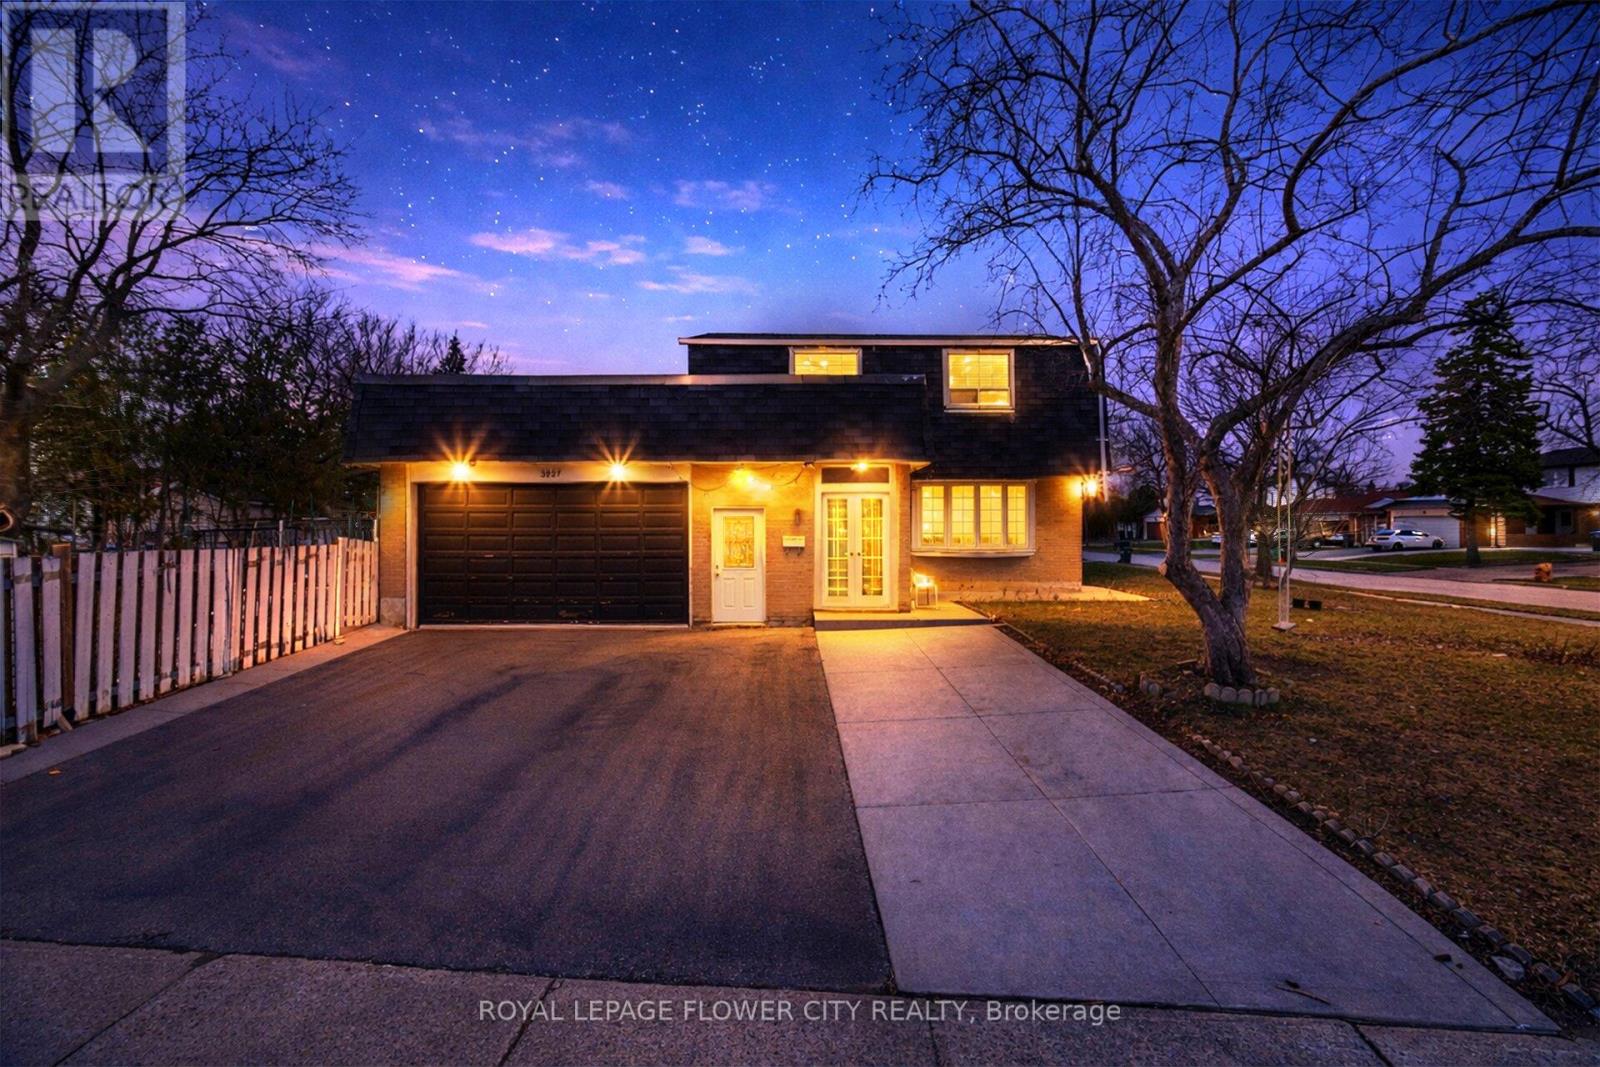
3027 Coral Drive
Malton, Mississauga, Ontario L4T1Z2
For sale· Added
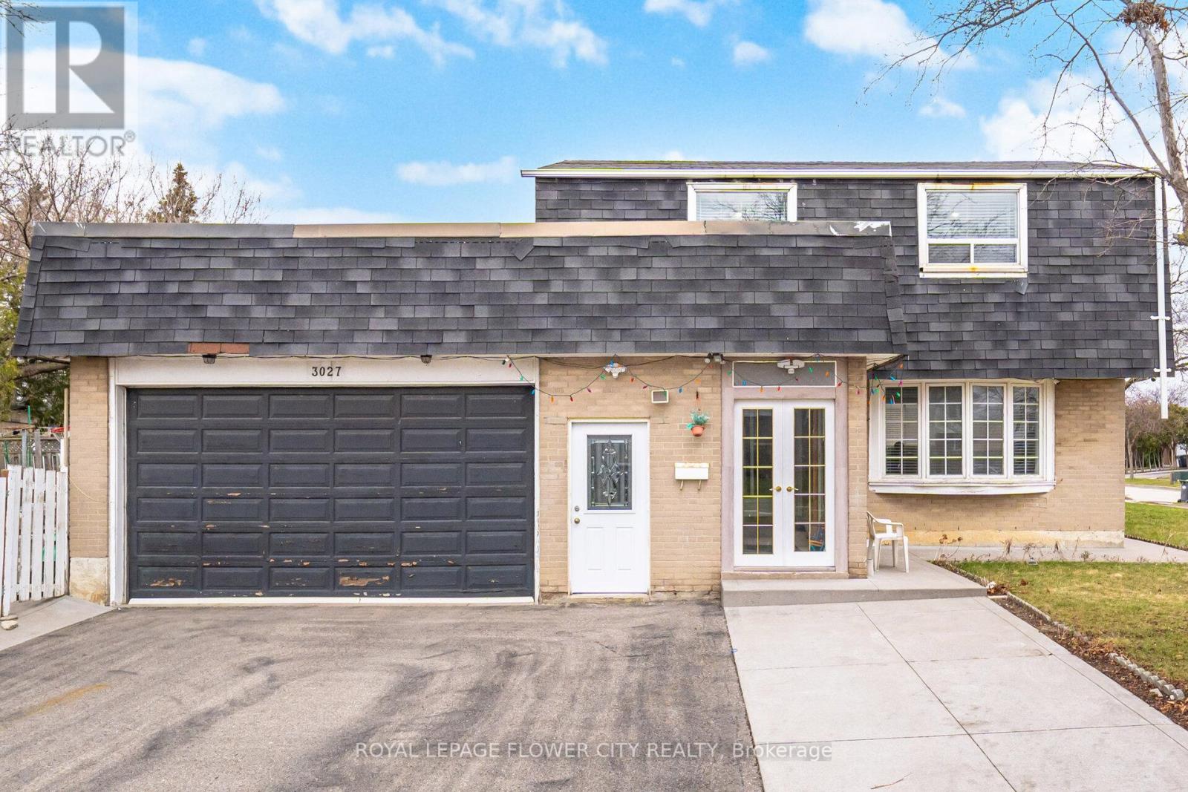
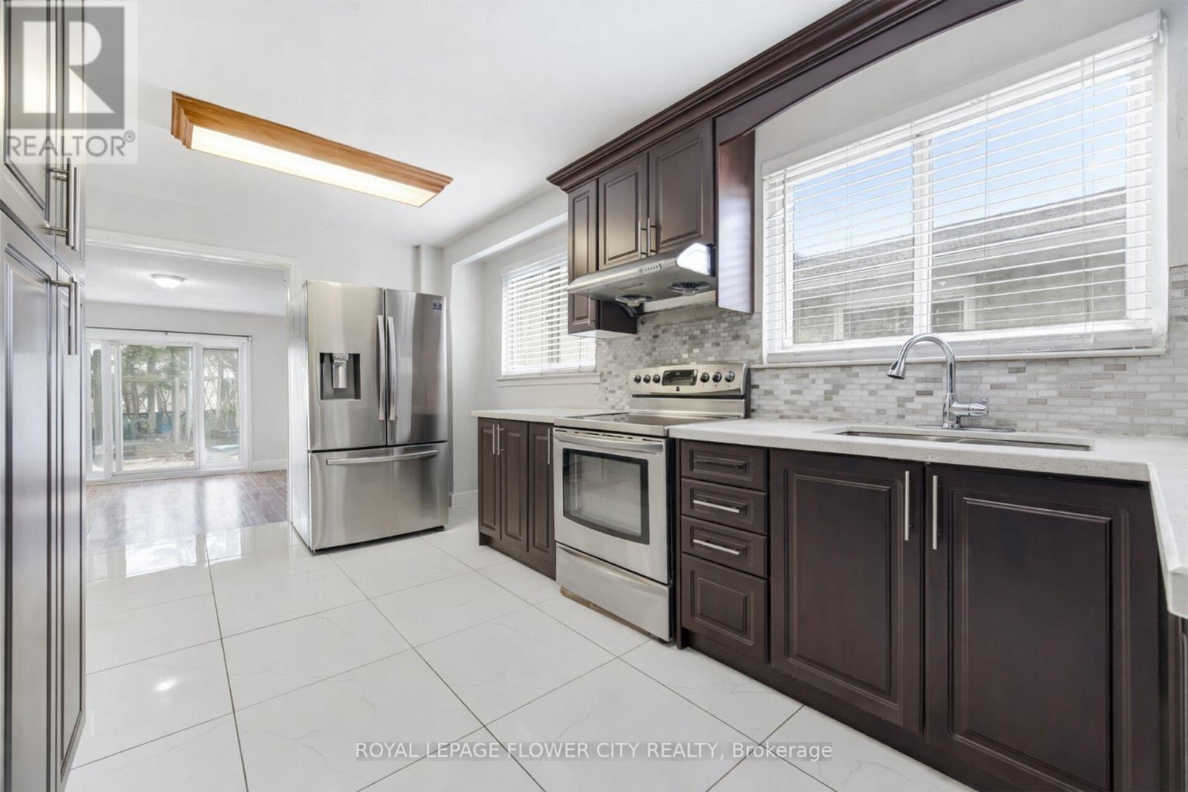
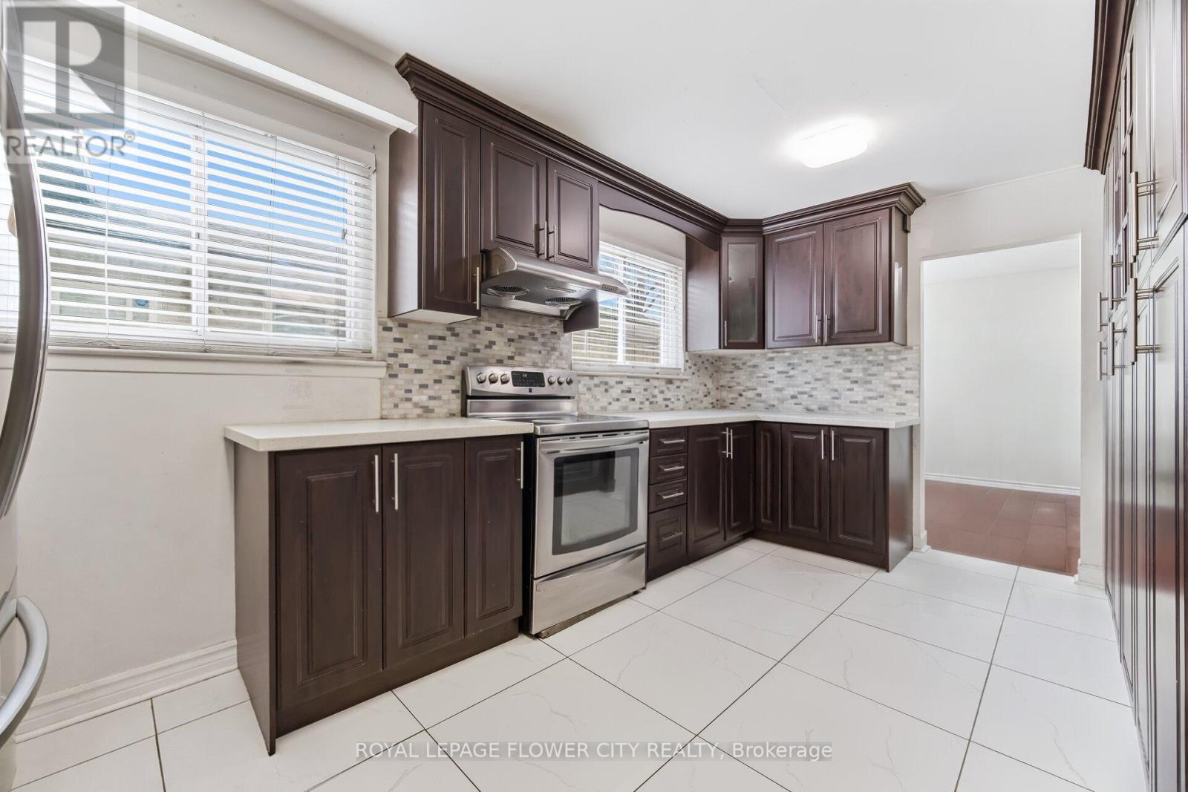
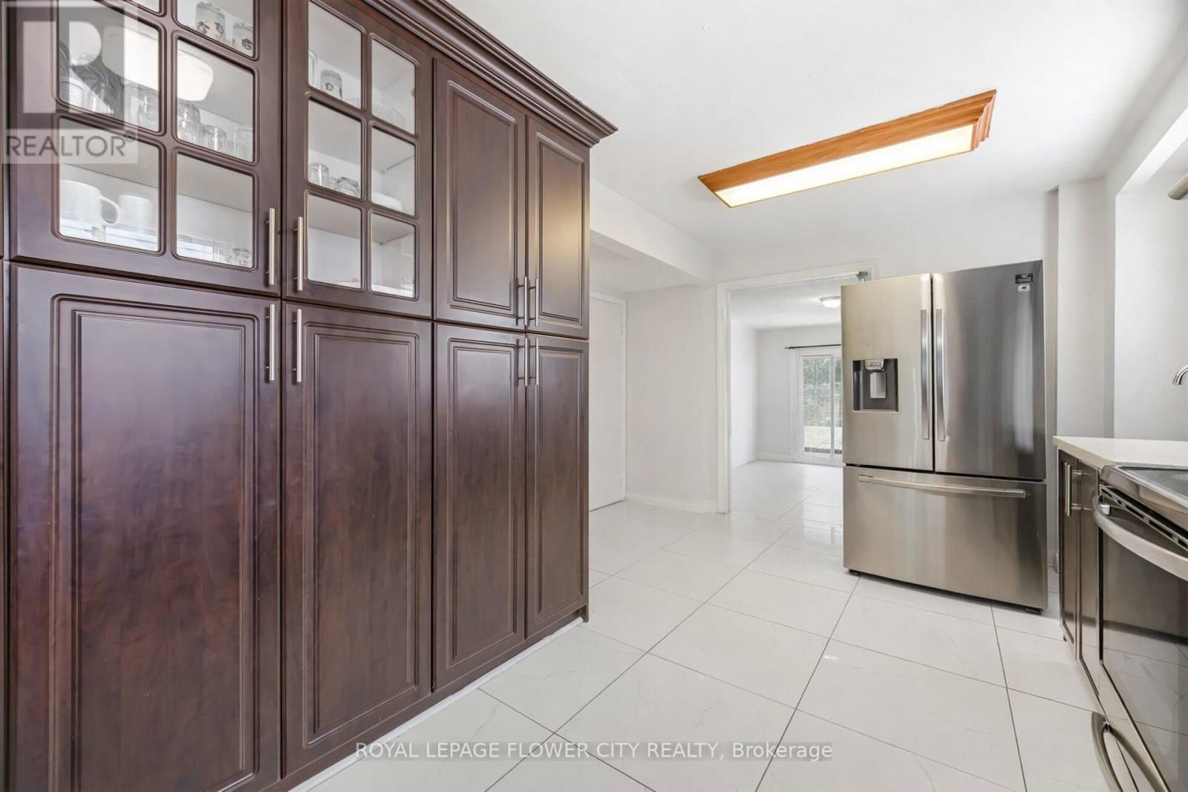
""WoW"" """ 71.4 Ft Front * 120 Ft Lot Detached Corner """ In Malton An Incredible Opportunity To Own A Detached Home. Enjoy Extra Outdoor Space, More Privacy, Ample Parking, And Future Potential That Is Hard To Find In The Area. Featuring A Finished 2-Bedroom Basement With Separate Entrance, This Home Offers Great Rental Income Potential Or The Perfect Setup For Extended Family Living. Enjoy Modern Kitchens With High-End Stainless Steel Appliances, Fully Renovated Bathrooms With Elegant Countertops, Porcelain Tiles, Stylish Backsplash, And A Bright Functional Layout Throughout. This Well-Maintained 2-Storey Detached Home Features 4 Spacious Bedrooms Above Grade, Multiple Living Areas, And A Large Family Room With Walk-Out To The Backyard - Perfect For Entertaining And Everyday Family Living. Prime Malton Location Close To Highways 401, 427 & 407, Public Transit, GO Station, Pearson Airport, Schools, Shopping, Gurudwara, And Just Minutes To Toronto, Mississauga & Brampton. Perfect For Commuters And Investors Alike.
Map data © OpenStreetMap contributors
No open houses are scheduled for this home.
Can't make it? Request a private viewing.
| Family room | Ground level | 5.15 x 3.06 m |
| Bedroom | Basement | 3.2 x 3.2 m |
| Kitchen | Basement | 2.8 x 3 m |
| Dining room | Ground level | 2.98 x 2.98 m |
| Living room | Ground level | 4.38 x 3.7 m |
| Kitchen | Ground level | 3.35 x 3.05 m |
| Primary Bedroom | Second level | 4.18 x 3.41 m |
| Bedroom 2 | Second level | 2.87 x 2.91 m |
| Bedroom 3 | Second level | 3.51 x 3.01 m |
| Bedroom 4 | Second level | 3.3 x 3.31 m |
| Living room | Basement | 4.3 x 3.7 m |
| Bedroom 5 | Basement | 3.2 x 3.1 m |