 For sale 50
$1,179,900
4 bed4 bath1,500–2,000 sq ft
5812 Sidmouth Street
East Credit, Mississauga
2 months agoMLS® W13583176
CENTURY 21 PEOPLE'S CHOICE REALTY INC.
300 Canital Court
Hurontario, Mississauga, Ontario L4Z3B6
For sale· Added
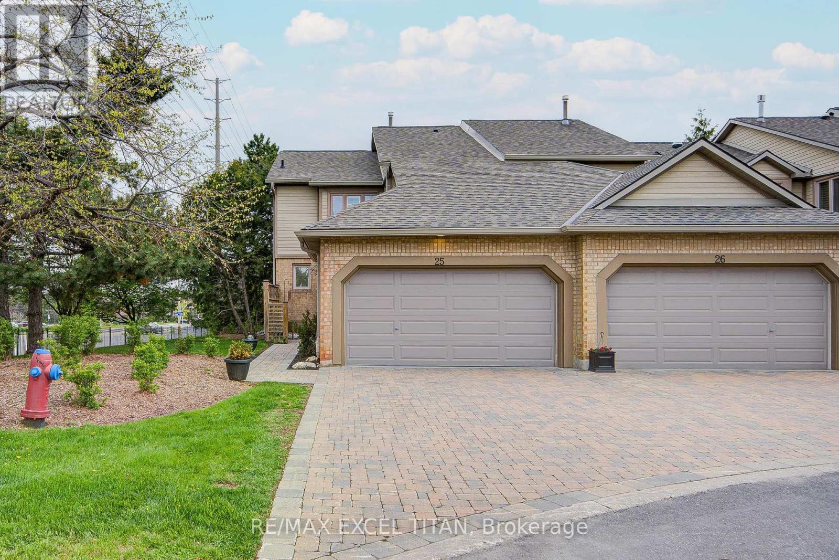
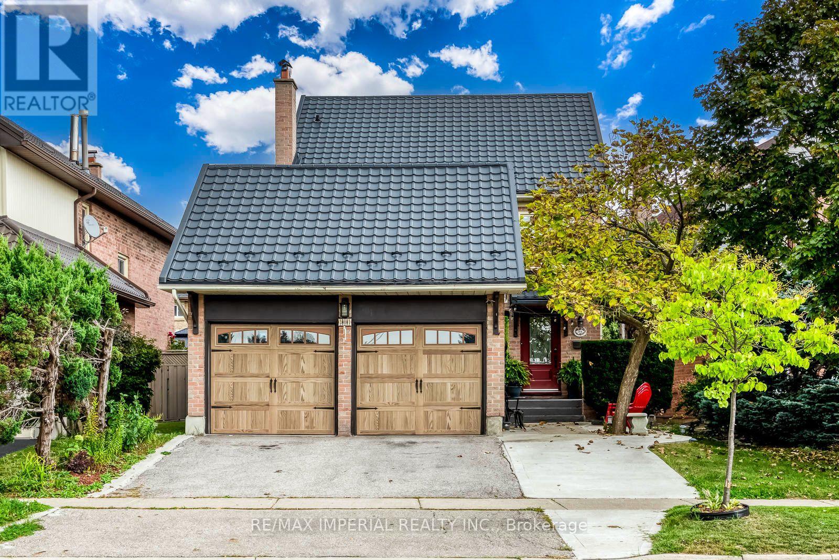
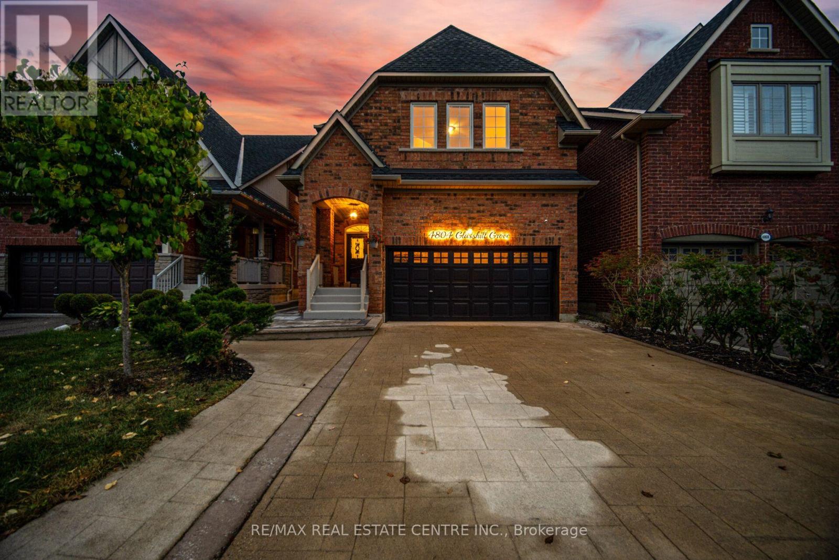
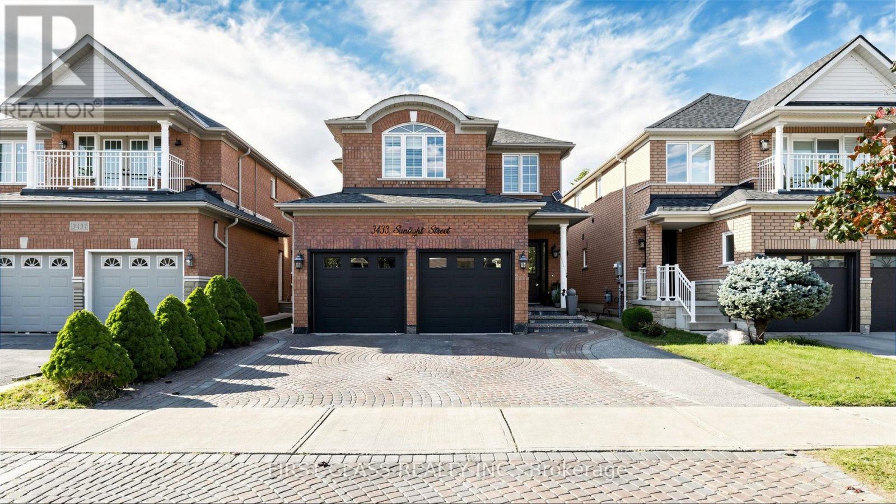
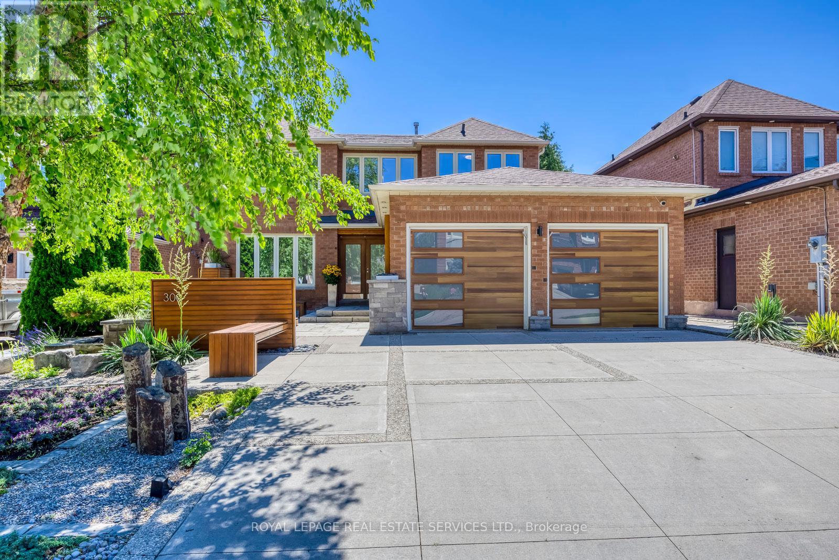
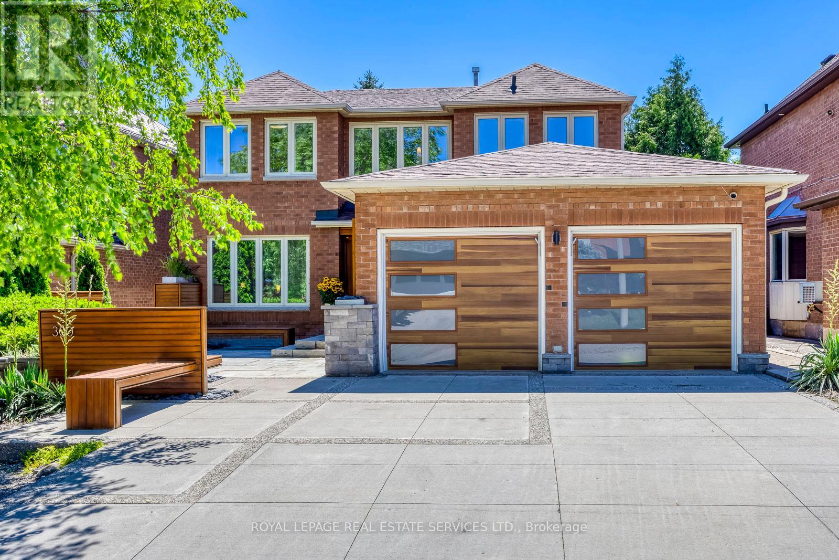
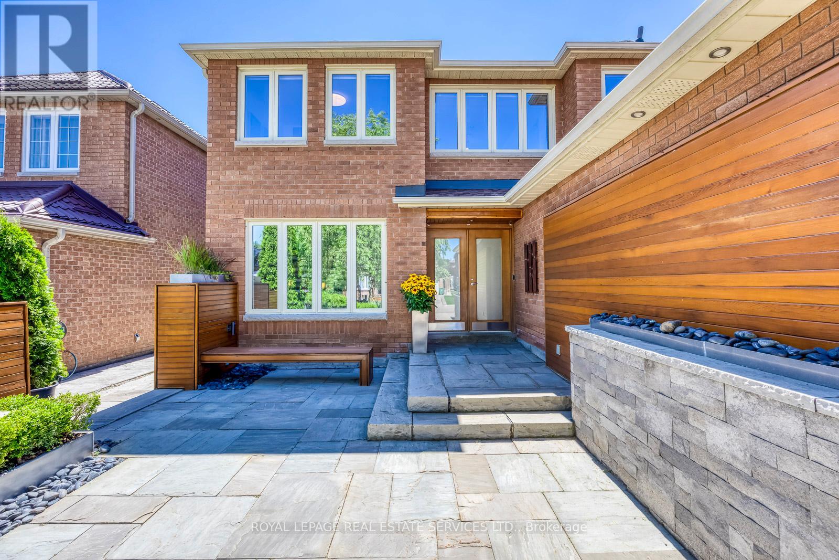
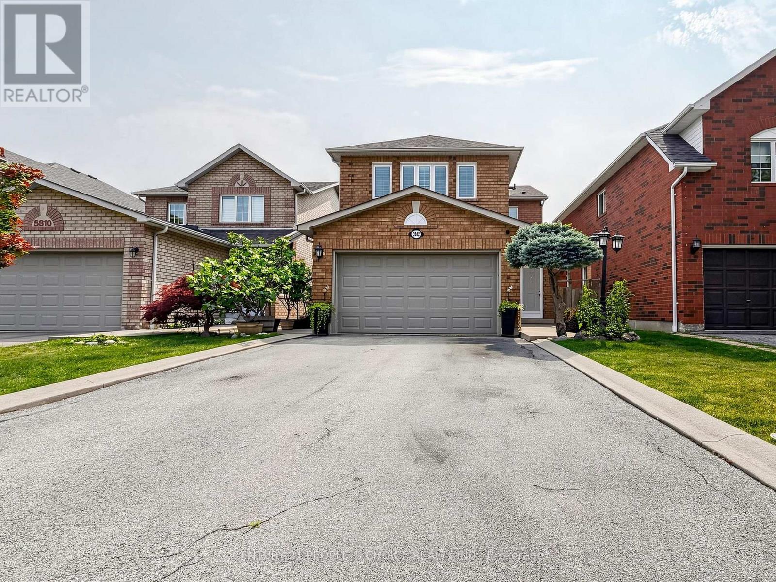
True pride of ownership is evident throughout this impeccably maintained, originally owned home-offered on the market for the very first time! Nestled in a highly desirable, quiet court where properties rarely become available, this stunning 4-bedroom, 4-bathroom residence is completely move-in ready and ideally located close to schools, parks, and a community centre.The spotless interior features gleaming hardwood flooring throughout, a spacious dining room, and a welcoming family room. The beautifully updated kitchen boasts premium finishes and custom built-in appliances, opening seamlessly to the main living and dining area. Upstairs, the generous primary suite is a true retreat, complete with a walk-in closet, a built-in vanity, and a newly updated ensuite featuring heated flooring, a heated towel rack, a sleek stand-up shower, and a beautiful standalone tub. Three additional spacious bedrooms include custom built-in closets for maximum organization.The exceptional living space extends to a fully finished basement featuring a second kitchen, an additional bathroom, a comfortable living area, and dedicated work and craft rooms.The exterior is equally spectacular, starting with a beautiful front yard that has been meticulously landscaped to offer unmatched curb appeal. Step outside to your private outdoor paradise, boasting beautifully landscaped back yard kept lush all season by an in-ground sprinkler system. The backyard features a spacious wooden deck, perfect for summer barbecues and outdoor relaxation. From the pristine interiors to the gorgeous grounds, every single detail of this property has been thoughtfully and lovingly cared for. A must-see!
Map data © OpenStreetMap contributors
No open houses are scheduled for this home.
Can't make it? Request a private viewing.
| Oct 10, 2026 | $1,550,000 | ▼ $35,000 |
| Sep 9, 2026 | $1,585,000 | First recorded price |
Price changes since Sep 9, 2026.
| Primary Bedroom | Second level | 4.73 x 4.29 m |
| Dining room | Main level | 7.98 x 3.25 m |
| Kitchen | Second level | 3.99 x 5.29 m |
| Bathroom | Basement | 2.27 x 1 m |
| Kitchen | Basement | 3.79 x 2.21 m |
| Dining room | Basement | 5.36 x 3.21 m |
| Family room | Basement | 7.88 x 3.92 m |
| Workshop | Basement | 3.13 x 3.1 m |
| Bedroom 2 | Second level | 3.32 x 3.06 m |
| Bedroom 3 | Second level | 3.35 x 3.01 m |
| Bedroom 4 | Second level | 3.27 x 3.27 m |
| Bathroom | Second level | 3.36 x 2.75 m |
| Bathroom | Second level | 2.29 x 2.49 m |
| Office | Main level | 2.99 x 2.74 m |
| Family room | Main level | 7.17 x 2.97 m |
| Bathroom | Main level | 2.07 x 0.95 m |
| Laundry room | Main level | 2.31 x 1.96 m |