 For sale 50
$649,900
2 bed2 bath900–999 sq ft
1063 Douglas Mccurdy Common #513
Lakeview, Mississauga
15 days agoMLS® W13842768
Century 21 Realty Centre
2996 Windjammer Road
Erin Mills, Mississauga, Ontario L5L1S7
For sale· Added
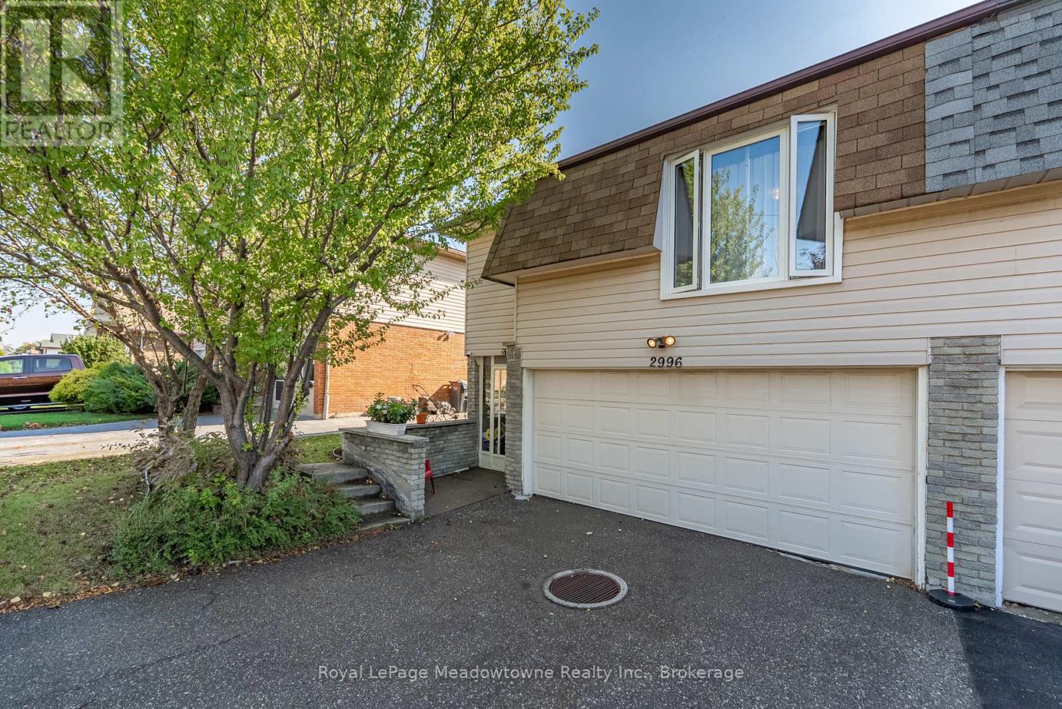
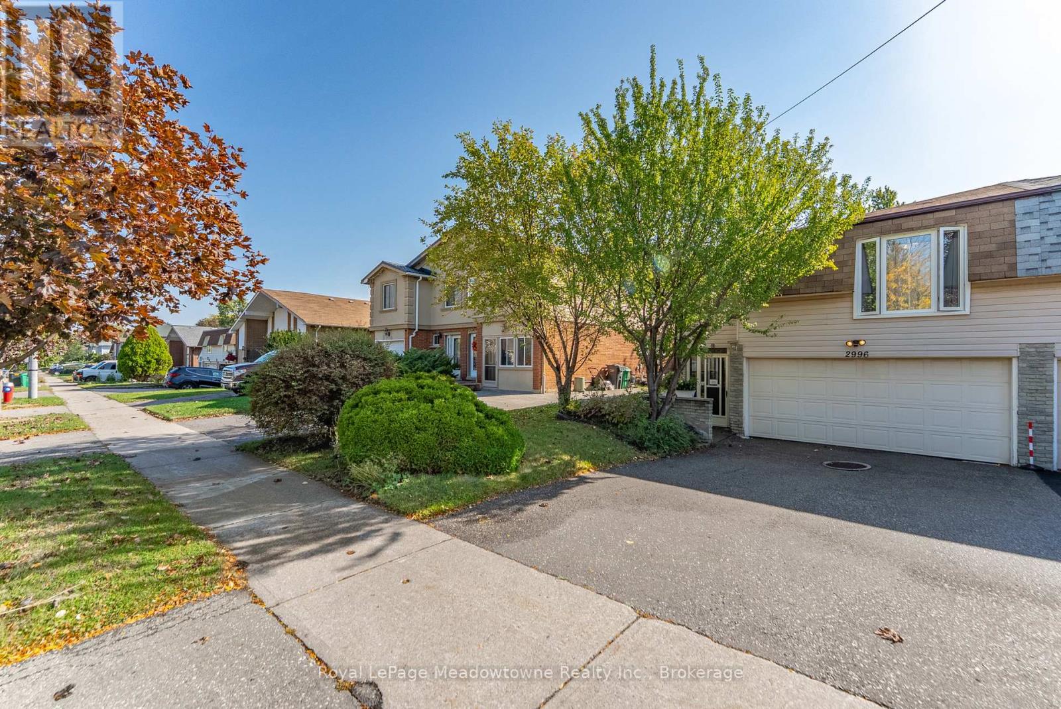
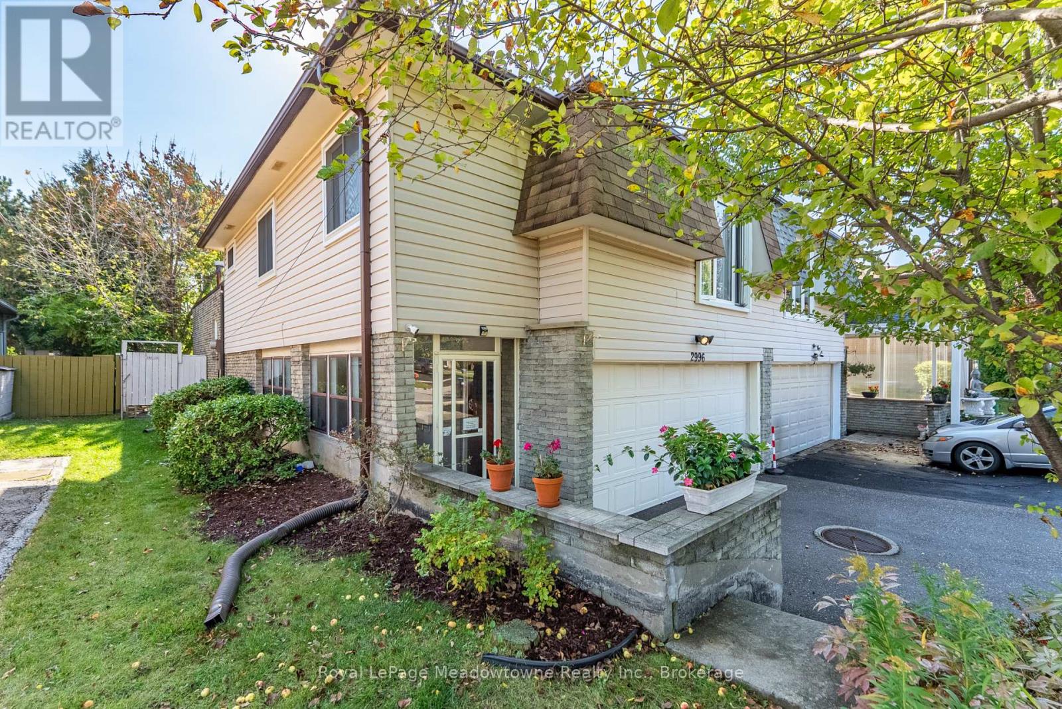
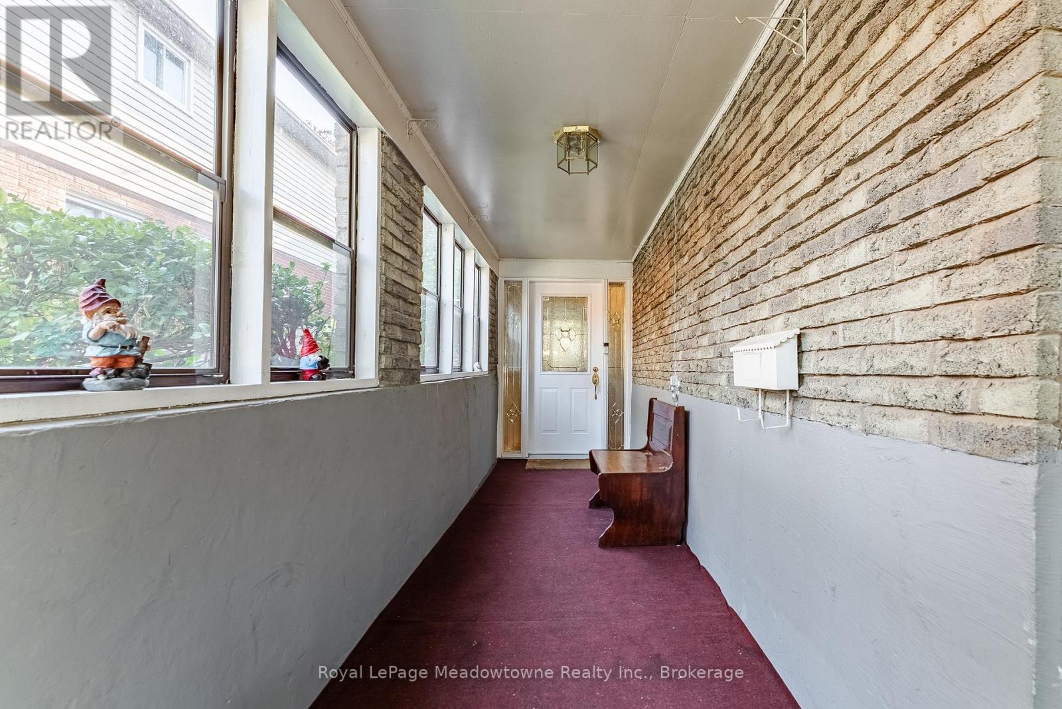
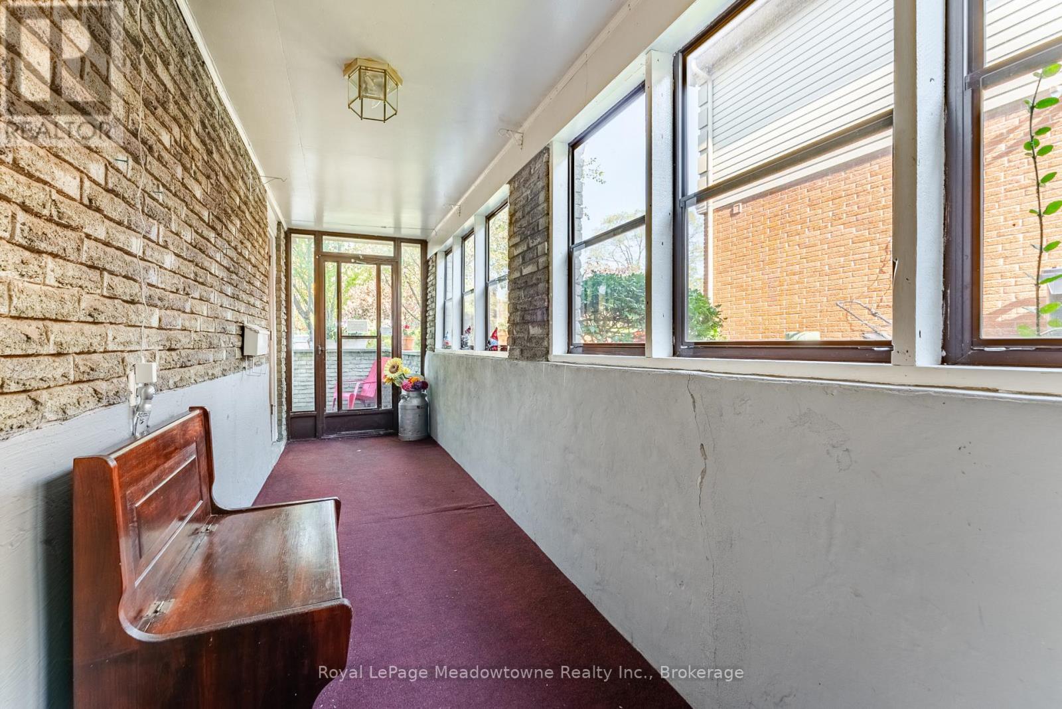
Welcome to this spacious 4-level backsplit tucked away on a quiet cul-de-sac in popular Erin Mills neighbourhood of Mississauga. Offering a practical layout with plenty of room for the whole family, this 3-bedroom semi-detached home is full of possibilities. The main level features a bright and generous living room with a walk out to the sunroom, creating an easy extension of your living space and a great spot to enjoy the backyard views. The adjoining dining area offers plenty of room for family dinners and entertaining, while the eat-in kitchen provides ample cabinetry, counter space and room for casual meals. Upstairs, you'll find three bedrooms, including an impressively spacious primary bedroom boasting an amazing walk-in closet, along with a 4-piece family bathroom. The lower level adds even more usable living space with a large finished recreation room, ideal for movie nights, a kids' hangout, games room or home office, plus a convenient 3-piece bathroom. Laundry and plenty of additional storage are also found on this level. Outside, the 3 season sunroom, with removable windows, opens to a large, private feeling backyard surrounded by mature greenery, offering lots of space to garden, entertain, play or simply enjoy the outdoors. And one feature that really sets this home apart is the built-in two car garage, providing excellent parking and storage. Set on Windjammer Road, a cul-de-sac street, this is a home with the space and layout to work for a growing family today, while offering plenty of opportunity for a new owner to make it their own.
Map data © OpenStreetMap contributors
No open houses are scheduled for this home.
Can't make it? Request a private viewing.
| Living room | Main level | 3.33 x 8.53 m |
| Dining room | Main level | 3.45 x 3 m |
| Kitchen | Main level | 3.35 x 3.2 m |
| Primary Bedroom | Upper Level | 5.06 x 3.1 m |
| Bedroom 2 | Upper Level | 3.61 x 2.54 m |
| Bedroom 3 | Upper Level | 3.4 x 2.44 m |
| Recreational, Games room | Lower level | 5.16 x 6.3 m |