
 NewFor sale 50
$680,000
3+1 bed3 bath1,200–1,399 sq ft
6855 Glen Erin Drive #15
Meadowvale, Mississauga
3 days agoMLS® W13885826
INTERNATIONAL REALTY FIRM, INC.
2774 Bucklepost Crescent
Meadowvale, Mississauga, Ontario L5N1X5
For sale· Added
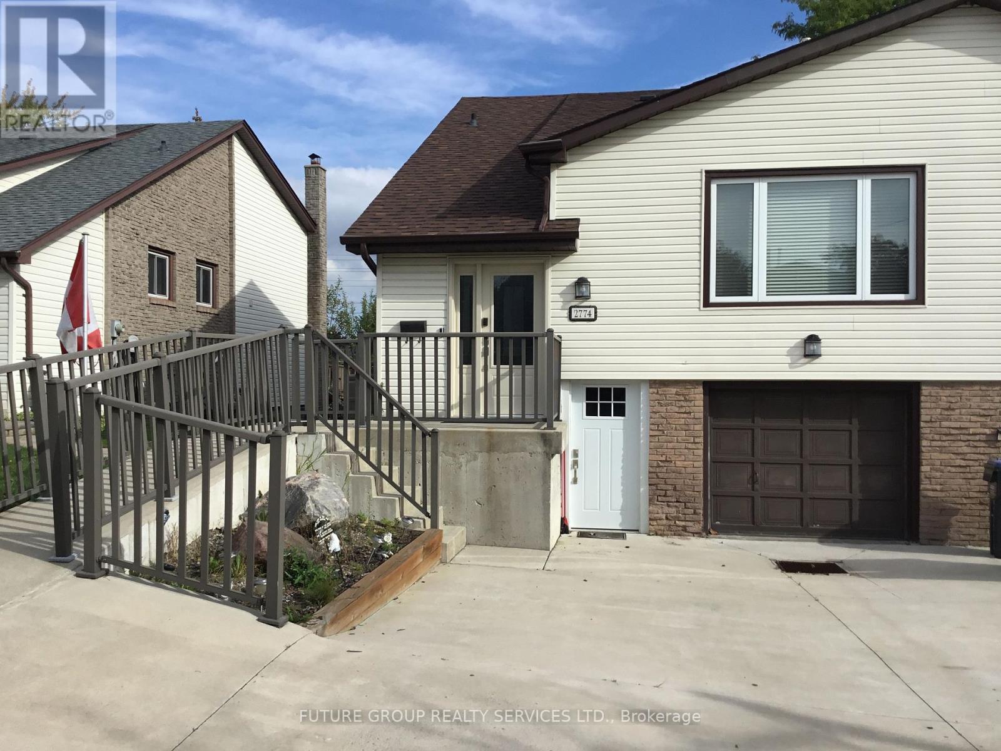
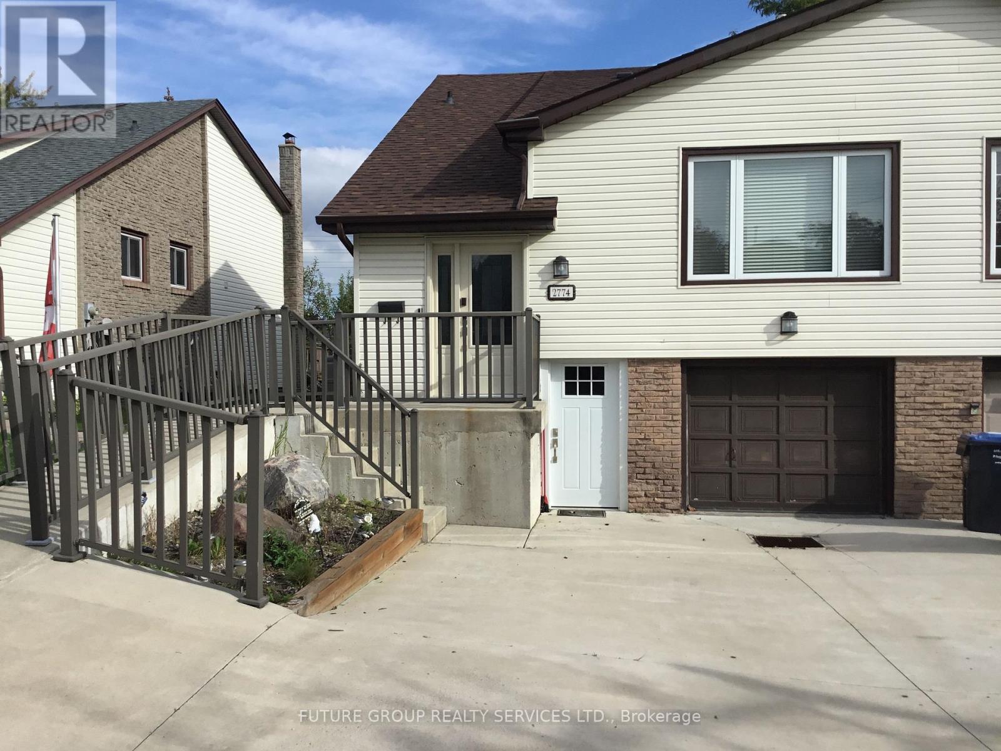
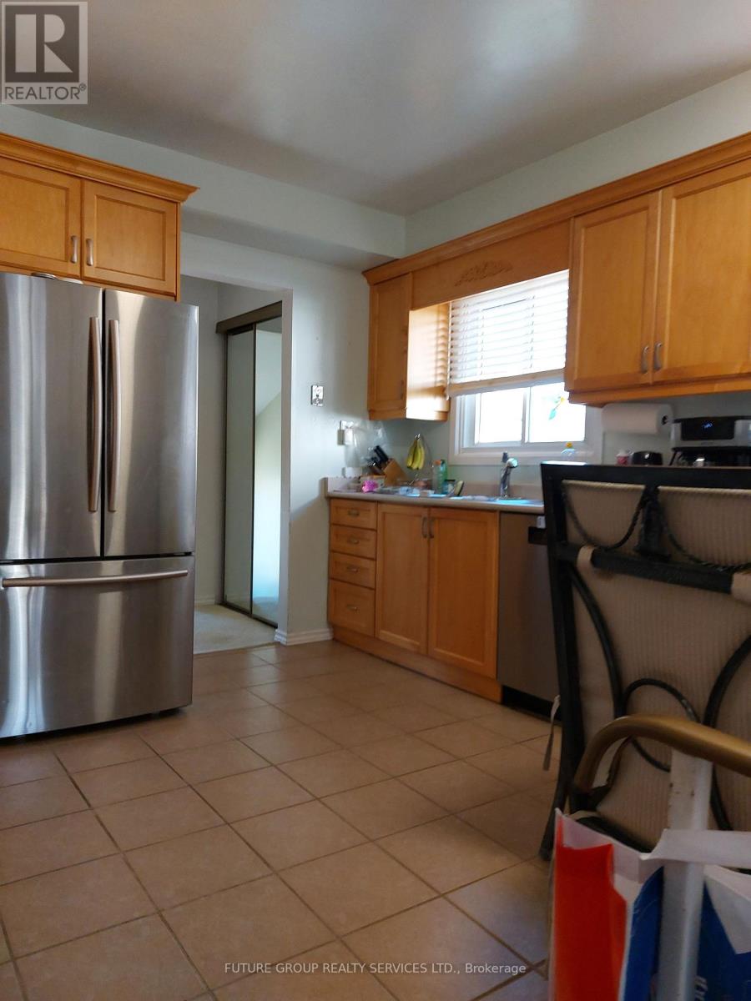
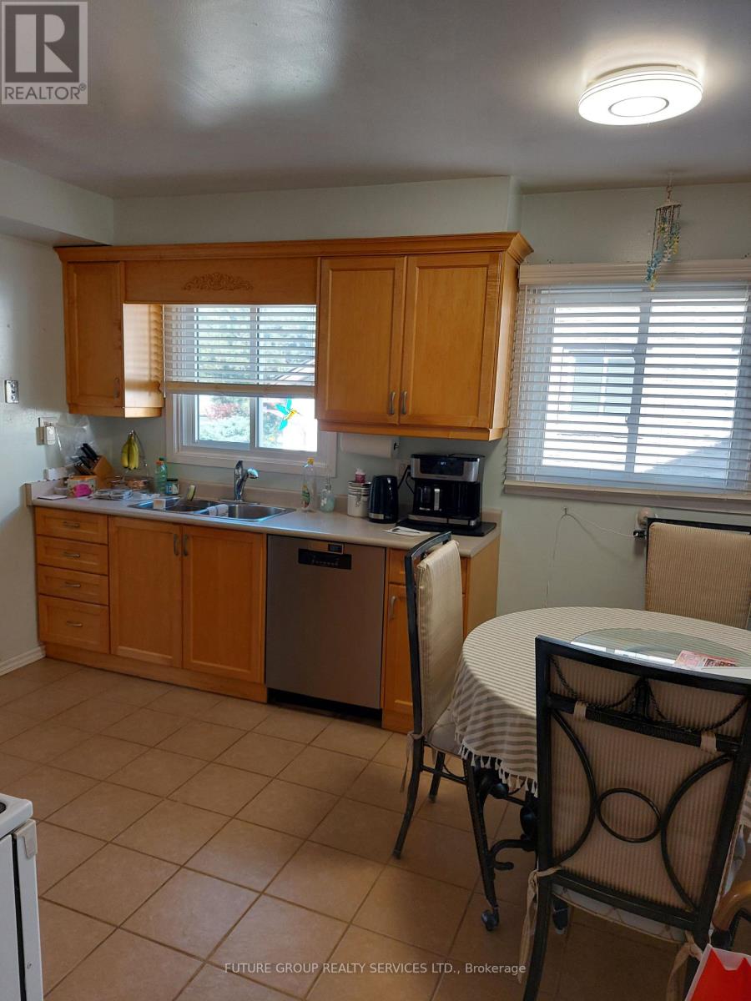
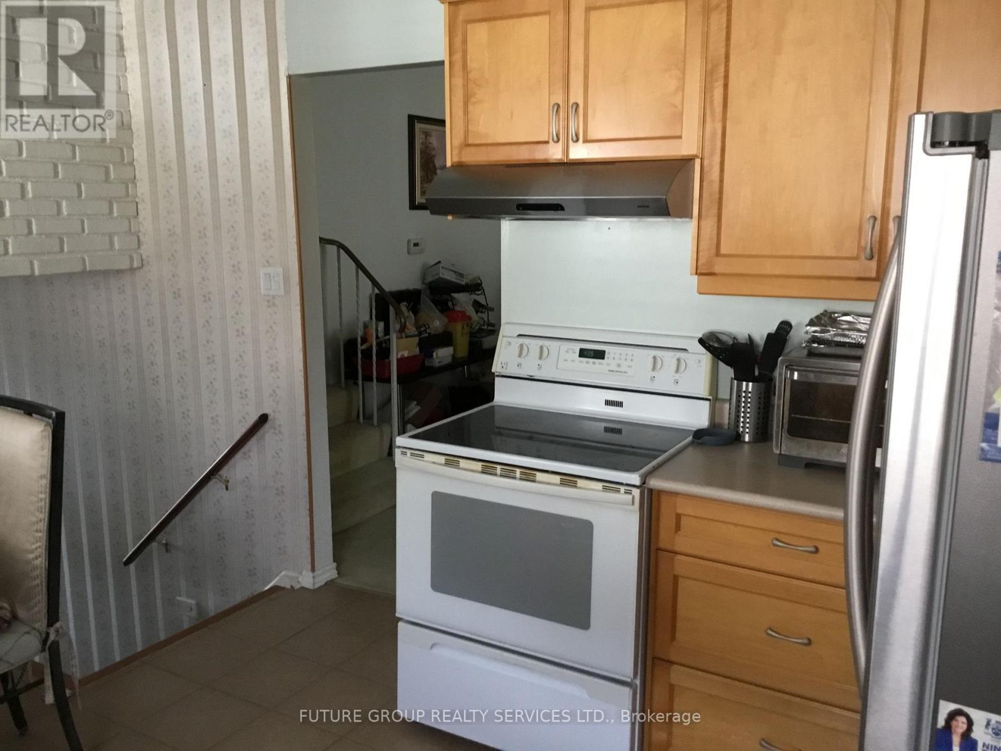
Welcome to highly desirable family-friendly Meadowvale Community! Charming 3+1 bdrm semi-detached. Cozy 5 levels back split semi w/ side entrance to lower level with family room w/ fireplace & large bdrm w/ 4 piece bath. Private driveway and garage door opener. Bright home boasts separate family room w patio door to swimming pool. Upper level with 2 principal bedroom w/ large closets, 4 piece bathroom. Updated Kitchen With S/S Appliances. Neighborhood has 5 public + Catholic Schools, 4 playgrounds, 4 sport fields and 5 other facilities within 20 minutes walk. One bedroom apartment in basement with a separate entrance (no kitchen).
Map data © OpenStreetMap contributors
No open houses are scheduled for this home.
Can't make it? Request a private viewing.
| Sep 27, 2026 | $880,000 | ▼ $29,900 |
| Sep 15, 2026 | $909,900 | First recorded price |
Price changes since Sep 15, 2026.
| Kitchen | Main level | 3.48 x 4.12 m |
| Living room | Main level | 3.6 x 4.65 m |
| Dining room | Main level | 3.47 x 4.34 m |
| Family room | Lower level | 3.66 x 5.33 m |
| Bedroom 3 | Lower level | 2.39 x 3.35 m |
| Primary Bedroom | Second level | 3.51 x 4.65 m |
| Bedroom 2 | Second level | 3.43 x 3.19 m |
| Recreational, Games room | Basement | 3.41 x 5.3 m |




