 NewFor sale 50
$2,295,000
4+1 bed4 bath2,000–2,500 sq ft
126 Wanita Road
Port Credit, Mississauga
6 days agoMLS® W13876654
RE/MAX ESCARPMENT REALTY INC.
261 Pinetree Way
Mineola, Mississauga, Ontario L5G2R4
For sale· Added
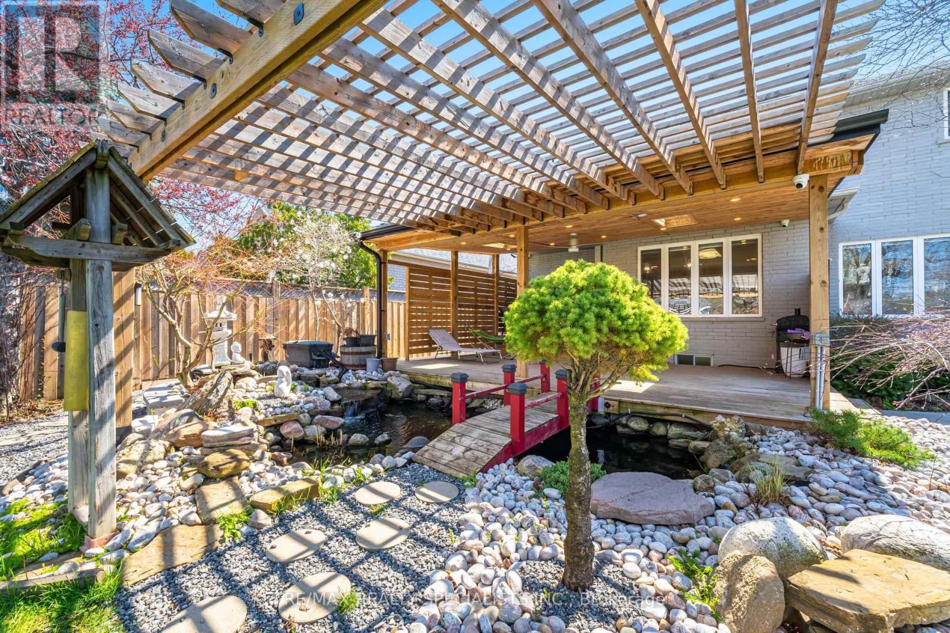
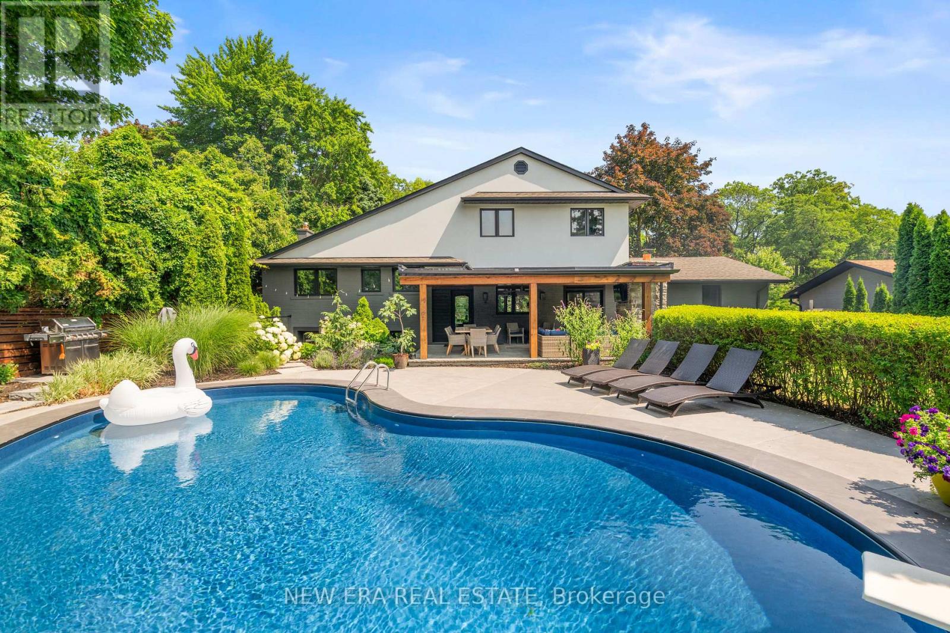
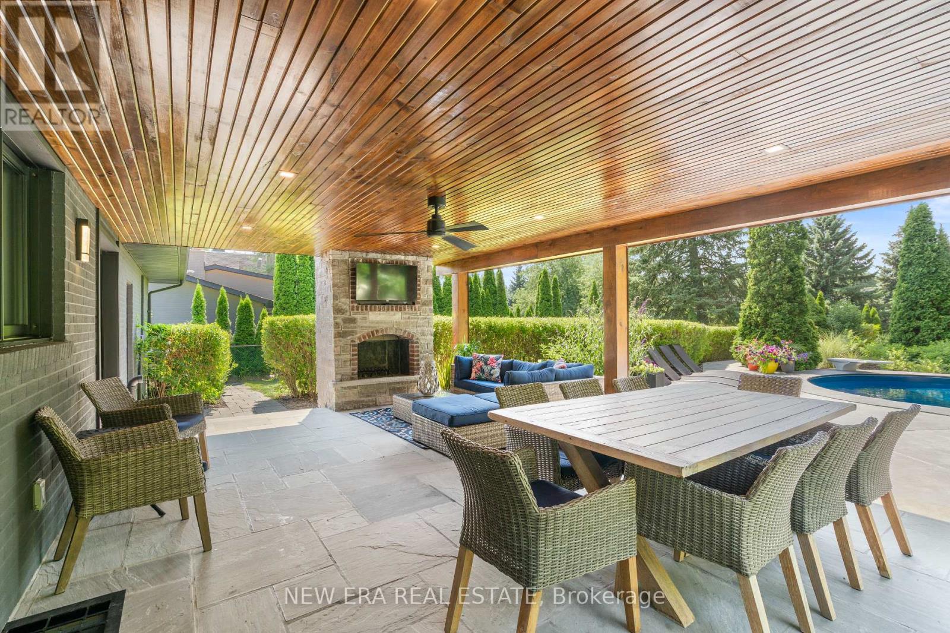
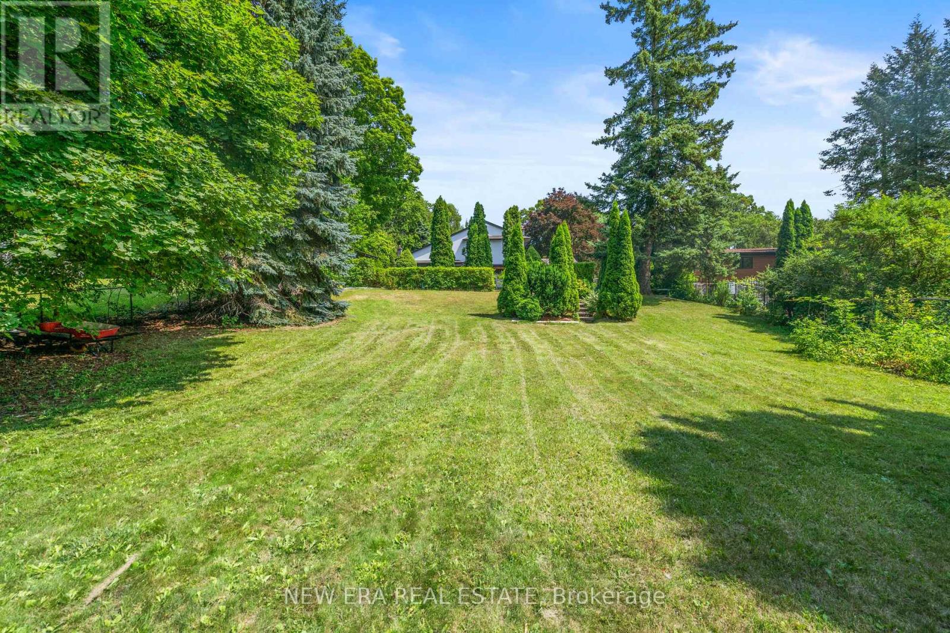
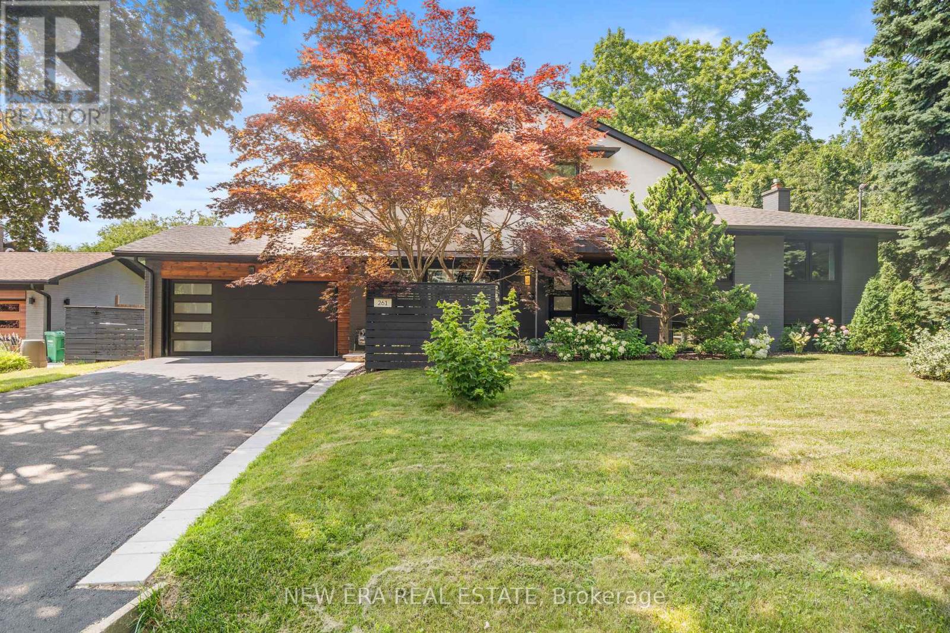
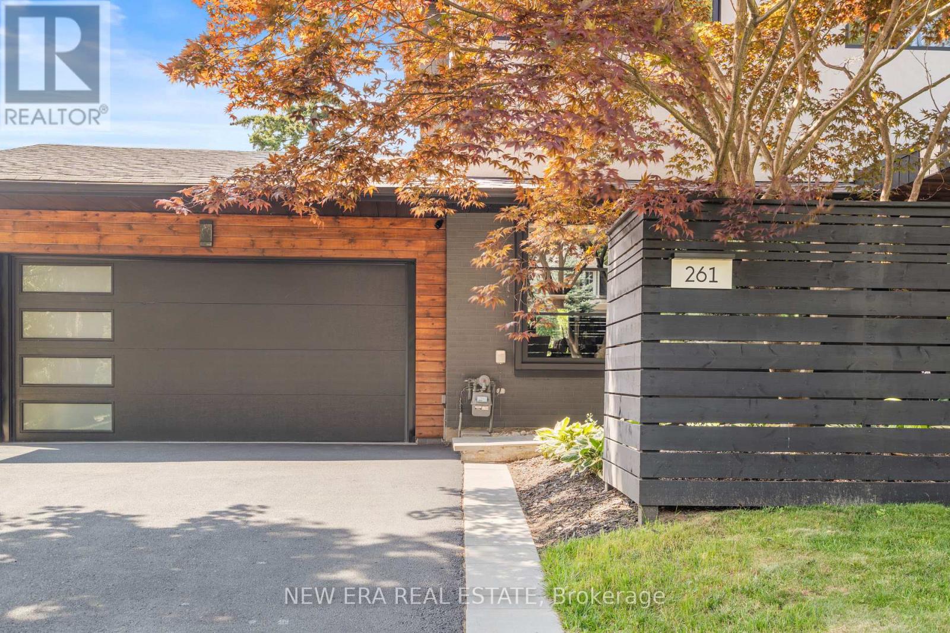
Welcome to 261 Pinetree Way, an extraordinary residence nestled in the coveted Mineola neighborhood of Mississauga. Set on a rare, mature treed lot measuring 81 by 228 feet, this fully renovated, 5 bedroom, 4 bath estate offers the pinnacle of sophistication and relaxed living. An open-concept design seamlessly connects the living spaces, highlighted by three modern electric fireplaces, creating ambiance in the living room, primary suite, and lower-level family room. The kitchen is a masterpiece, anchored by a grand, oversized quartz island, exuding a sleek, modern elegance. Outside, escape to a "Muskoka in the City" backyard, an entertainer's dream, with an inground pool, wood-burning fireplace, and lush privacy. The primary suite is a serene retreat, offering a spa-inspired 5 piece ensuite and a custom walk-in closet. The lower level provides versatile living with a spacious rec room, additional bedroom, and direct walk-up to the backyard. Ideally located, you're steps from top-rated schools, and minutes to the U of T Mississauga campus, GO transit, and the vibrant Port Credit waterfront. Every detail in this home has been thoughtfully designed for those who value privacy, comfort, and move-in ready living.
Map data © OpenStreetMap contributors
No open houses are scheduled for this home.
Can't make it? Request a private viewing.
| Kitchen | Main level | 2.69 x 3.8 m |
| Recreational, Games room | Lower level | 4.44 x 2.79 m |
| Workshop | Lower level | 0 x 0 m |
| Laundry room | Lower level | 0 x 0 m |
| Dining room | Main level | 3.8 x 2.7 m |
| Living room | Main level | 4.64 x 3 m |
| Primary Bedroom | Third level | 3.8 x 4.29 m |
| Bedroom 2 | Third level | 4 x 2.7 m |
| Bedroom 3 | Second level | 3.1 x 2.9 m |
| Bedroom 4 | Second level | 3.7 x 3.1 m |
| Bedroom 5 | Second level | 3.1 x 3.9 m |
| Bedroom | Lower level | 5.96 x 3.3 m |
| Family room | Lower level | 5.48 x 3.5 m |