 For sale 50
$2,250,000
4 bed4 bath2,500–3,000 sq ft
2263 Taylor'S Orchard
Cooksville, Mississauga
15 days agoMLS® W13836162
DREAM HOME REALTY INC.
26 Pioneer Drive
Streetsville, Mississauga, Ontario L5M1G9
For sale· Added
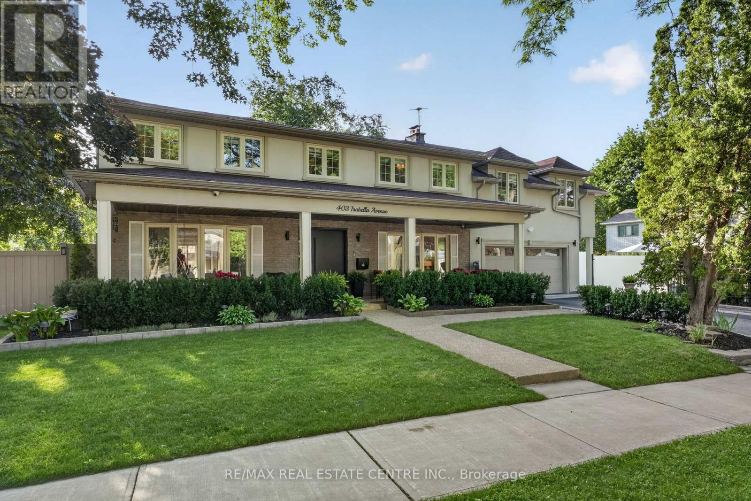
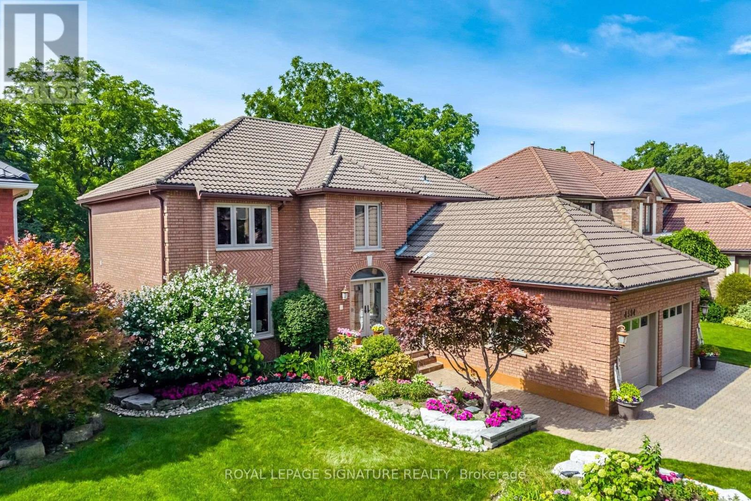
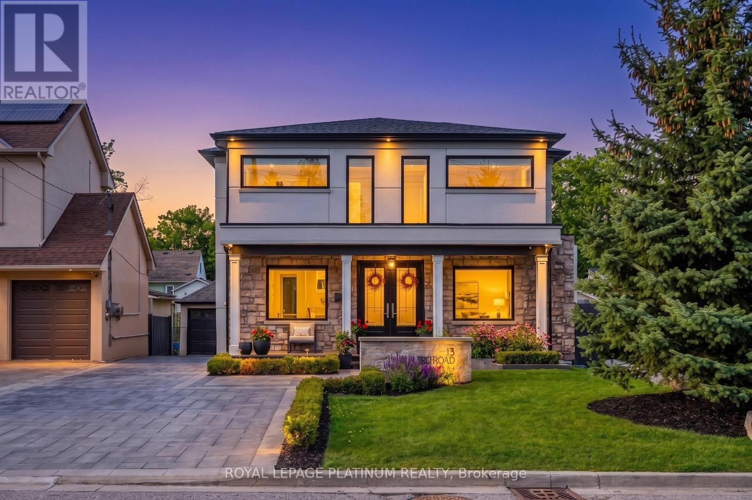
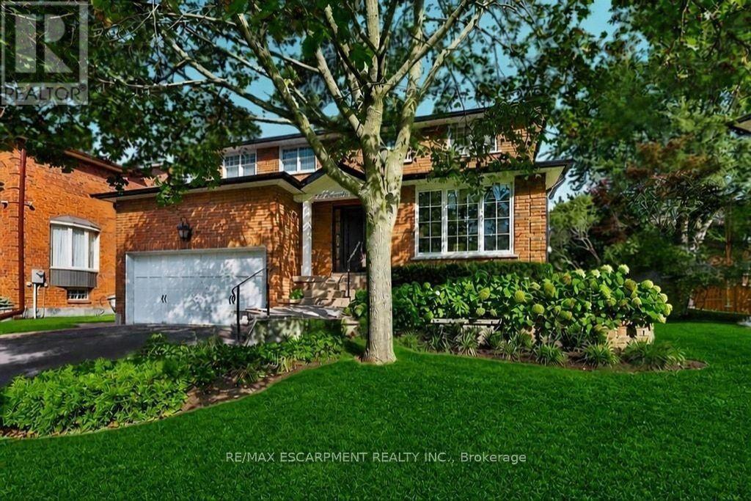
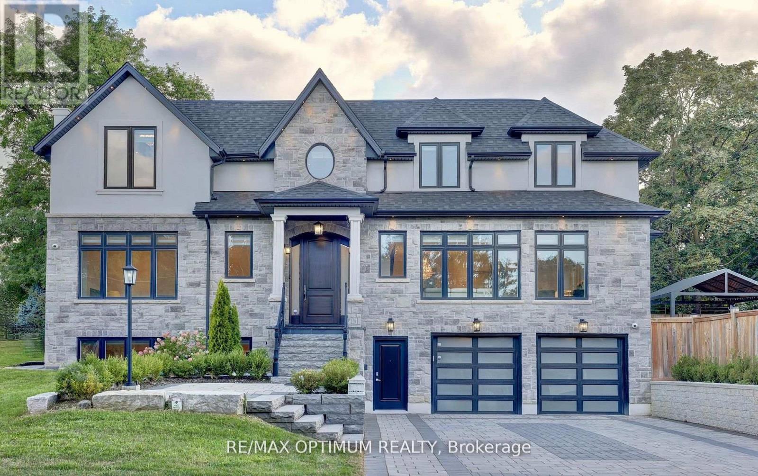
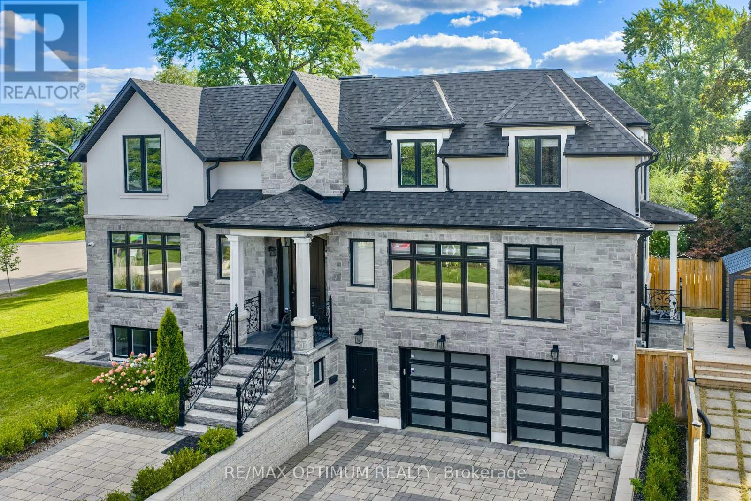
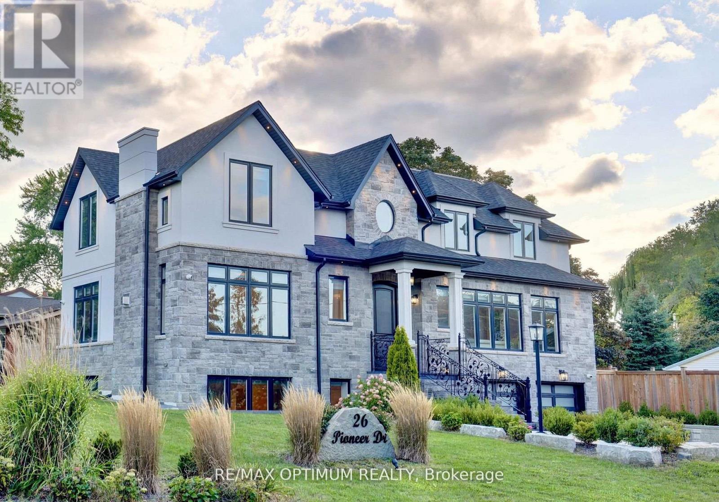
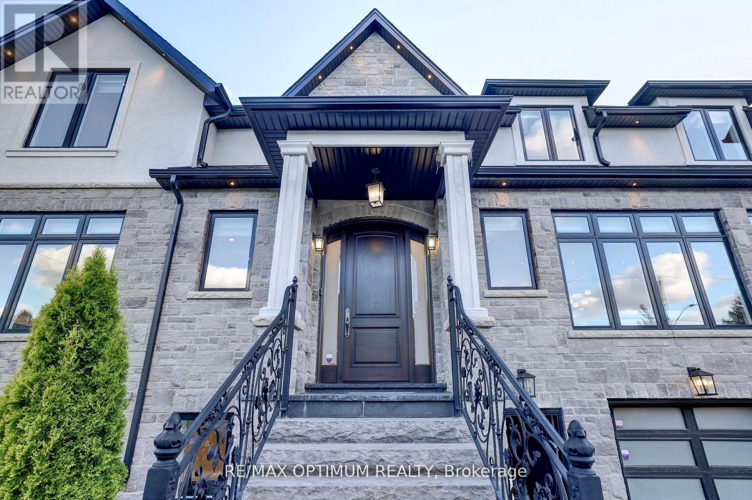
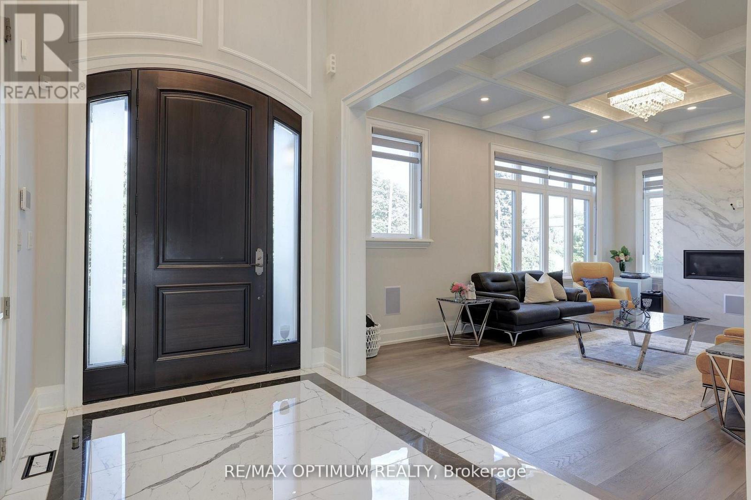
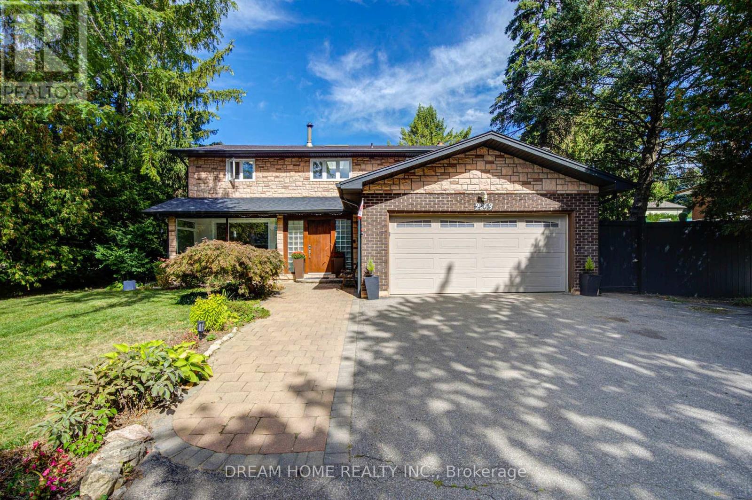
Welcome to this luxury custom-built home offering over 3,550 sq. ft. of elegant living space plus a finished basement apartment with a separate entrance. Situated on a premium 7,500 sq. ft. corner lot across from the park, this residence is designed with sophistication, functionality, and comfort in mind. The main floor boasts a separate living room with a cozy fireplace, a formal dining area, and a spacious family room. Enjoy a gourmet kitchen with quartz countertops, designer backsplash, pot lights, and a bright breakfast area that overlooks the landscaped backyard. A main floor office provides the perfect workspace for todays lifestyle. Upstairs, find 4 generously sized bedrooms with hardwood floors throughout, including a primary suite with walk-in closets, Versace accent tiles in the ensuite, and exquisite crown plaster finishes. The finished basement apartment includes its own living area, kitchen, bedroom, and washroom, ideal for extended family or rental income. Premium finishes elevate the home inside and out: modern light fixtures, LED pot lights, professional landscaping, interlock, epoxy-finished garage, and a 9-car driveway with no sidewalk. Close to top-rated schools, Frank Dowling Park, Credit Valley trails, Erin Mills Town Centre, Streetsville Village, Credit Valley Hospital, Erin Meadows Community Centre, major highways (403/401/407), GO Transit, and local shops, dining & grocery.
Map data © OpenStreetMap contributors
No open houses are scheduled for this home.
Can't make it? Request a private viewing.
| Office | Main level | 2.92 x 3.93 m |
| Bedroom 4 | Second level | 4.29 x 3.53 m |
| Bedroom | Basement | 3.04 x 3.84 m |
| Living room | Basement | 3.84 x 10.24 m |
| Bedroom 2 | Second level | 3.35 x 3.53 m |
| Primary Bedroom | Second level | 4.2 x 5.15 m |
| Kitchen | Main level | 3 x 4.02 m |
| Dining room | Main level | 4.14 x 6.33 m |
| Living room | Main level | 4.14 x 6.33 m |
| Eating area | Main level | 3.03 x 3.03 m |
| Bedroom 3 | Second level | 3.5 x 4.08 m |
| Family room | Main level | 4.81 x 4.99 m |
| Kitchen | Basement | 0 x 0 m |