



 NewFor sale 50
$469,000
2 bed2 bath1,000–1,199 sq ft
483 Faith Drive #402
Hurontario, Mississauga
6 days agoMLS® W13872140
RE/MAX PROFESSIONALS INC.
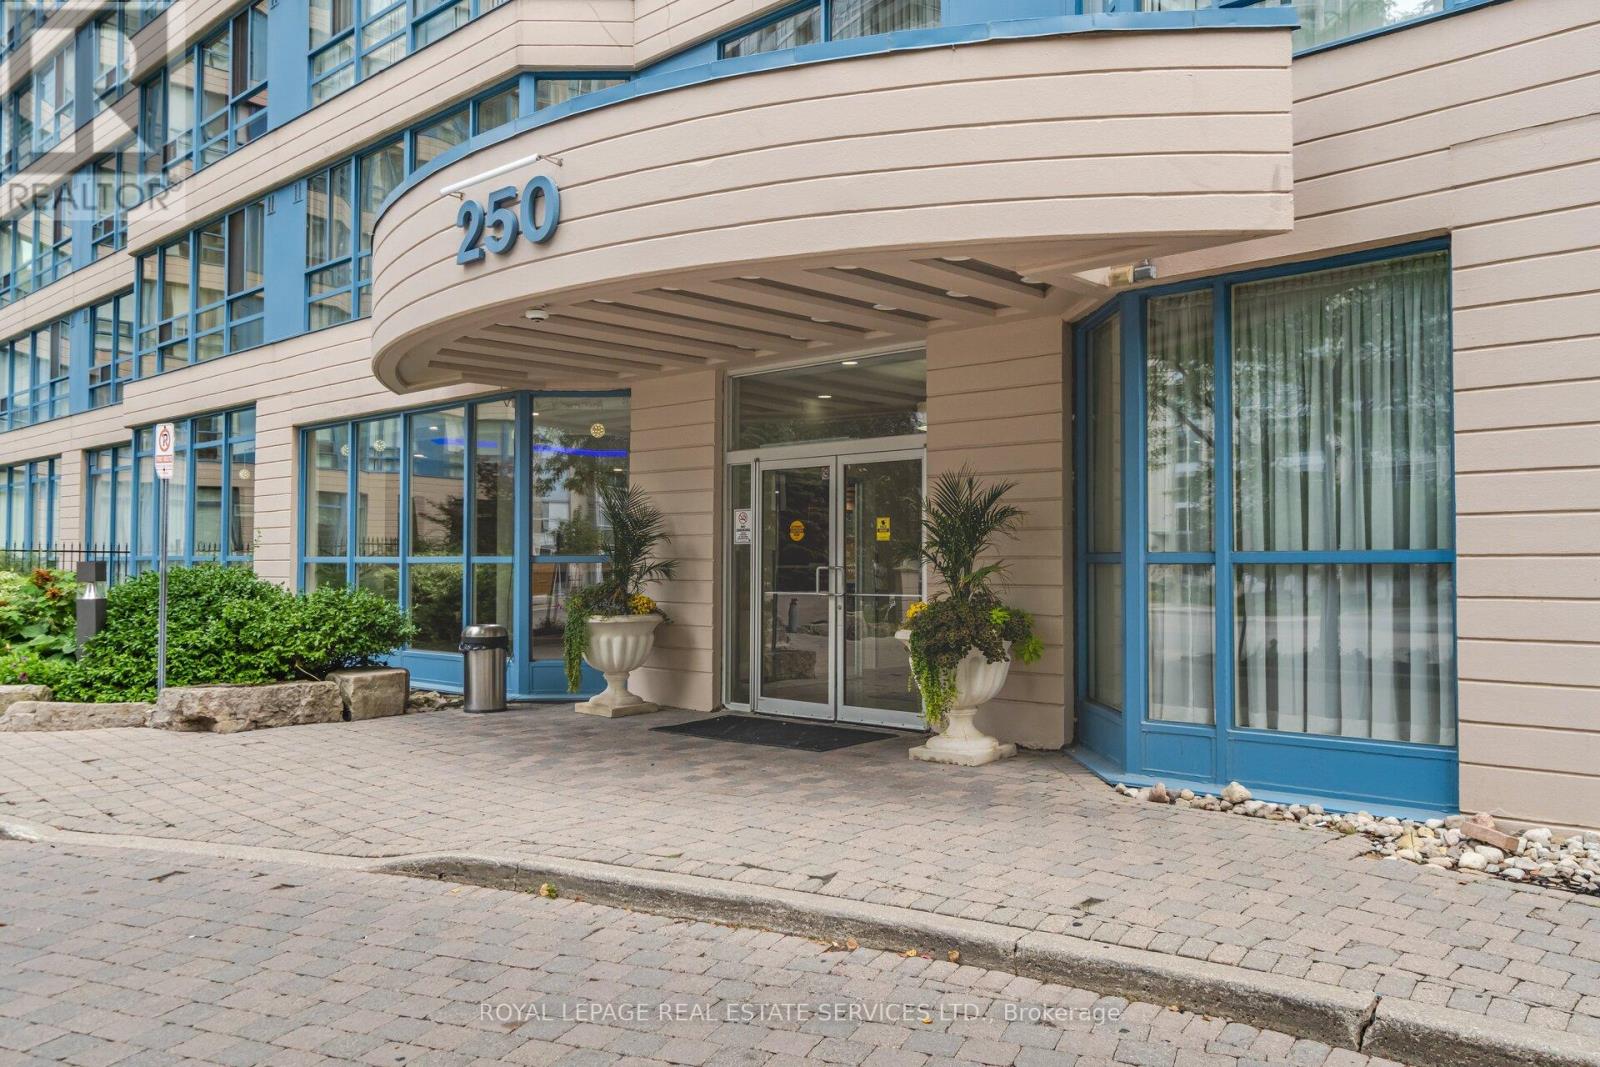
250 Webb Drive #PH05
City Centre, Mississauga, Ontario L5B3Z4
For sale· Added
A rare, top-floor luxury offering in the heart of downtown Mississauga. This exceptionally spacious 2-bedroom, 2-bathroom residence boasts soaring 10-foot ceilings and oversized windows that flood thehome with natural light. The massive primary suite is a true retreat, featuring a custom walk-in closet and a sun-drenched sitting room perfect for a home office or relaxation lounge. Complete with two premium underground parking spaces and a locker, this home offers unparalleled convenience. Residents enjoy elite, resort-style amenities, including an indoor pool, squash court, tennis court, gym, sauna, billiards room, party room, and 24-hour security. Located just minutes from Cooksville Go Station, Square One, Celebration Square, transit, park and major highways. this penthouse perfectly combines grand scale, thoughtful upgrades, and an elite urban lifestyle.
Map data © OpenStreetMap contributors
No open houses are scheduled for this home.
Can't make it? Request a private viewing.
| Living room | Main level | 5.33 x 3.73 m |
| Dining room | Main level | 2.46 x 3.94 m |
| Primary Bedroom | Main level | 3.35 x 4.24 m |
| Sitting room | Main level | 3.35 x 2.08 m |
| Kitchen | Main level | 2.21 x 2.74 m |
| Bedroom 2 | Main level | 3.53 x 2.69 m |




