 For sale 50
$519,000
2+1 bed2 bath600–699 sq ft
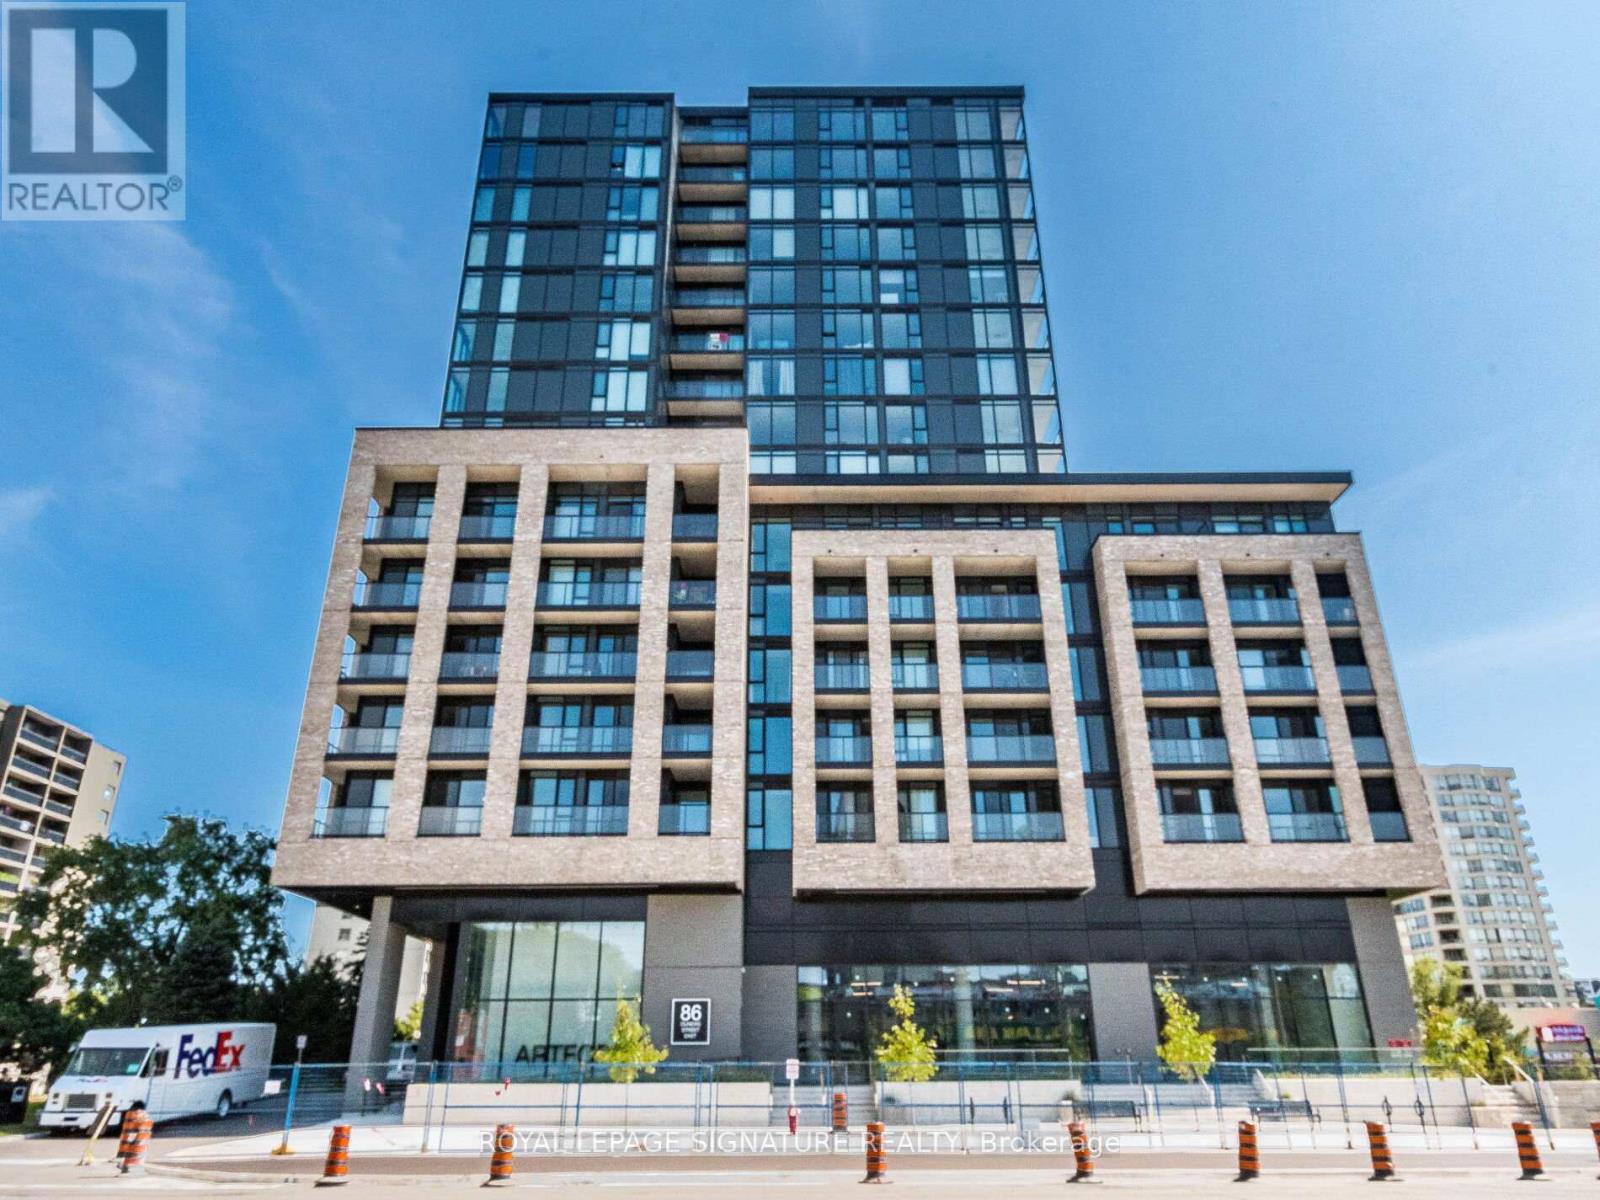
86 Dundas Street East #622
Cooksville, Mississauga
2 months agoMLS® W13577772
ROYAL LEPAGE SIGNATURE REALTY
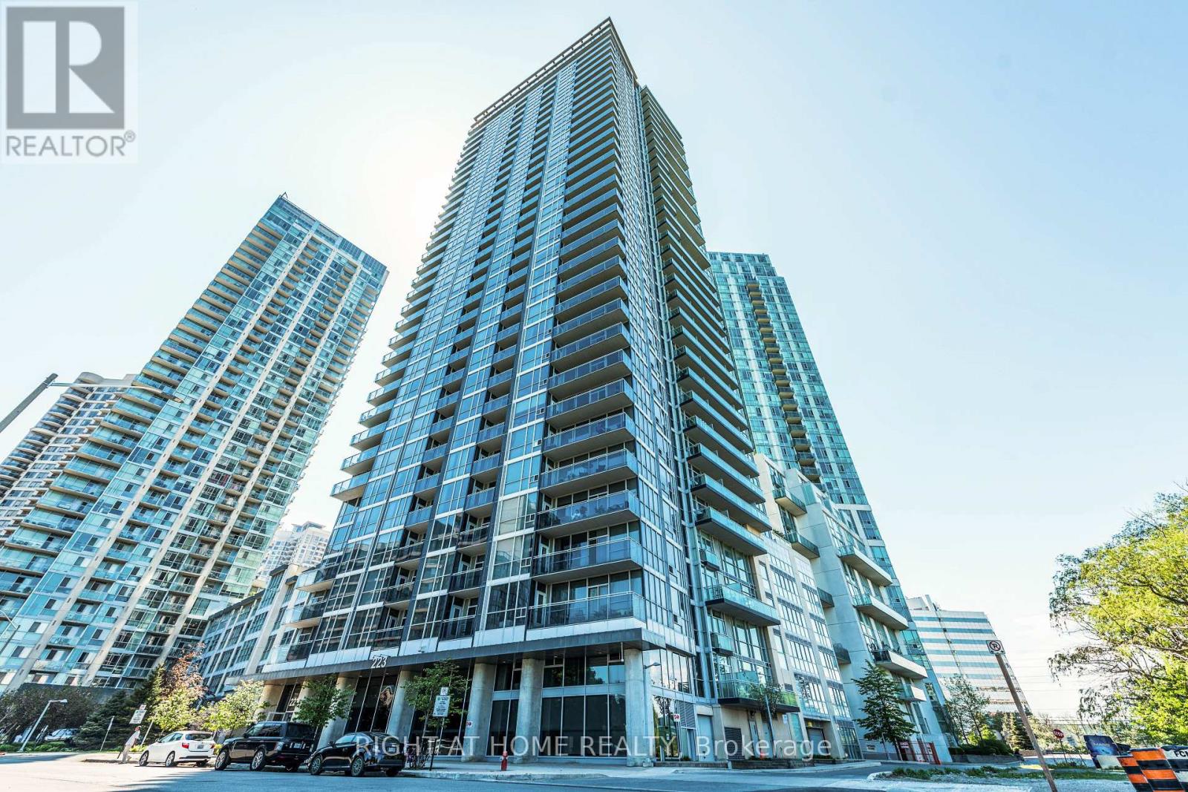
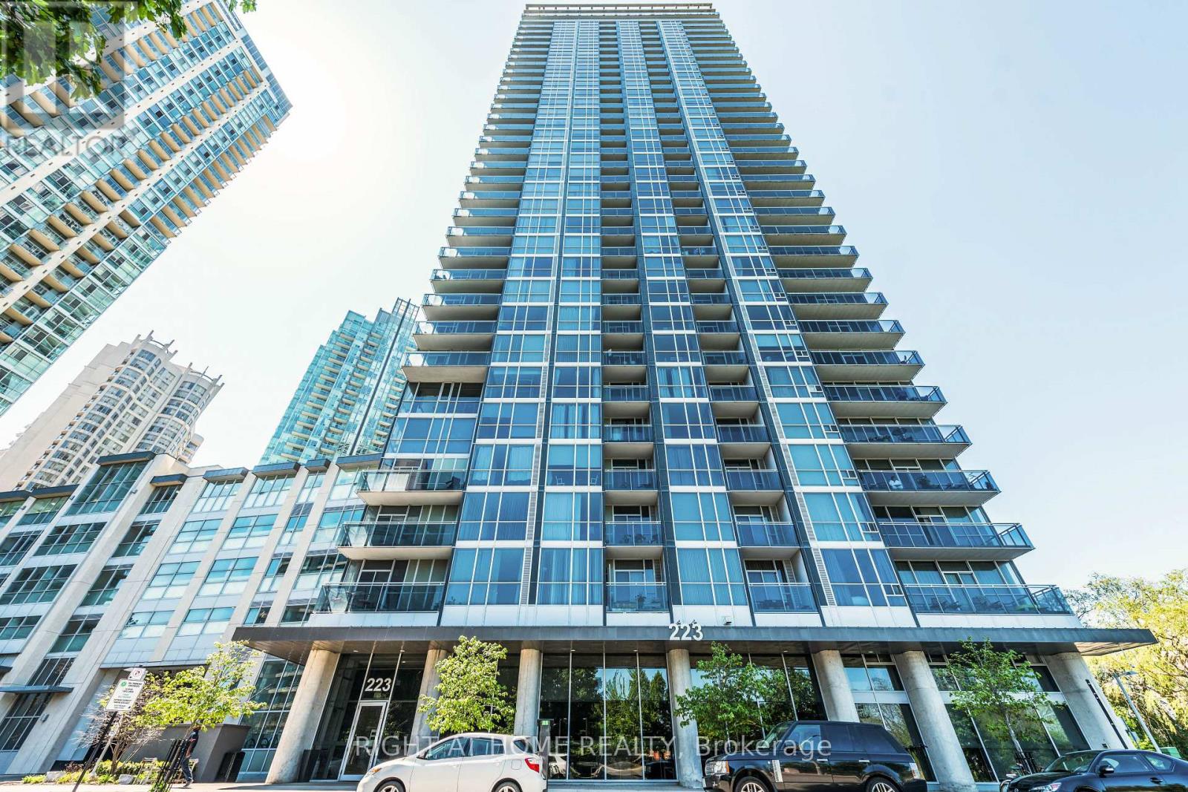
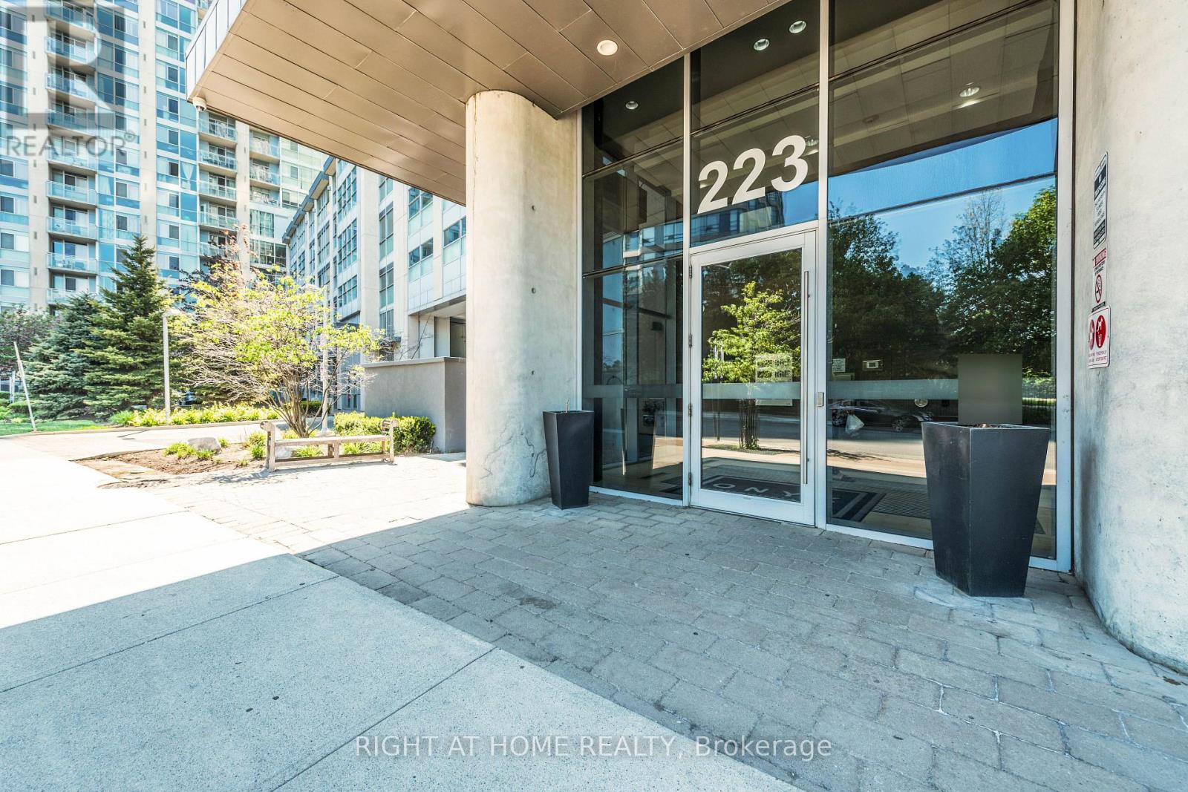
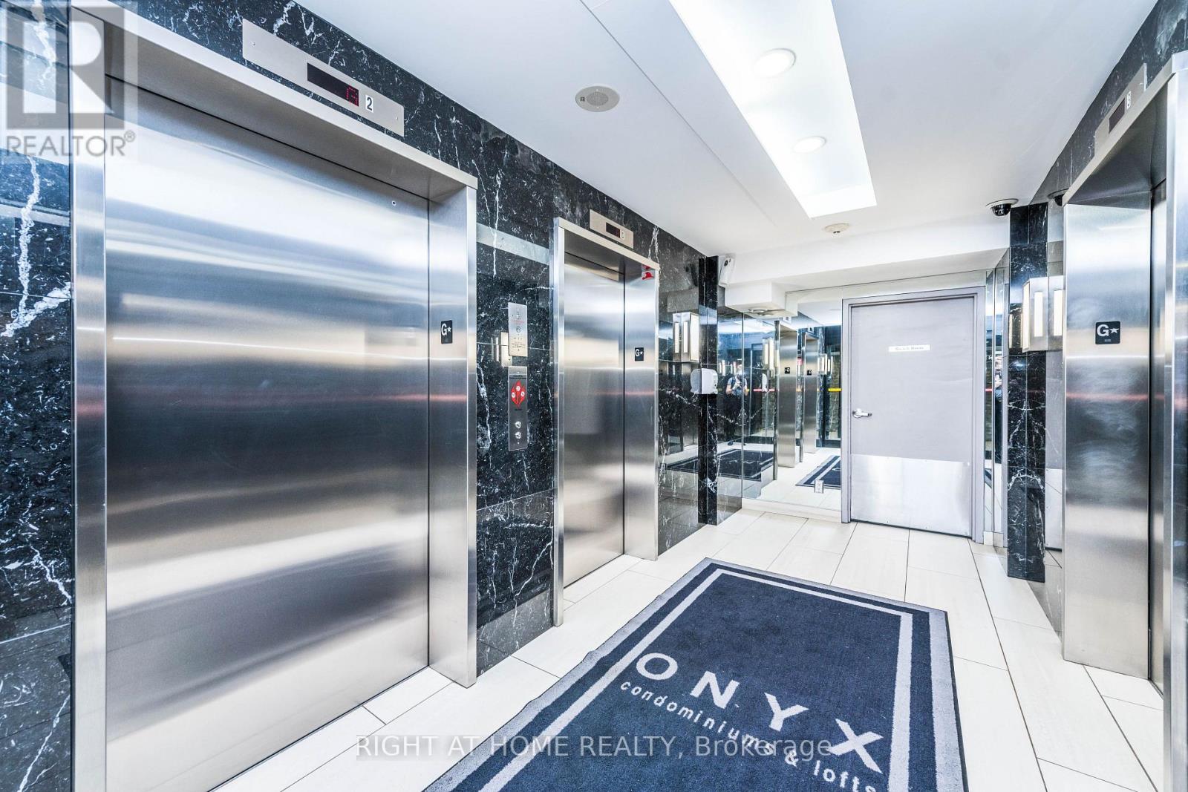
223 Webb Drive #2802
City Centre, Mississauga, Ontario L5B0E8
For sale· Added
Located in the heart of Missisauga, this beautiful corner condo unit bright and spacious 2-bedroom plus a den suite is a luxurious living. Open concept with 9 feet ceiling high, floor to ceiling windows, dark kitchen cabinets and pantry for extra storage, sunny South East facing with spectacular views of Lake Ontario and skyline of the city. Walk to City Hall, Square One shopping Center, the Central Library, Celebration Square, Living Arts Center, Sheridan College, Theater, restaurants, public and go transit, ...Easy access to everything you need, minutes to highway 403, 401, 410 and the QEW.
Map data © OpenStreetMap contributors
No open houses are scheduled for this home.
Can't make it? Request a private viewing.
| Living room | Flat | 6.86 x 3.1 m |
| Dining room | Flat | 6.86 x 4.14 m |
| Kitchen | Flat | 2.74 x 2.42 m |
| Primary Bedroom | Flat | 3.25 x 3.58 m |
| Bedroom 2 | Flat | 3.08 x 2.87 m |
| Den | Flat | 1.83 x 2.9 m |