 For sale 50
$599,990
3 bed2 bath1,000–1,199 sq ft
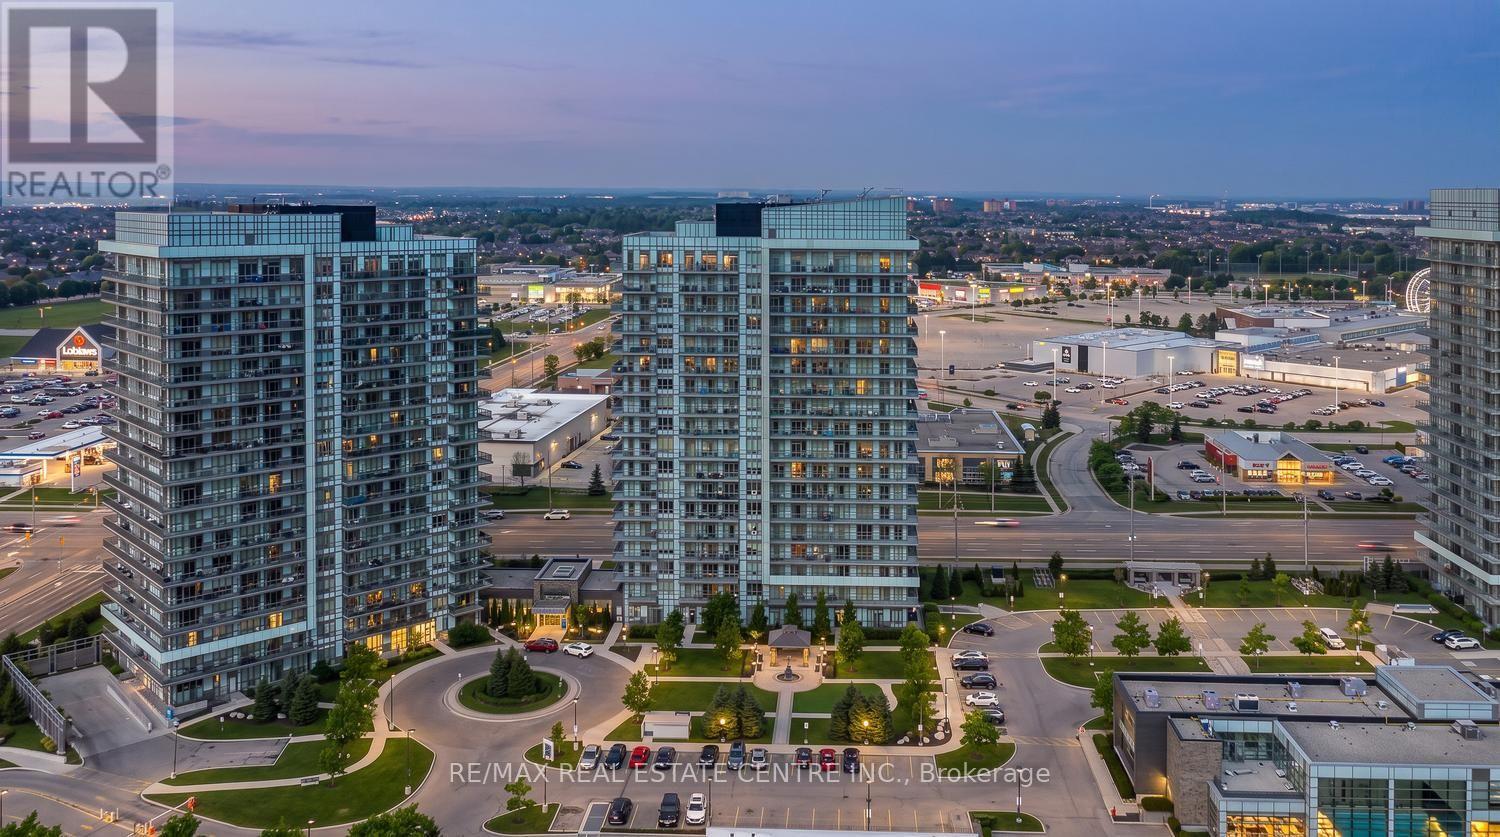
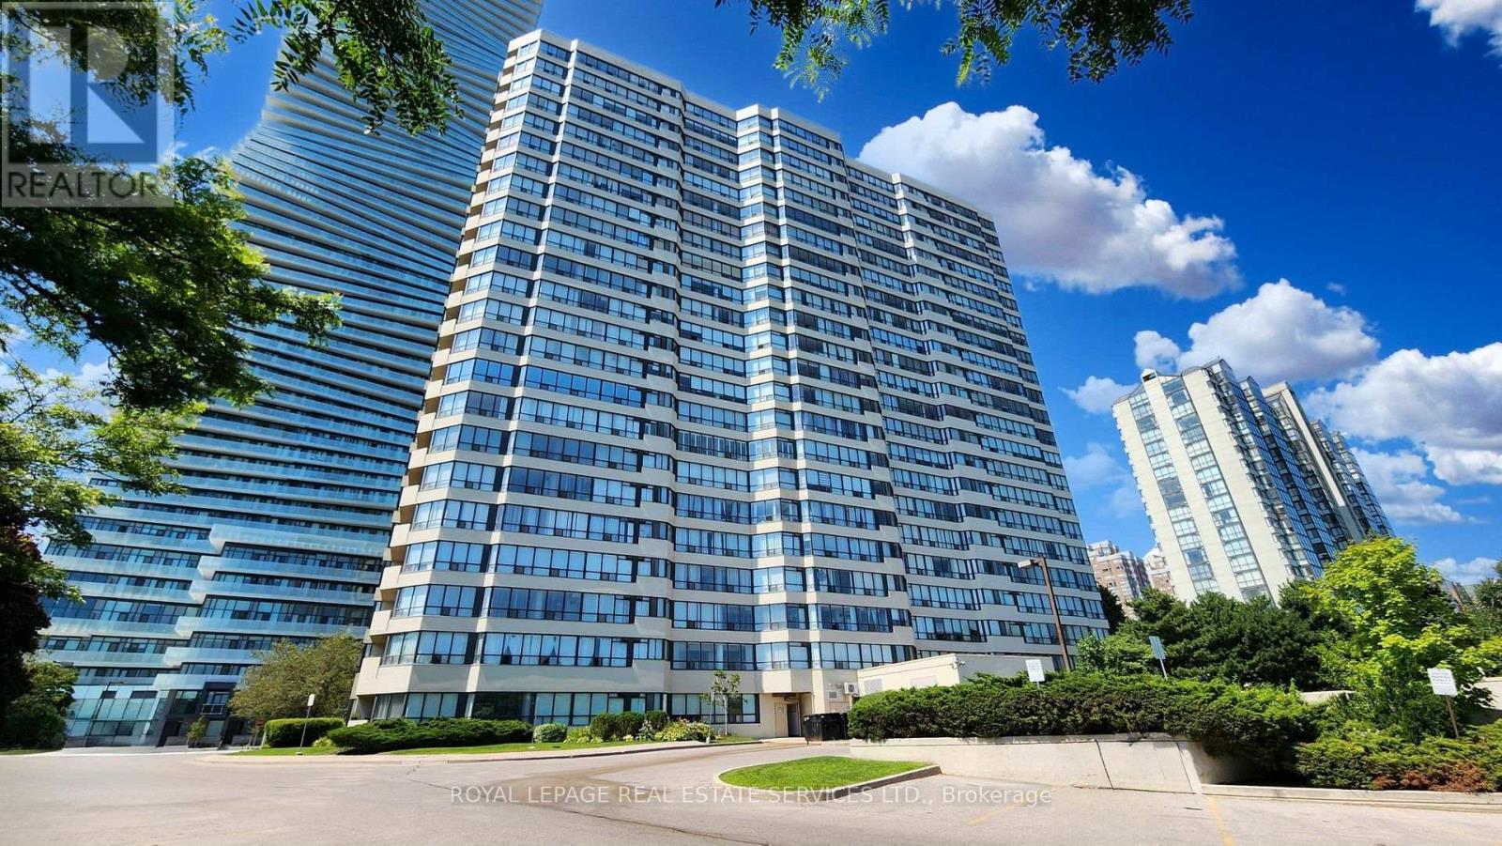
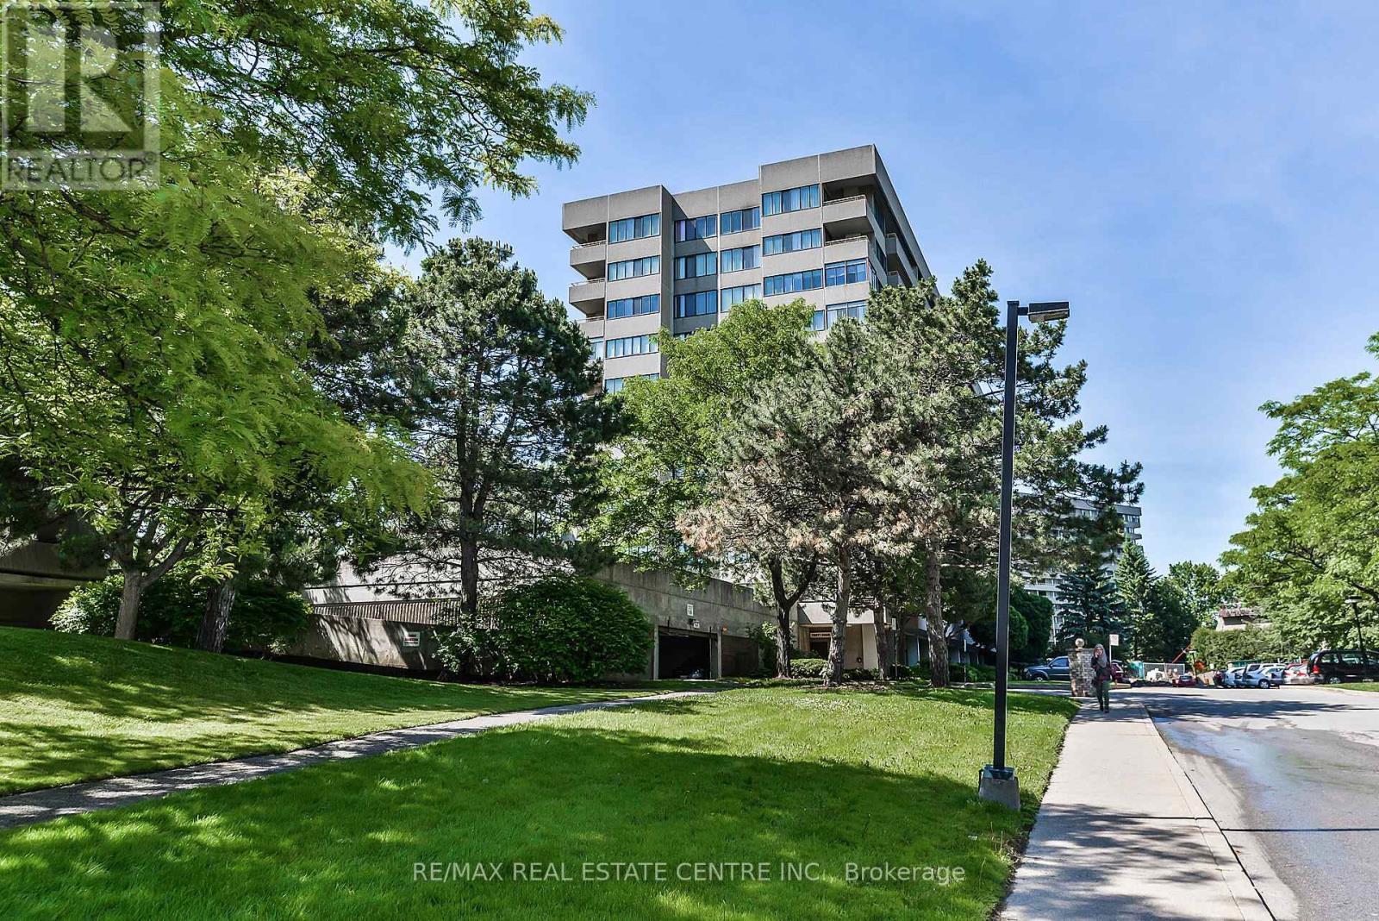
1320 Mississauga Valley Boulevard #410
Mississauga Valleys, Mississauga
3 months agoMLS® W13518288
RE/MAX REAL ESTATE CENTRE INC.
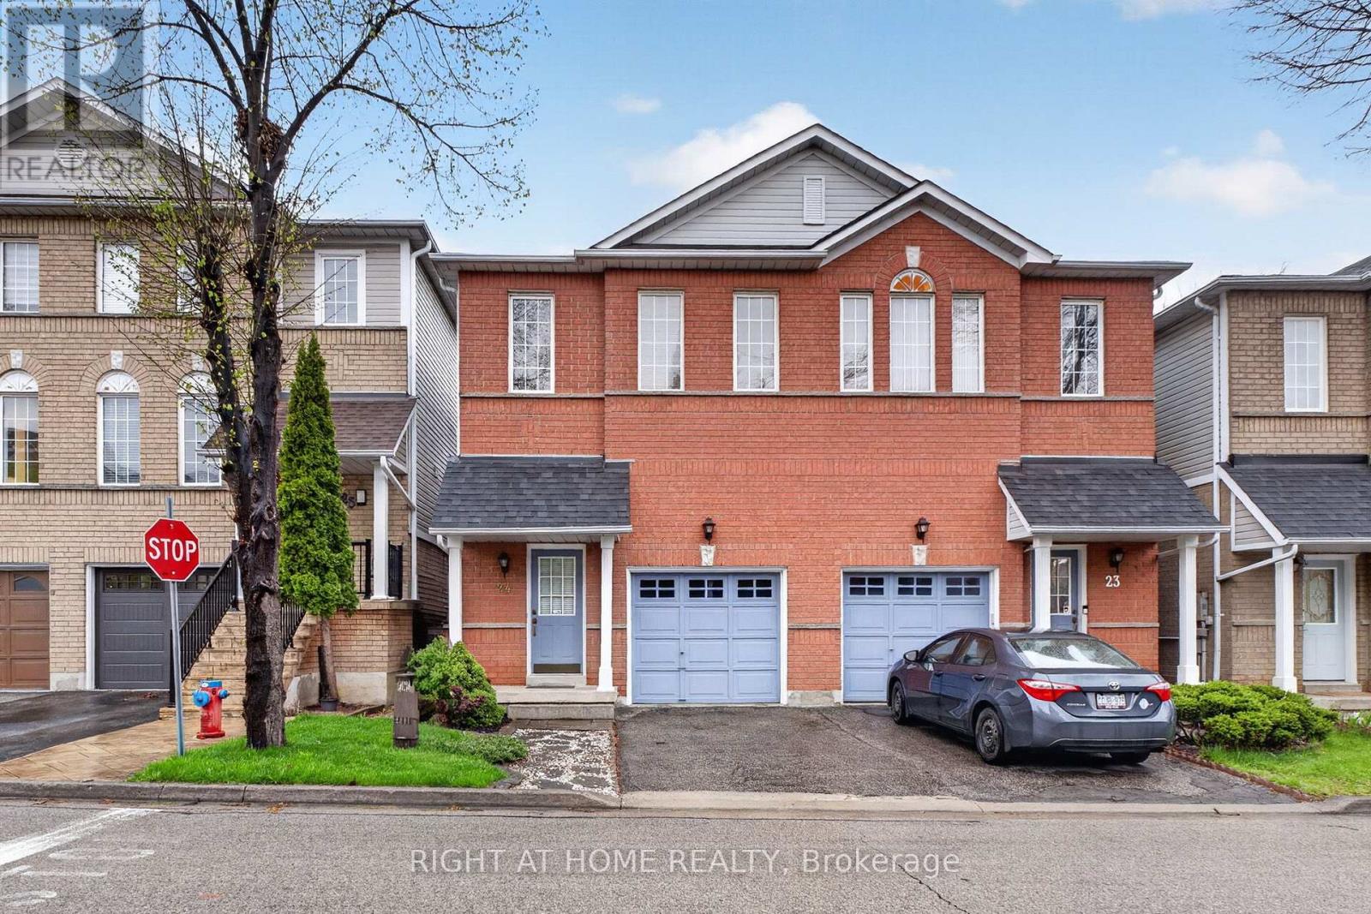
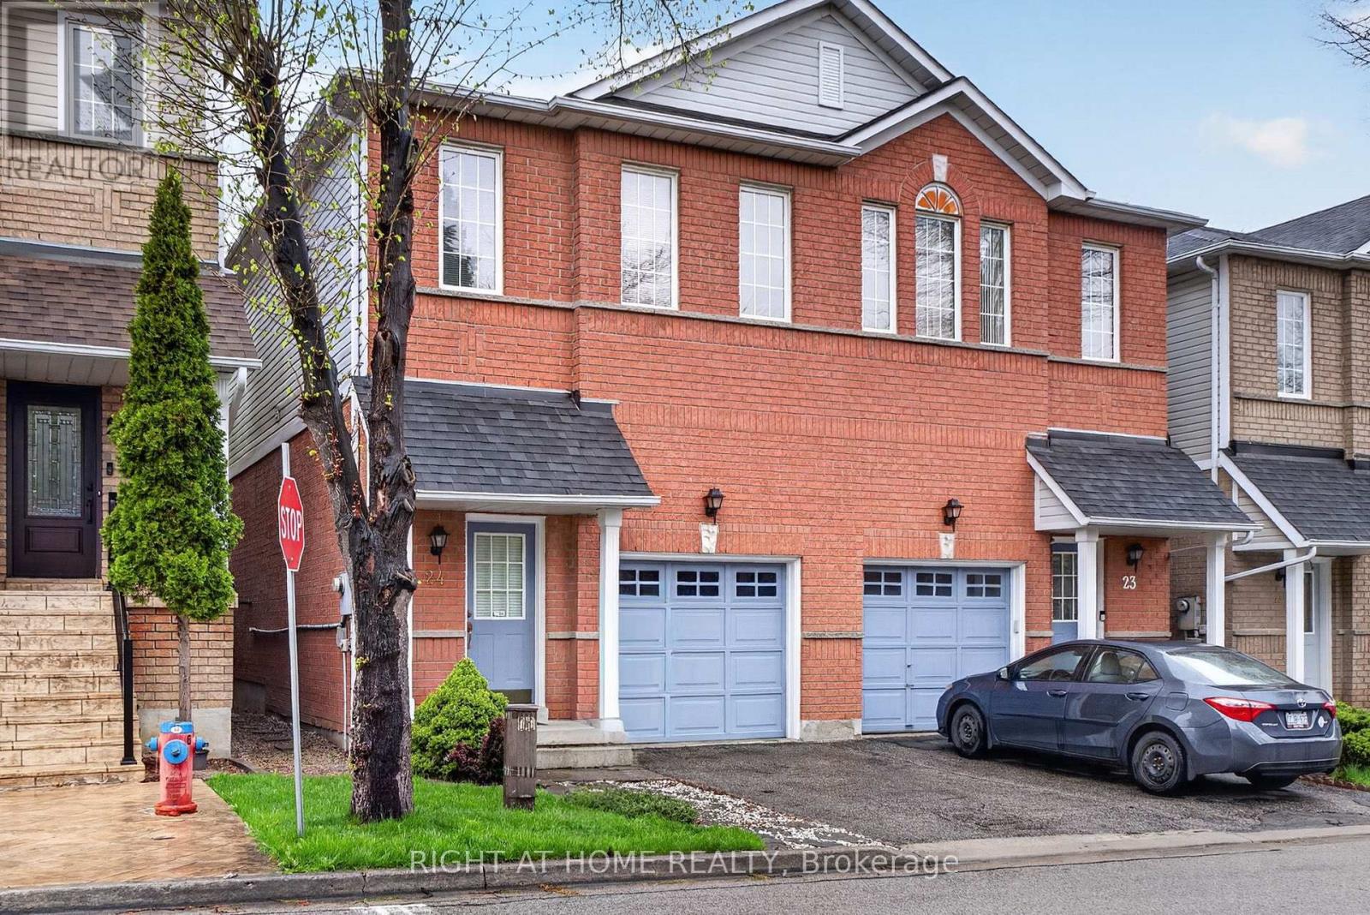
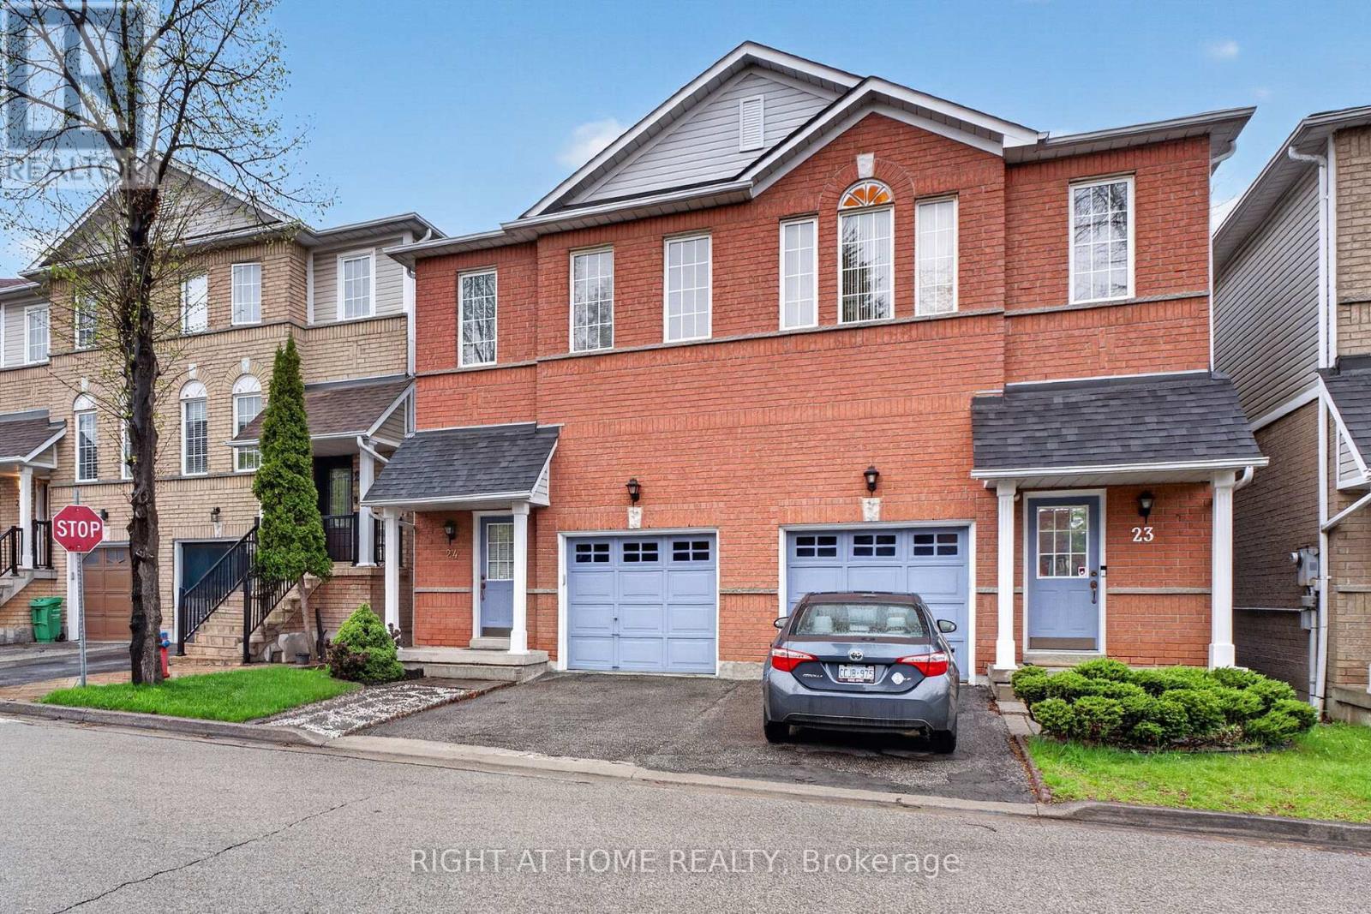
1480 Britannia Road West #24
East Credit, Mississauga, Ontario L5V2K4
For sale· Added
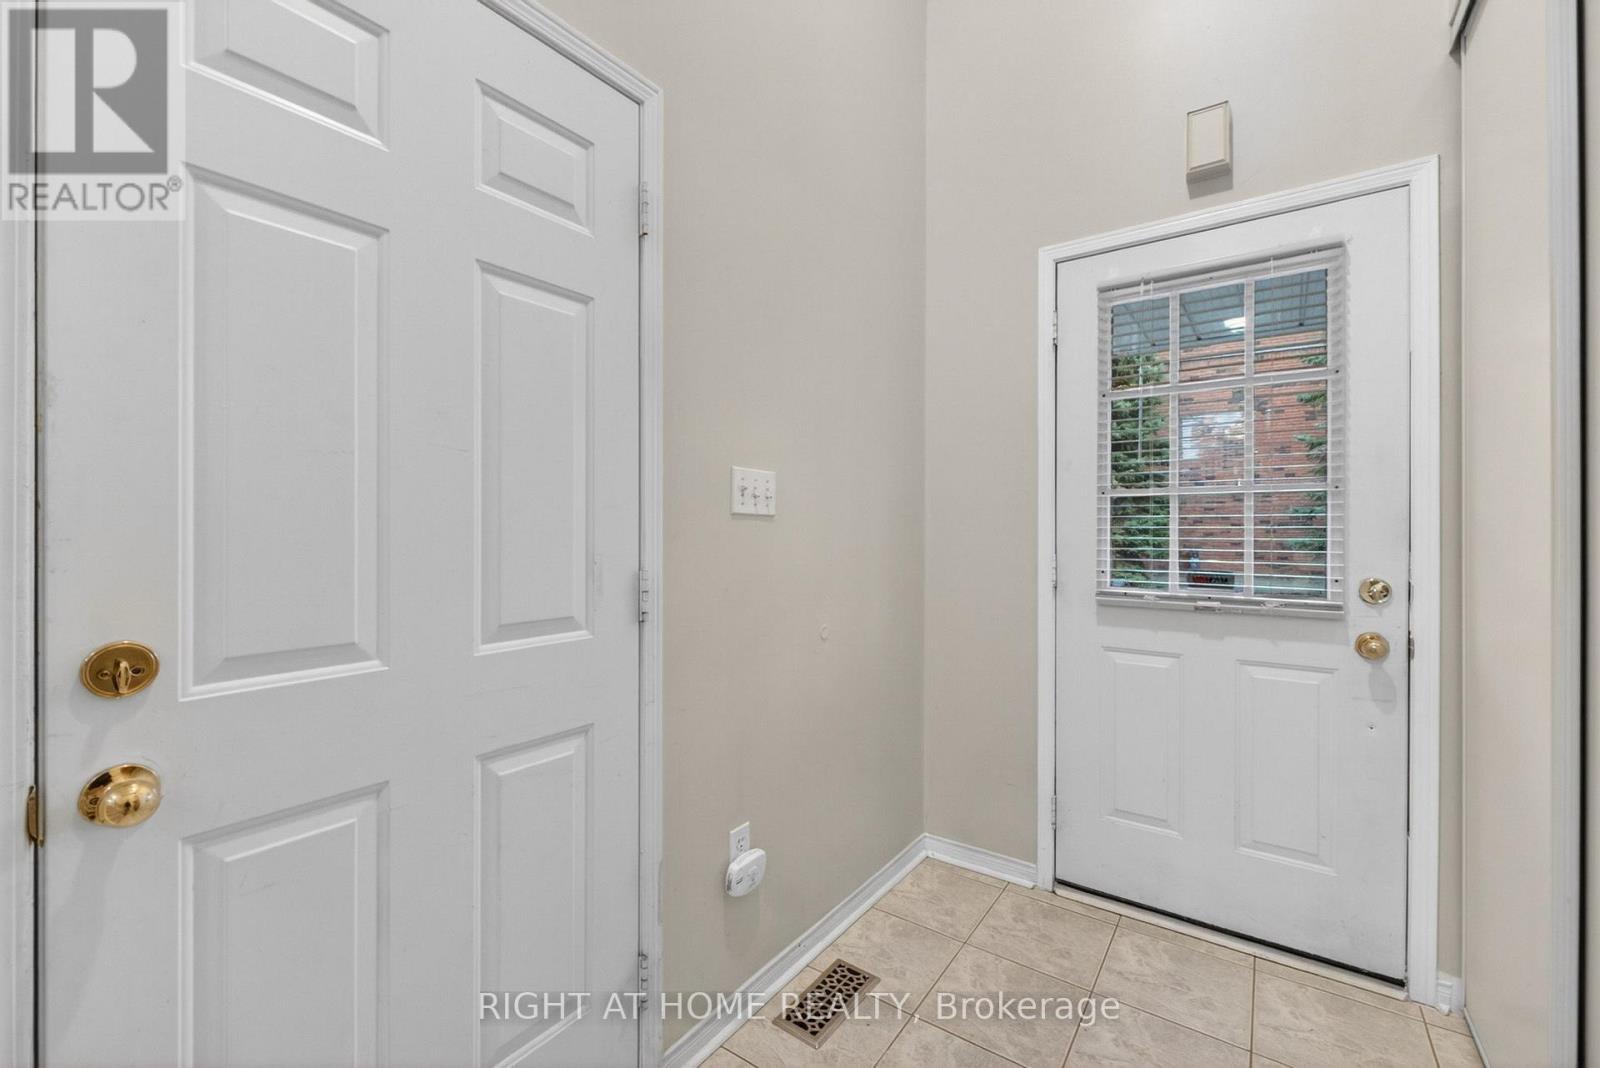
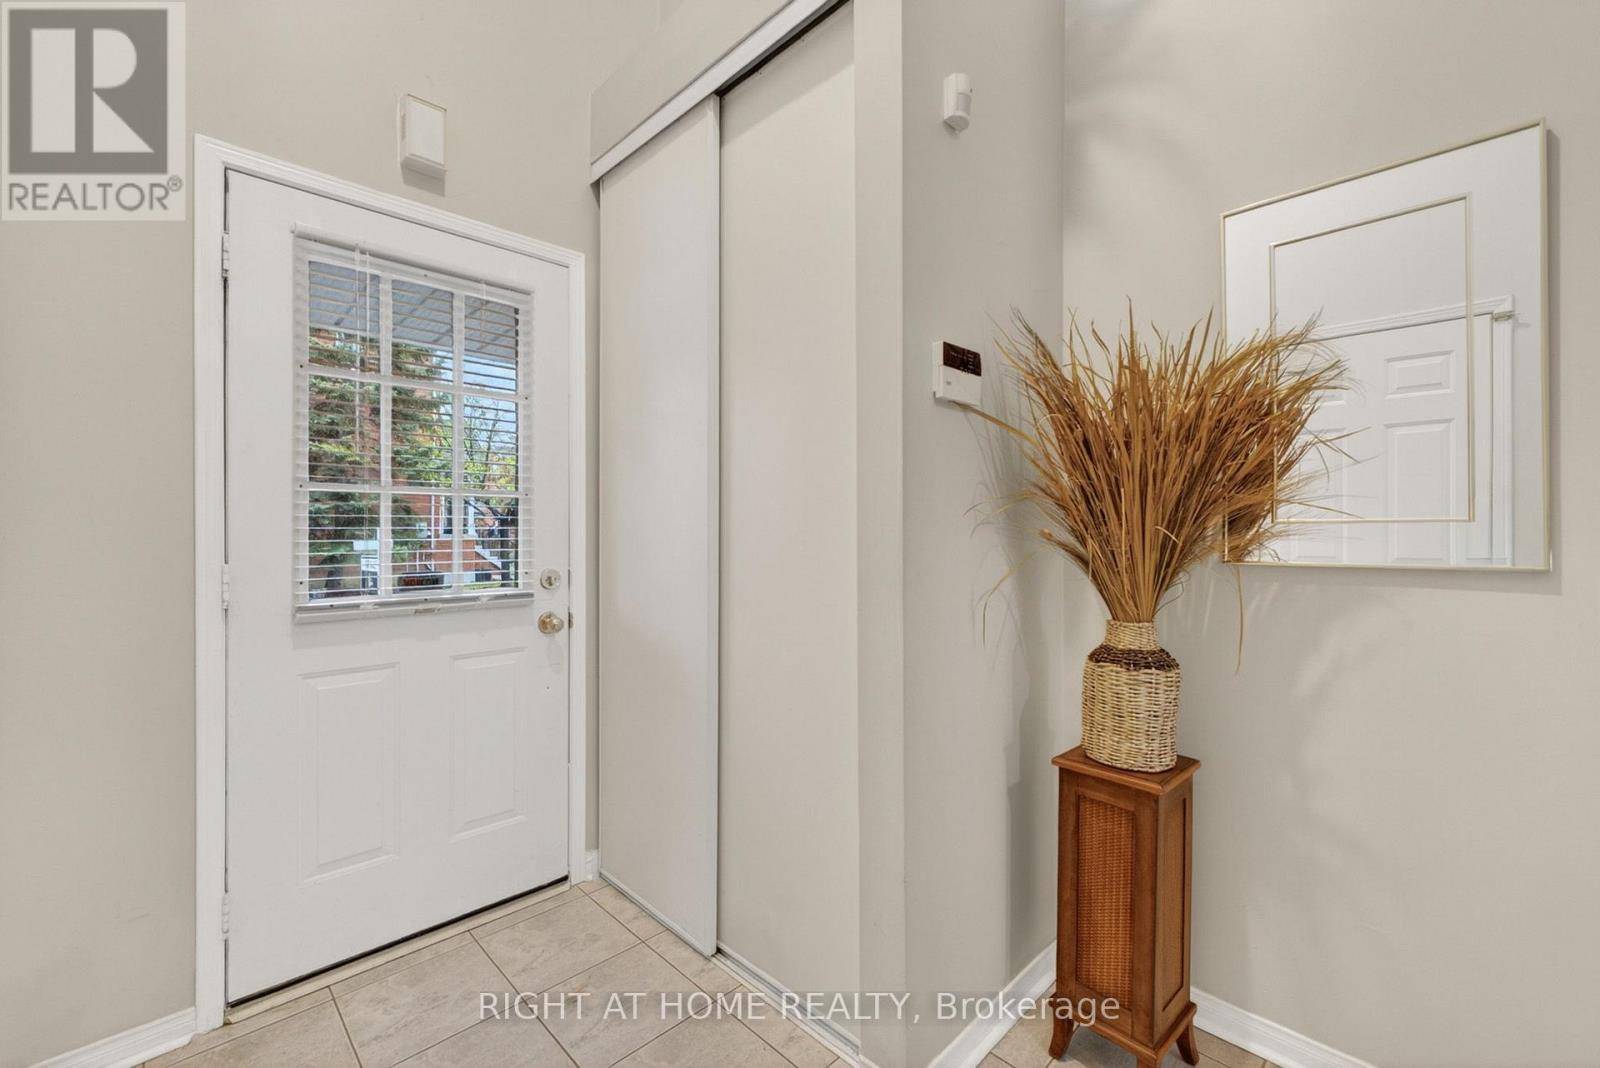
Beautiful Semi-Detached Condo In A Prime Mississauga Location, Just Minutes From Heartland Town Centre! Move-In Ready And Meticulously Maintained, This Spacious Home Features 3 Bedrooms, 3 Bathrooms, And A Bright Open-Concept Main Floor With Seamless Flow Between The Living, Dining, And Kitchen Areas. The Large Eat-In Kitchen Offers A Generous Breakfast Area And Walkout To A Private Deck, Perfect For Everyday Living And Entertaining. One Of The Few Units In The Complex Offering An Unobstructed Backyard View, This Home Enjoys Excellent Natural Light. The Finished Basement Provides Additional Living Space With A Comfortable Recreation Area. Low Maintenance Fees And An Excellent Location Close To Schools, Grocery Stores, Public Transit, Major Highways, Restaurants, Shopping, And More. A Fantastic Opportunity For Families Looking For A Well-Maintained Home In A Convenient And Highly Connected Mississauga Location!
Map data © OpenStreetMap contributors
No open houses are scheduled for this home.
Can't make it? Request a private viewing.
| Primary Bedroom | Upper Level | 3.63 x 3.66 m |
| Bedroom | Upper Level | 2.62 x 4.55 m |
| Recreational, Games room | Basement | 5.18 x 5.79 m |
| Living room | Main level | 2.82 x 5.77 m |
| Bedroom 2 | Upper Level | 4.32 x 2.57 m |
| Kitchen | Main level | 5.54 x 2.21 m |