
 For sale 50
$1,049,888
3+1 bed3 bath1,100–1,500 sq ft
3154 Coldstream Road
Erin Mills, Mississauga
26 days agoMLS® W13796374
ROYAL LEPAGE TERREQUITY REALTY
1361 Daniel Creek Road
East Credit, Mississauga, Ontario L5V1V3
For sale· Added
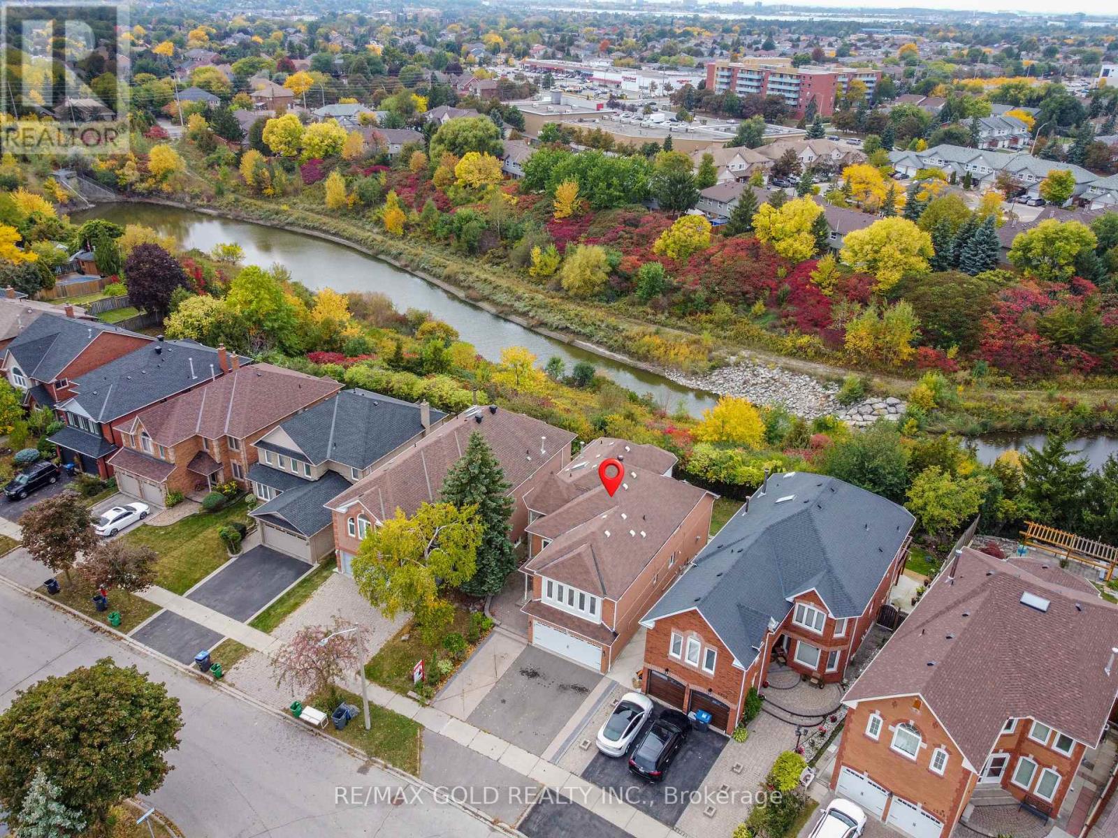
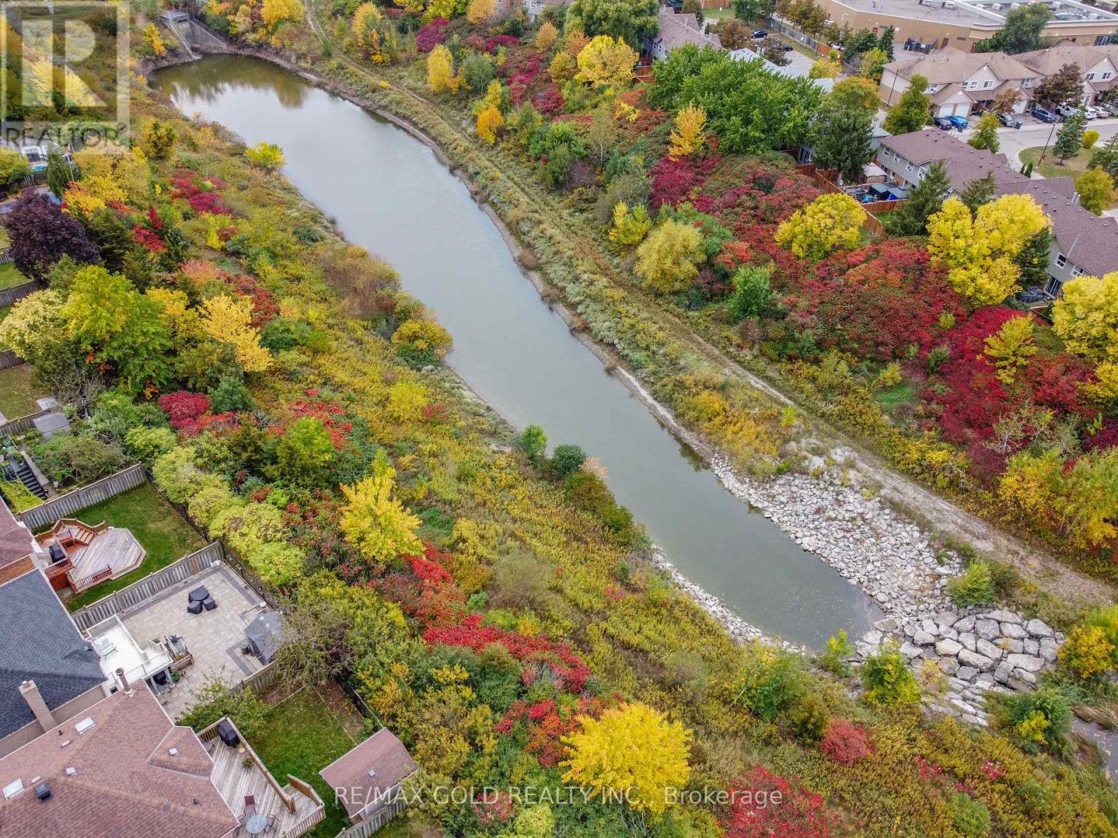
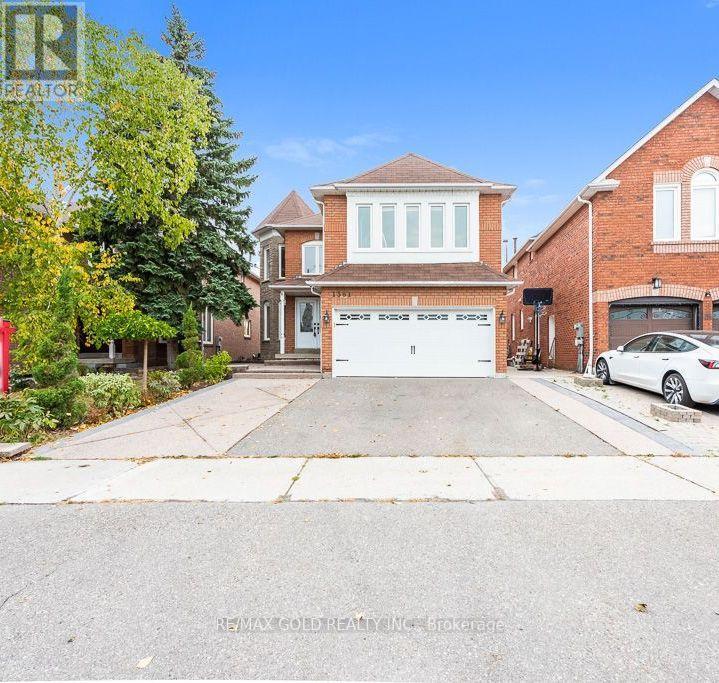
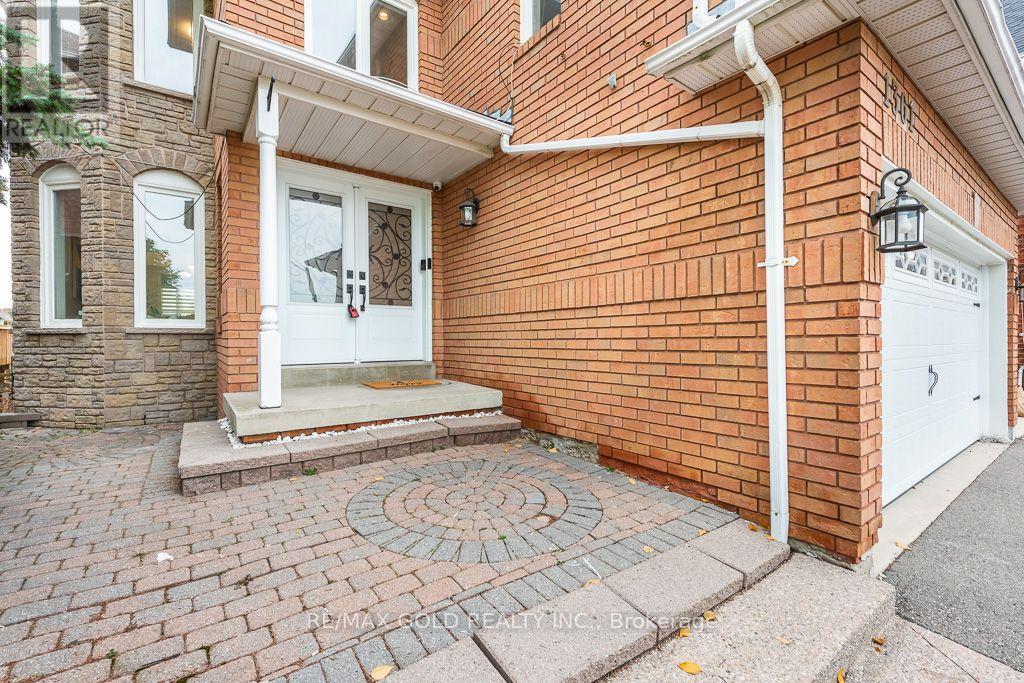
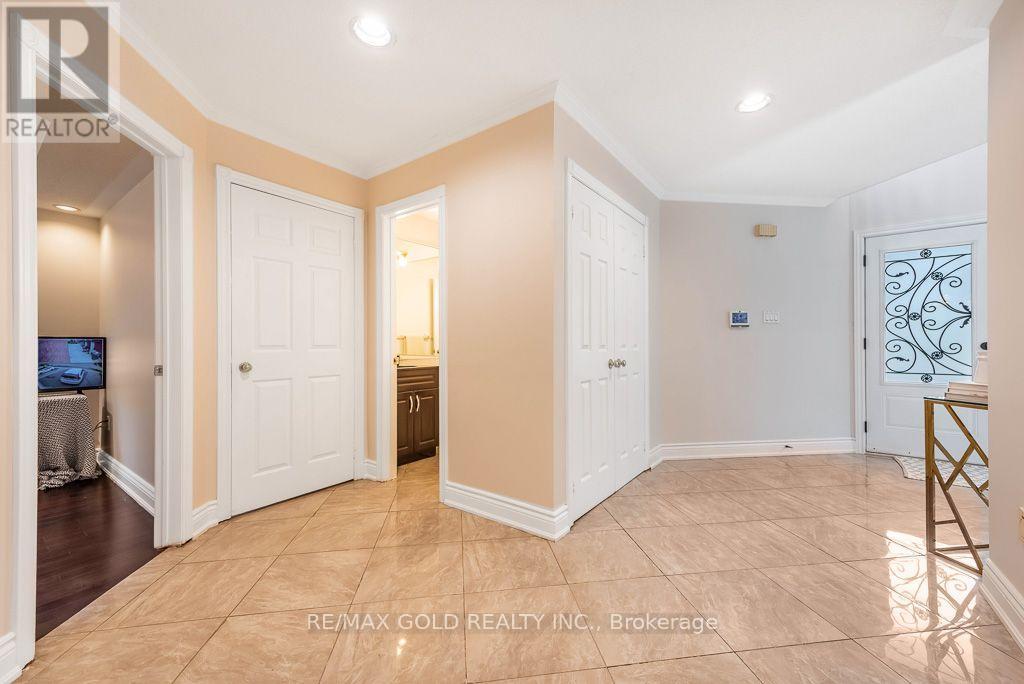
Gorgeous & Charming Detached Home Backing Onto A Natural Ravine & River Valley!Welcome To This Beautifully Maintained 4+2 Bedroom, 5 Washroom Detached Home Nestled In AQuiet, Highly Sought-After Mississauga Neighbourhood. Enjoy Exceptional Backyard Privacy WithNo Rear Neighbours, Backing Onto A Natural Preserve With Ravine, Forest & Water Views.The Spacious Main Floor Features A Double-Door Foyer Entry, Large Bright Living & Dining Areas,A Separate Family Room With Open-To-Above Design & Stunning Skylight, Plus A ConvenientMain-Floor Office. The Bright Kitchen & Breakfast Area Offers A Central Island And Walk-Out ToThe Deck, Perfect For Enjoying The Peaceful Natural Surroundings.The Finished Walk-Out Basement Features Two Bedrooms, Large Windows, Pot Lights Throughout, AndOne Bedroom With Its Own Ensuite Washroom - Ideal For Extended Family, Guests, Or PotentialRental Income.Upgraded Furnace Installed In 2025 For Added Comfort And Peace Of Mind.A Rare Opportunity To Own A Home That Combines Privacy, Natural Beauty, Spacious Living &Convenient Location. Close To Schools, Parks, Public Transit, Shopping & Other Amenities.A Beautiful Home In A Beautiful Setting - Don't Miss This Opportunity! Book Your Showing Today.
Map data © OpenStreetMap contributors
No open houses are scheduled for this home.
Can't make it? Request a private viewing.
| Living room | Main level | 4.58 x 3.35 m |
| Dining room | Main level | 3.66 x 3.35 m |
| Den | Main level | 3.05 x 3.05 m |
| Family room | Main level | 6.28 x 3.67 m |
| Kitchen | Main level | 5.39 x 4.27 m |
| Laundry room | Main level | 2.3 x 2.1 m |
| Primary Bedroom | Second level | 5.39 x 4.5 m |
| Bedroom 2 | Second level | 3.66 x 3.05 m |
| Bedroom 3 | Second level | 5.08 x 3.66 m |
| Bedroom 4 | Second level | 3.35 x 3.35 m |




