
 For rent 50
$3,800/mo
3+1 bed4 bath1,500–2,000 sq ft
4880 Yorkshire Avenue
Hurontario, Mississauga
1 month agoMLS® W13735152
SUTTON GROUP - SUMMIT REALTY INC.
1292 Sherwood Mills Boulevard #140
East Credit, Mississauga, Ontario L5V2G8
For rent· Added
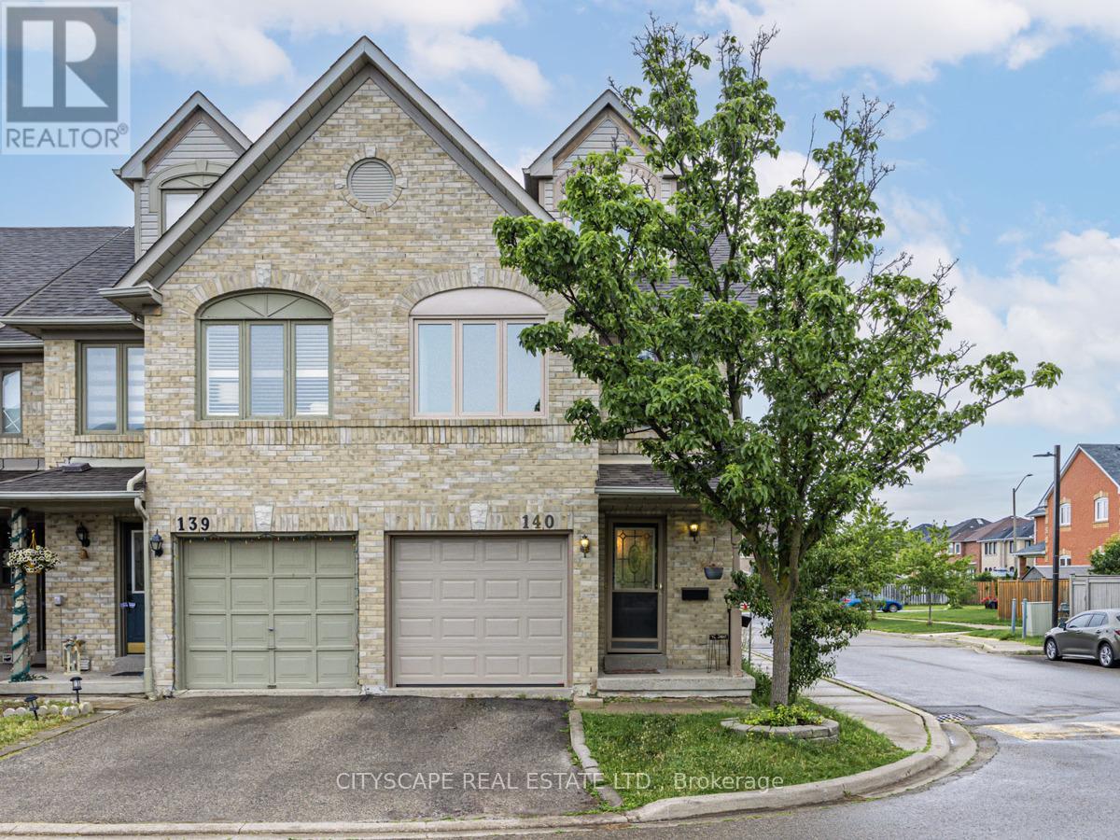
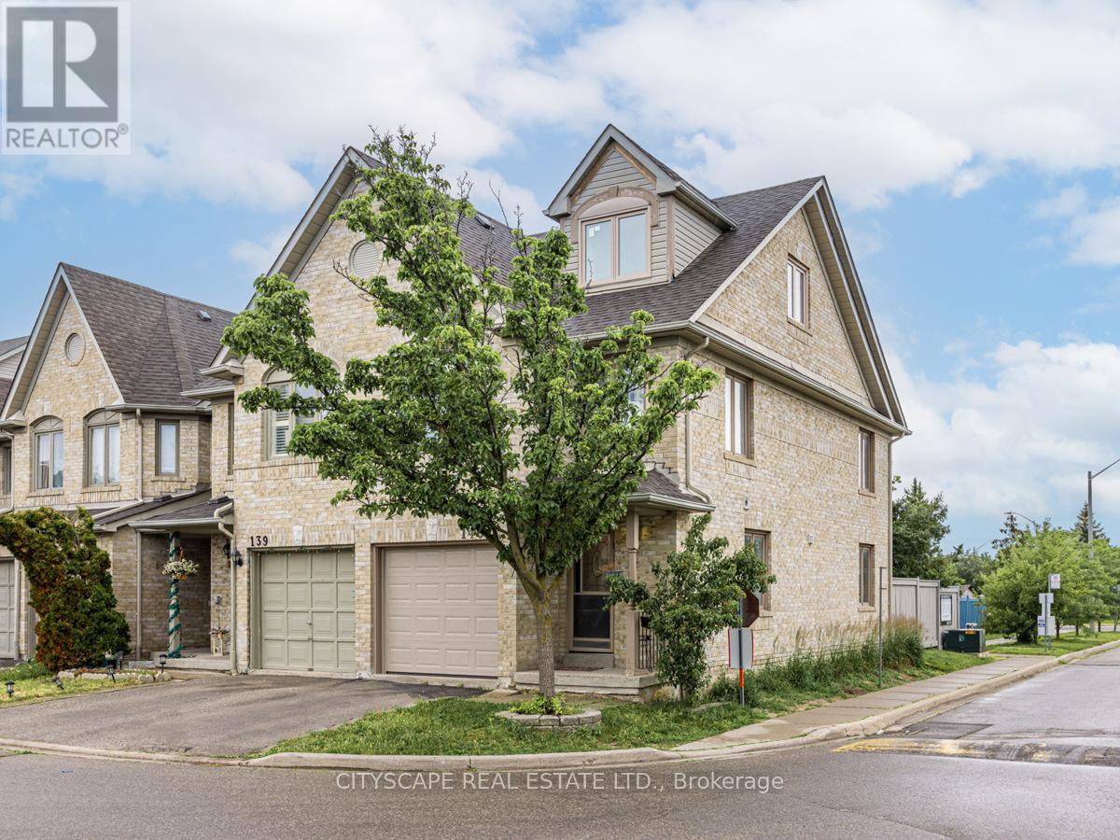
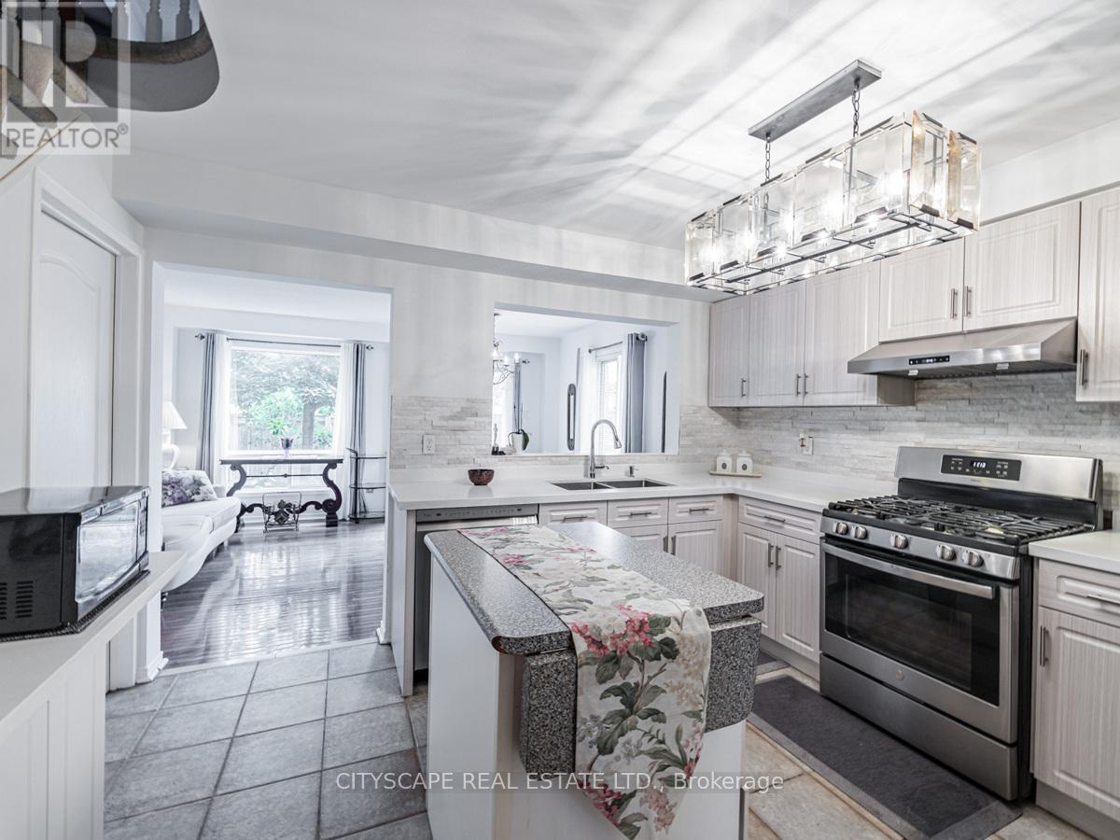
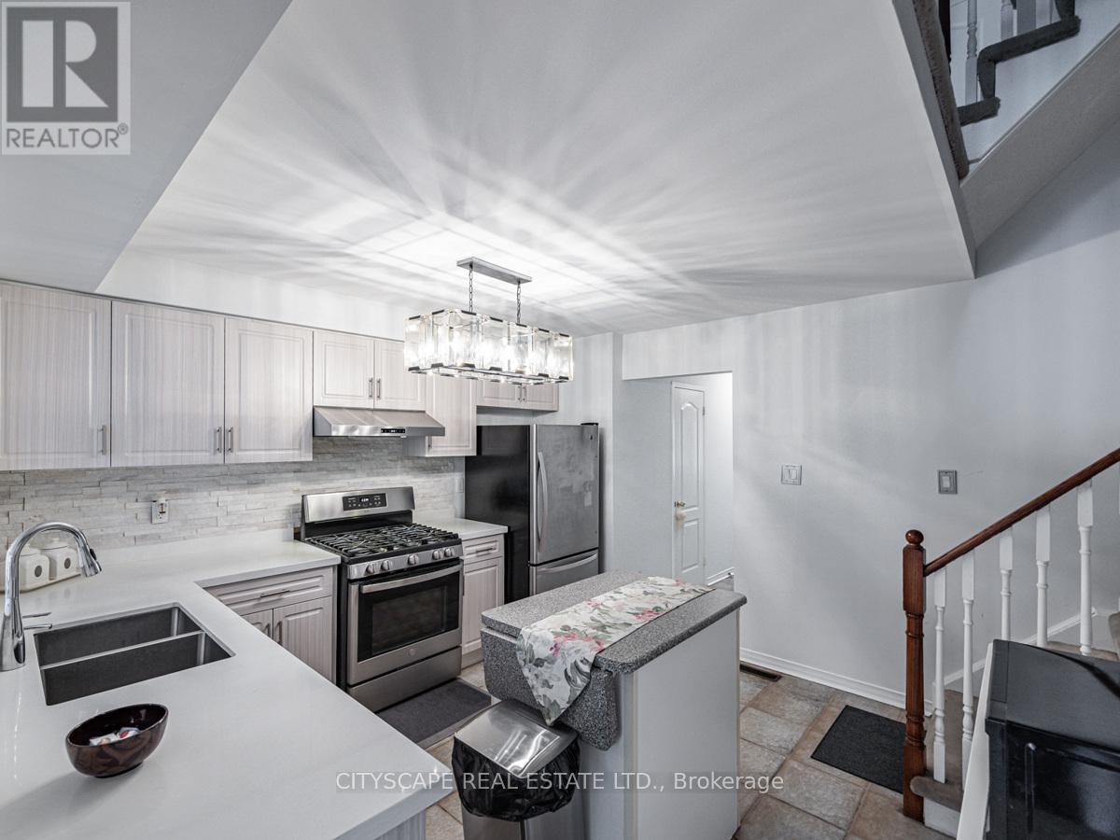
FURNISHED!! Large, bright, end unit 3-storey townhome in one of the most convenient and desirable areas of Mississauga featuring a large primary retreat on the 3rd floor, 2 other good-sized bedrooms, 4 bathrooms, a large family room, and a finished basement. Largest model with one of the largest fenced backyards in the complex. Only personal items needed to live comfortably in this home. Walk to Plaza, all levels of top-rated schools, parks, splash pad, bank, restaurants, grocery store, clinic, transit, Mosque, churches and more. Just a few mins drive to Heartland TC, Costco, Erin Mills TC, Sq 1, GO station, UTM, Hospital, Hwys 403 and 401. See attached schedule for list of furnishings.
Map data © OpenStreetMap contributors
No open houses are scheduled for this home.
Can't make it? Request a private viewing.
| Living room | Ground level | 4.78 x 3.63 m |
| Dining room | Ground level | 4.78 x 3.63 m |
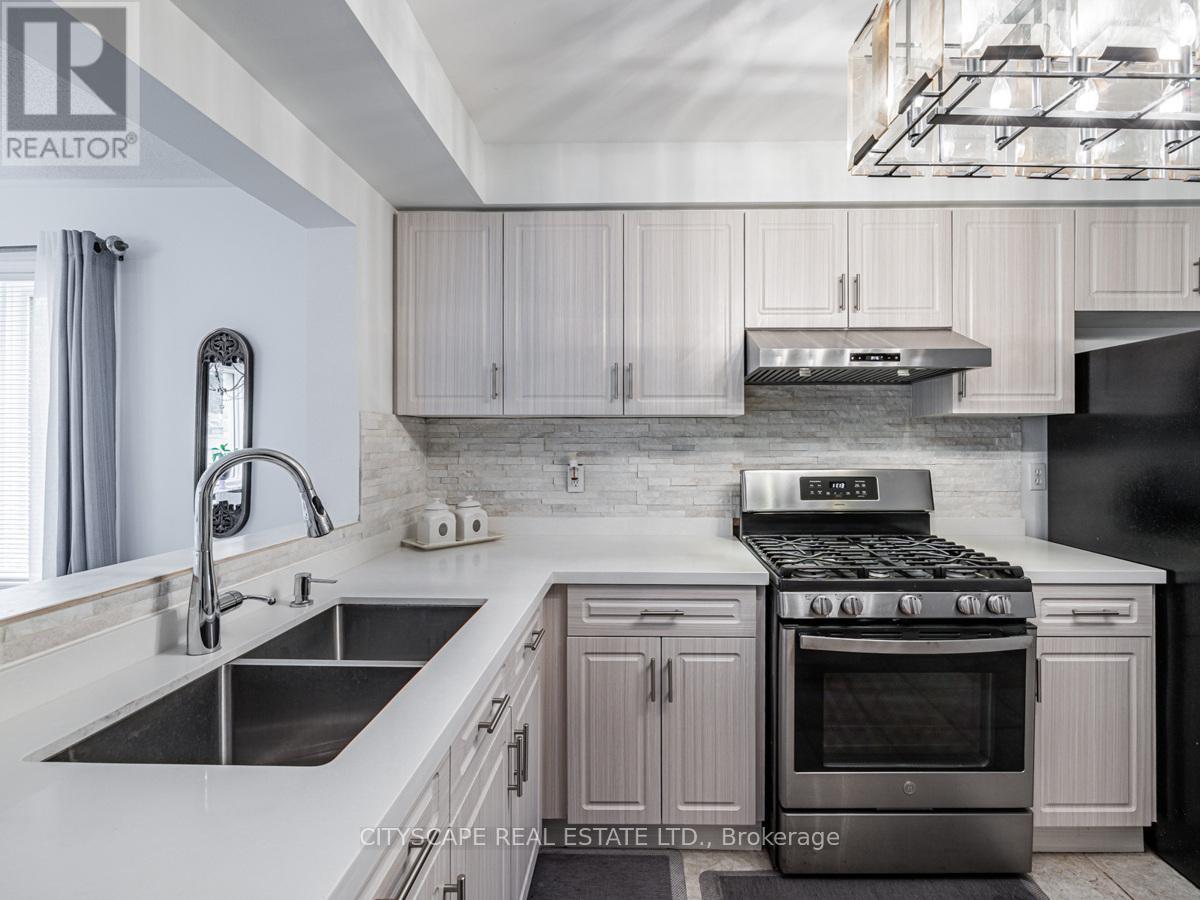
| Kitchen | Ground level | 4.2 x 3.63 m |
| Family room | Second level | 4.78 x 3.98 m |
| Bedroom 2 | Second level | 5.14 x 2.35 m |
| Bedroom 3 | Second level | 5.32 x 2.65 m |
| Primary Bedroom | Third level | 7.04 x 3.24 m |




