 For sale 50
$798,900
3 bed3 bath1,600–1,799 sq ft
5223 Fairford Crescent #29
East Credit, Mississauga
12 days agoMLS® W13853696
SUTTON GROUP ELITE REALTY INC.
1214 Argreen Road
Mineola, Mississauga, Ontario L5G3J3
For sale· Added
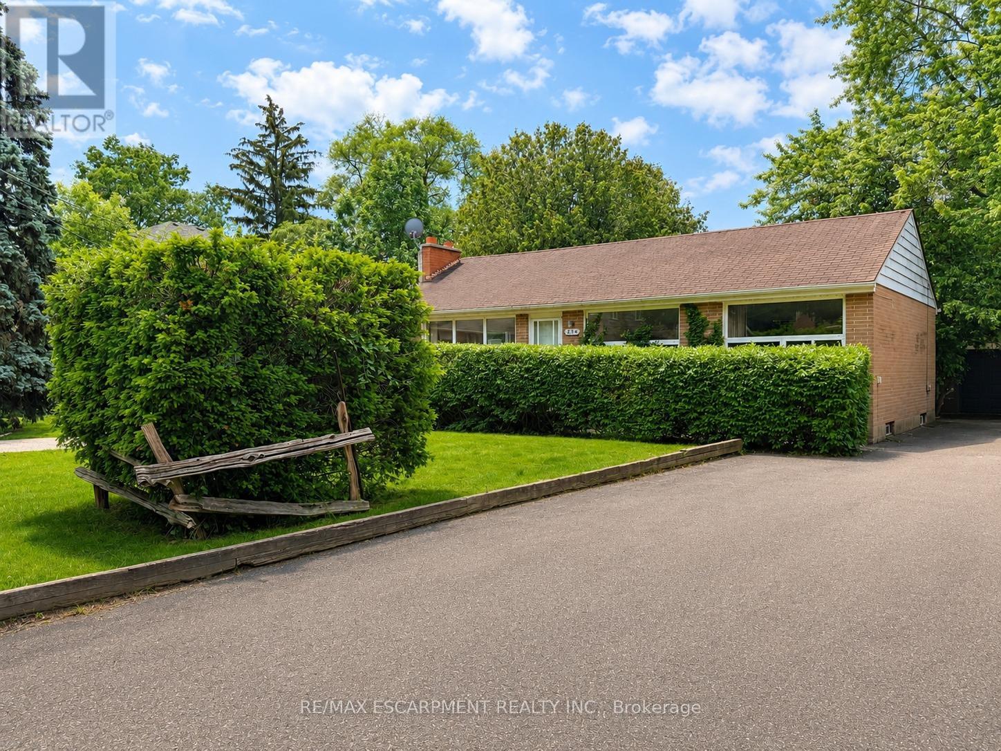
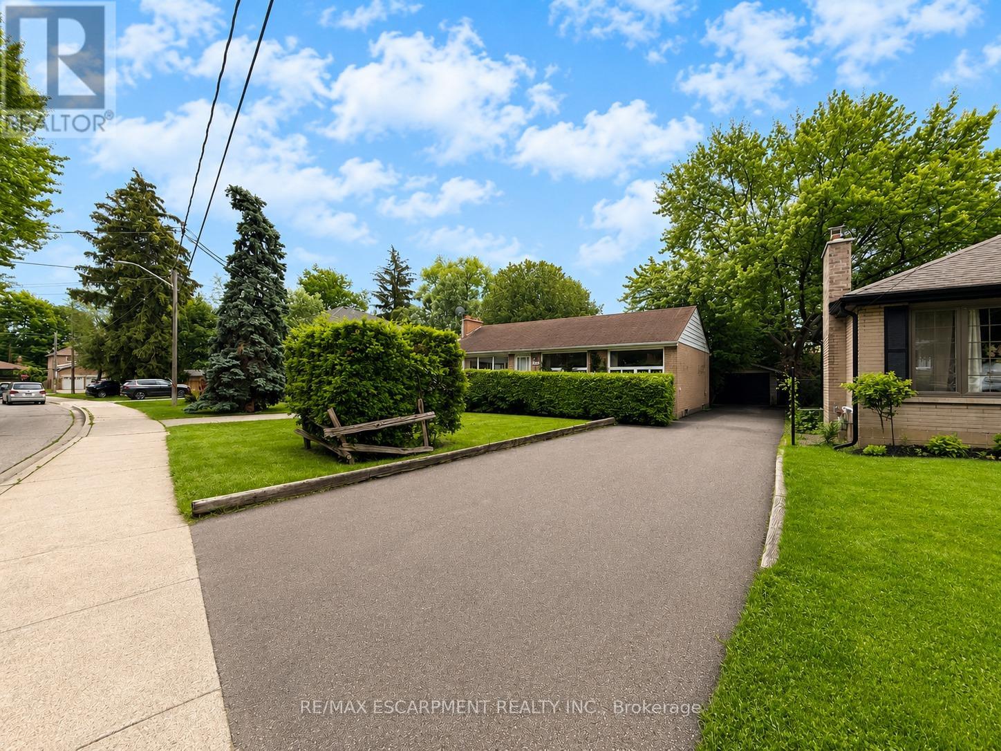
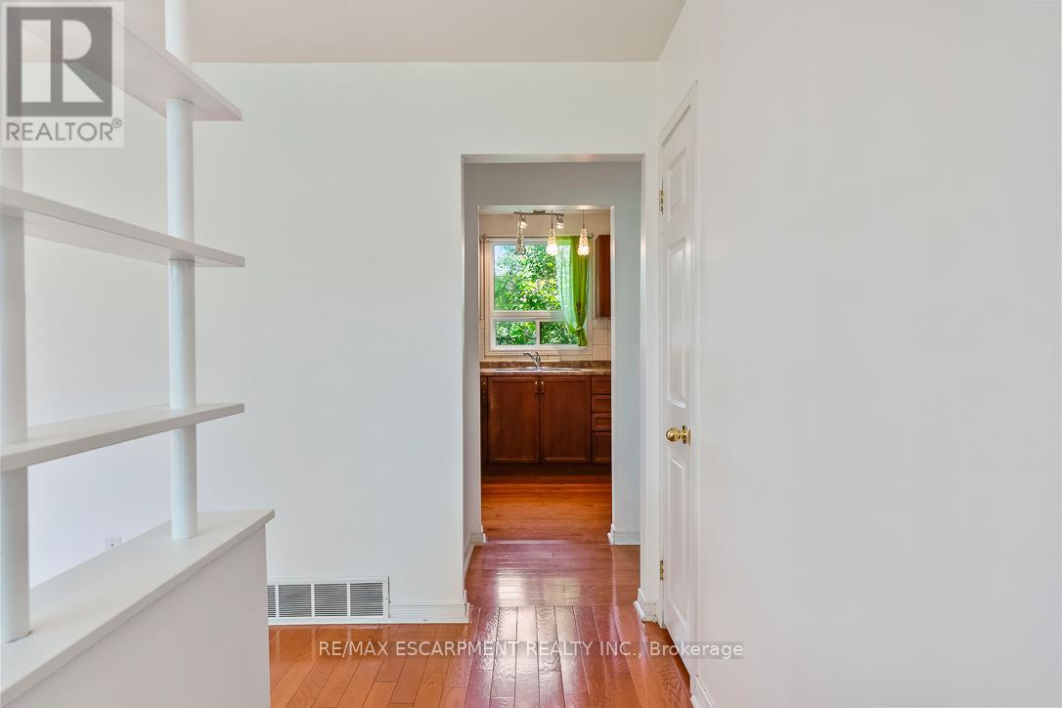
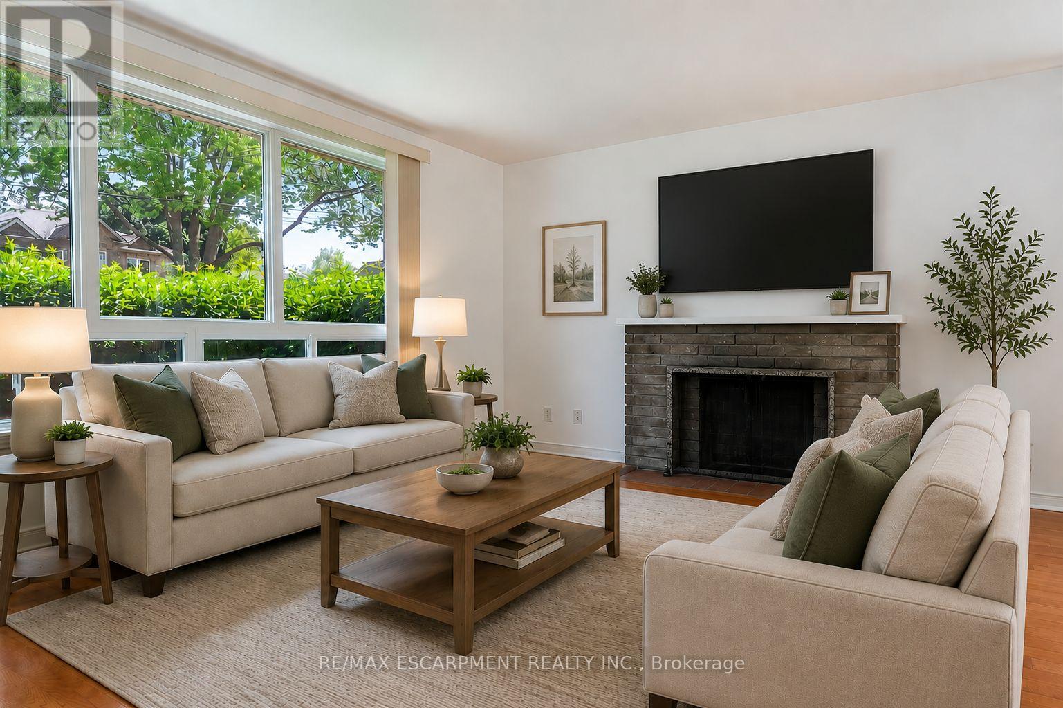
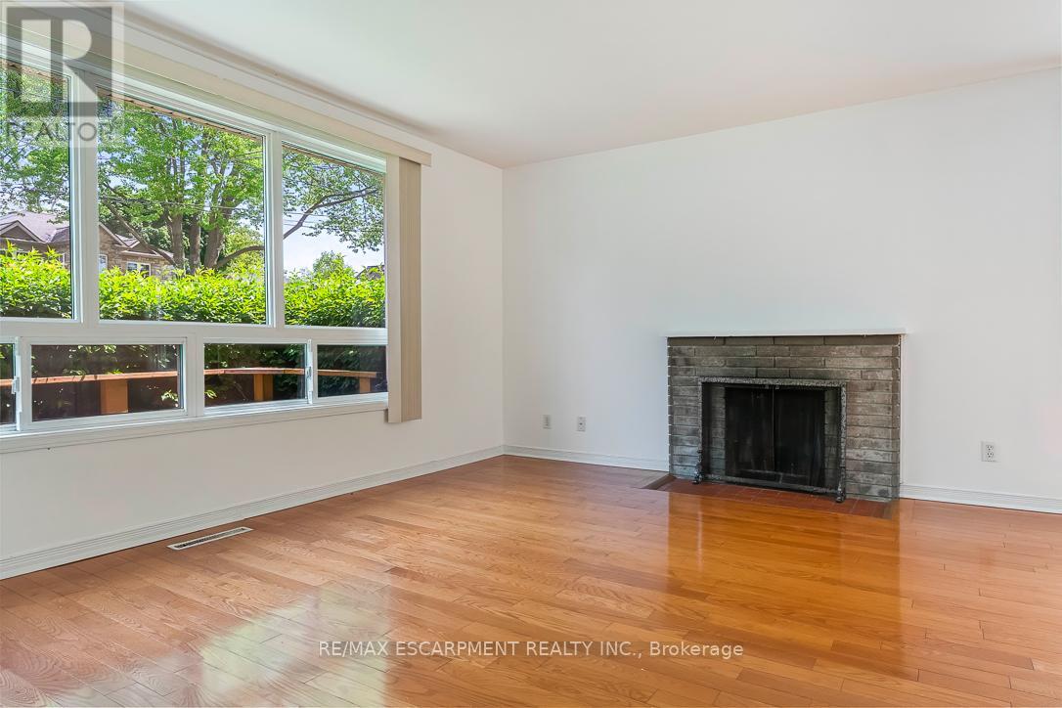
Welcome to 1214 Argreen Road. A charming bungalow that sits on a generous size lot of 57 x 141feet. Nestled in the beautiful neighbourhood of Mineola and located on a private street. This quaint home offers hardwood floors throughout the main floor and large windows that flood the home with natural light. This functional layout offers 3 bedrooms on the main floor and two large bedrooms on the lower level. Freshly painted. Separate entrance walking out to serene backyard with mature trees with patio leading to large detached garage that offers ample storage. The possibilities are endless whether you are an investor or an end user. Easy access to transit, shops and QEW highway
Map data © OpenStreetMap contributors
No open houses are scheduled for this home.
Can't make it? Request a private viewing.
| Foyer | Main level | 3.43 x 1.09 m |
| Utility room | Lower level | 4.06 x 3.56 m |
| Living room | Main level | 4.19 x 3.43 m |
| Dining room | Main level | 2.51 x 2.49 m |
| Kitchen | Main level | 3.15 x 2.36 m |
| Primary Bedroom | Main level | 3.43 x 3.12 m |
| Bedroom 2 | Main level | 3.12 x 2.67 m |
| Bedroom 3 | Main level | 2.79 x 2.69 m |
| Office | Lower level | 4.42 x 3.35 m |
| Bedroom 4 | Lower level | 6.71 x 3.45 m |
| Laundry room | Lower level | 4.37 x 2.34 m |