 For sale 50
$979,000
4+1 bed3 bath1,500–2,000 sq ft
2574 Council Ring Road
Erin Mills, Mississauga
1 month agoMLS® W13699970
LPT REALTY
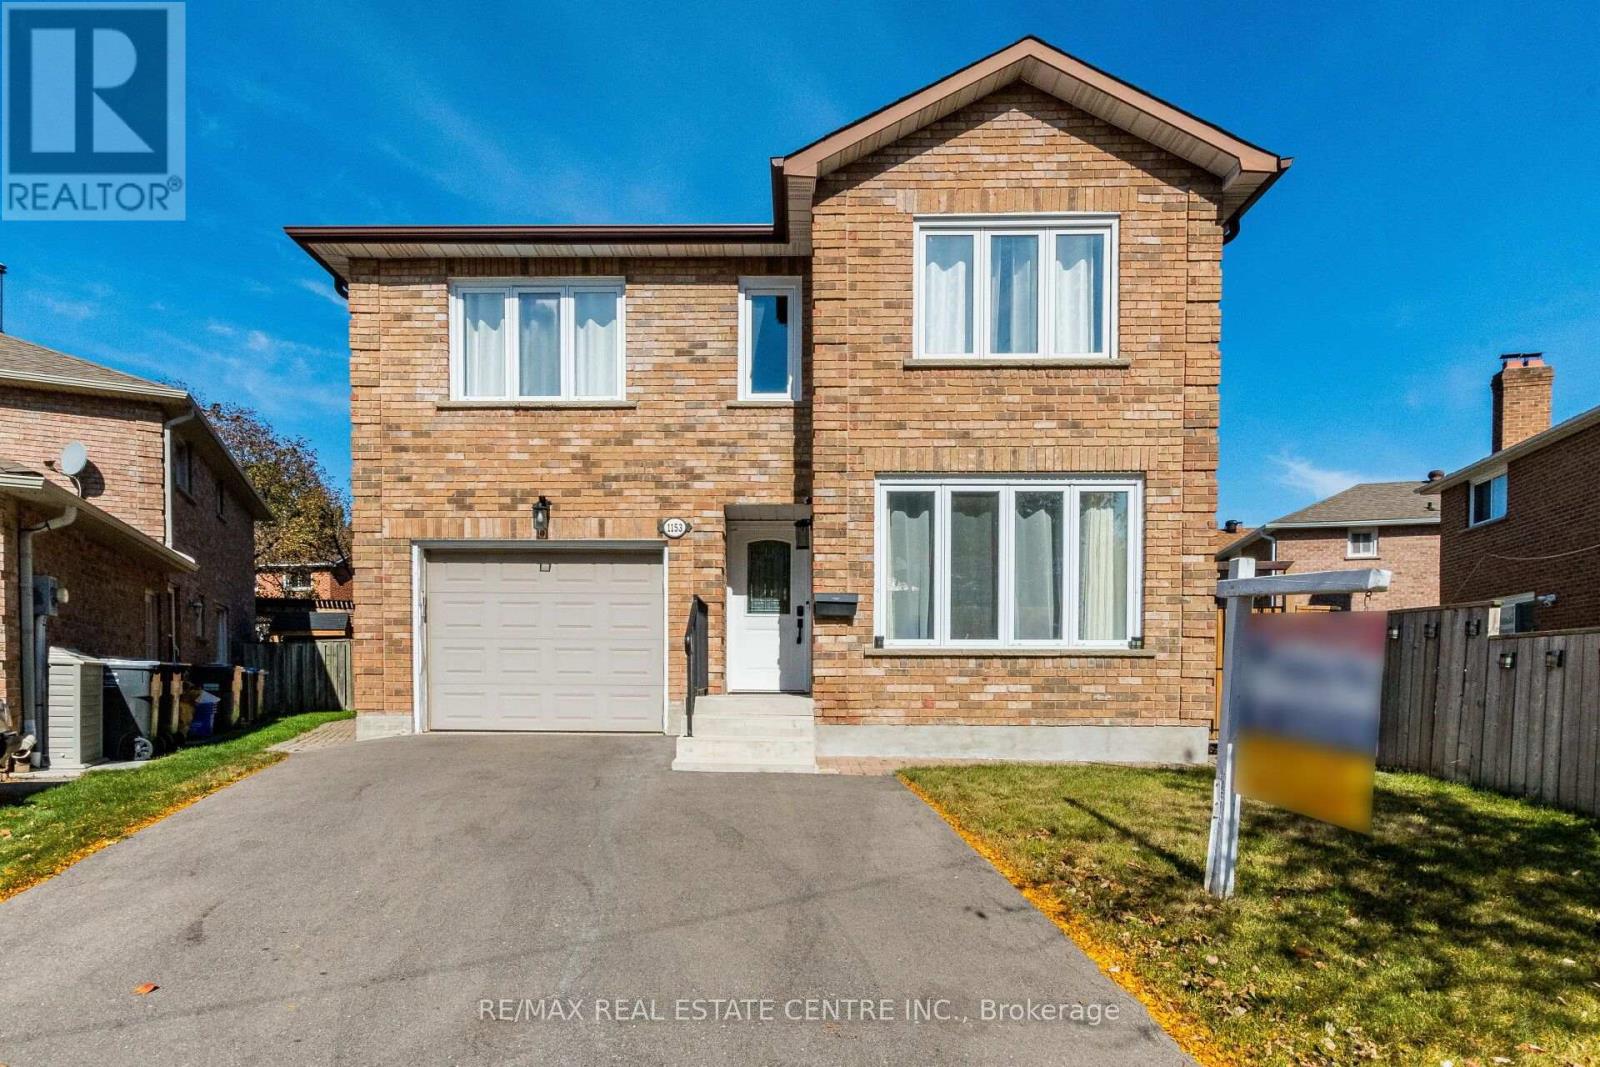
1153 Deer Run
Creditview, Mississauga, Ontario L5C3S3
For sale· Added
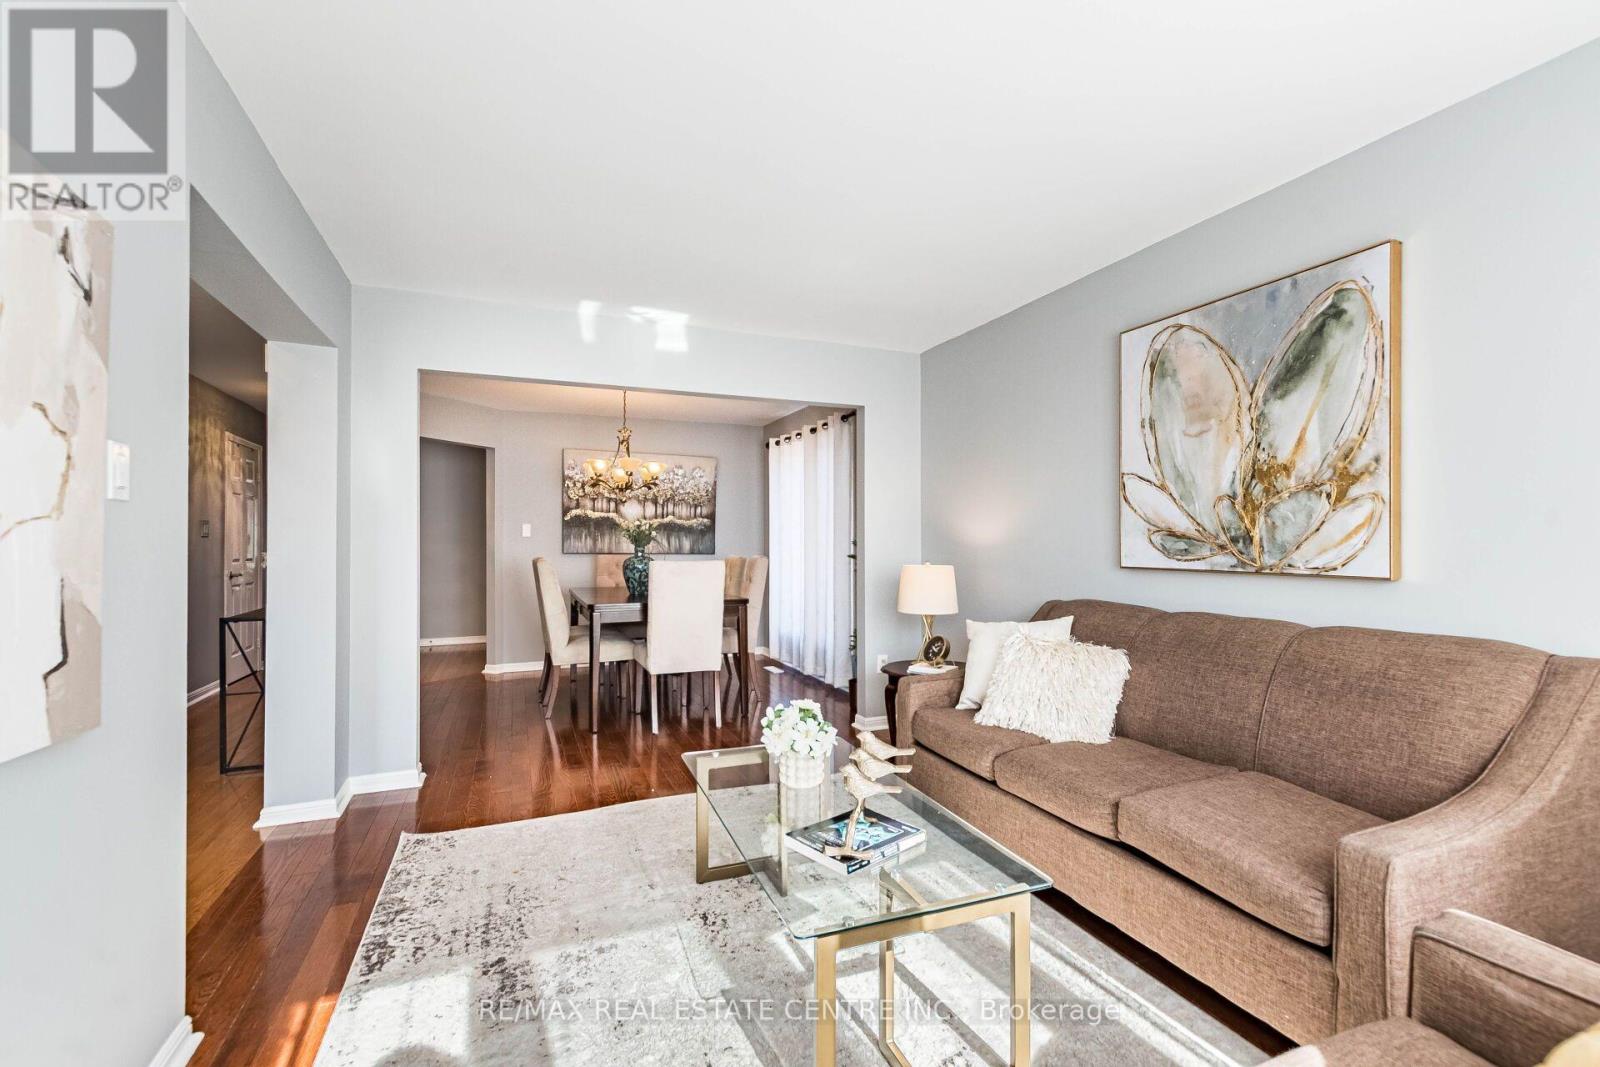
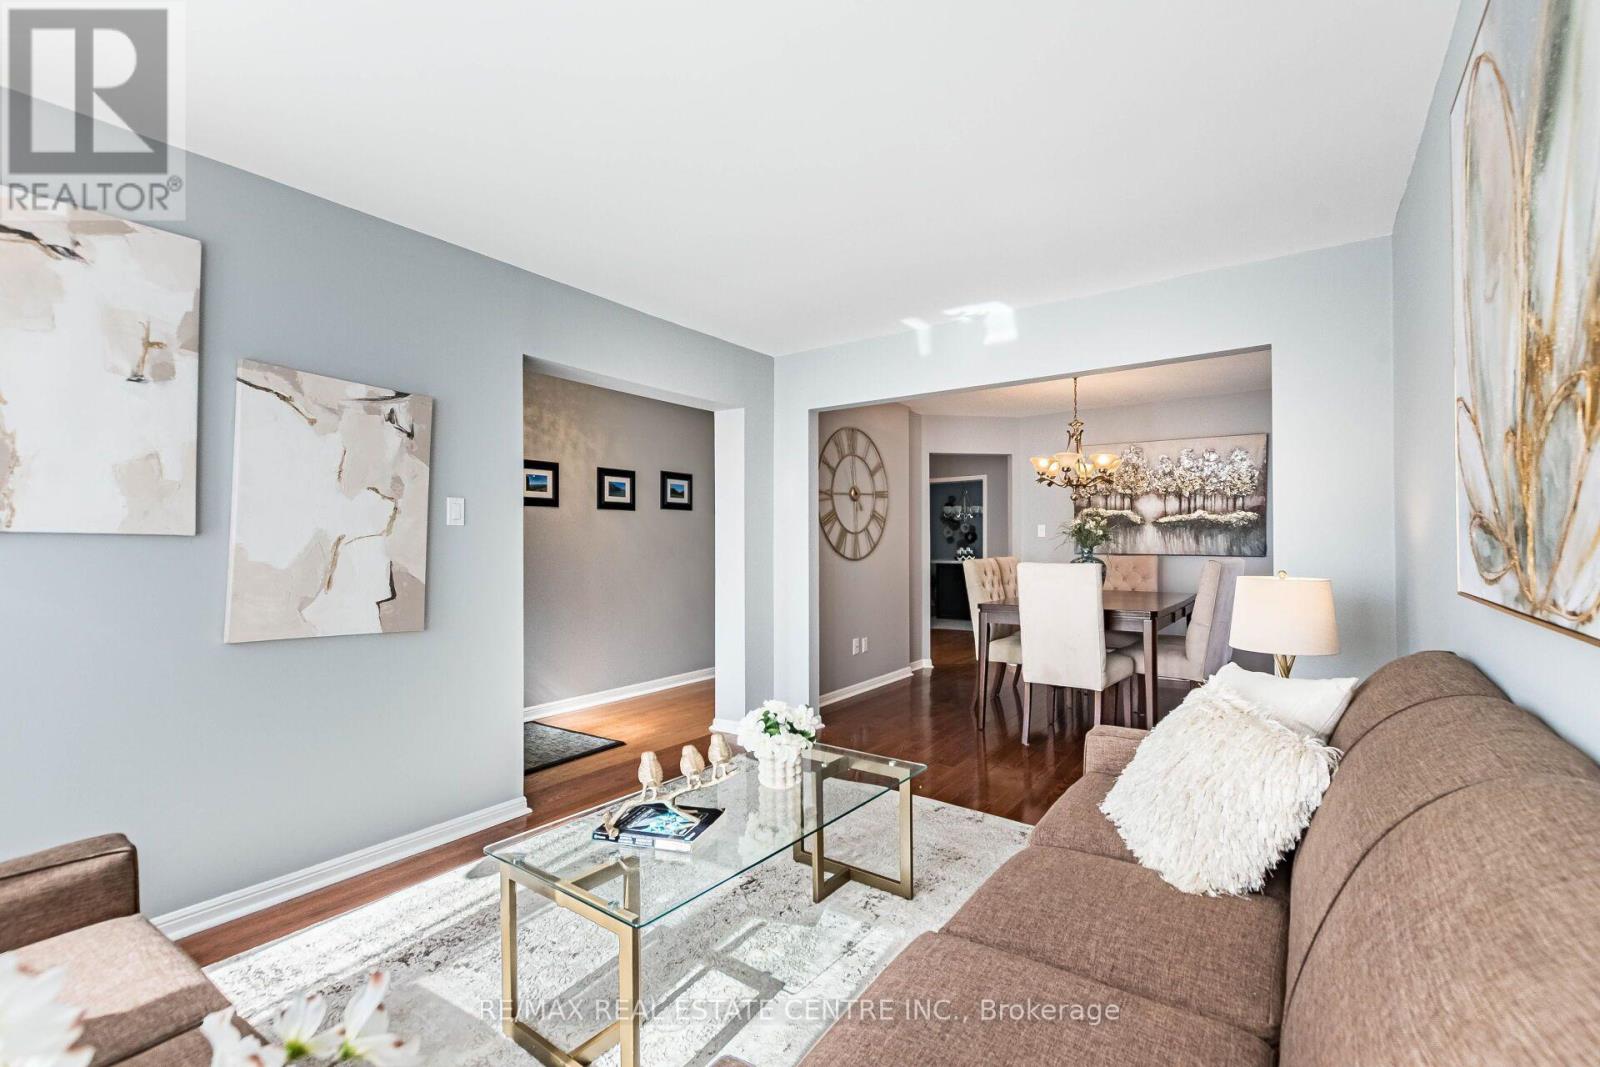
>>. Beautifully Renovated. Lots of Quality Upgrades & Filled with Natural Lights. >> Professionally Landscaped Over-Sized Back Yard Features Large Patio for Relaxation/BBQ. Two (2) Garden Sheds for Convenient Storage <<< Upgraded Beautiful Home in Popular "Deer Run" for Your Family to Move In. Close to all Amenities. Beautiful Parks & Nature Trails, Go Station, Public transport, Great Neighborhood, Close To UTM, Sheridan College, Shops, Groceries, Banks, Minutes to Square One Shopping, Living Arts Centre, YMCA & Public Transport & Hwys. <<< Don't Miss Out this Gorgeous Home!
Map data © OpenStreetMap contributors
No open houses are scheduled for this home.
Can't make it? Request a private viewing.
| Exercise room | Basement | 3.5 x 4.4 m |
| Kitchen | Basement | 0 x 0 m |
| Laundry room | Ground level | 2.2 x 2.8 m |
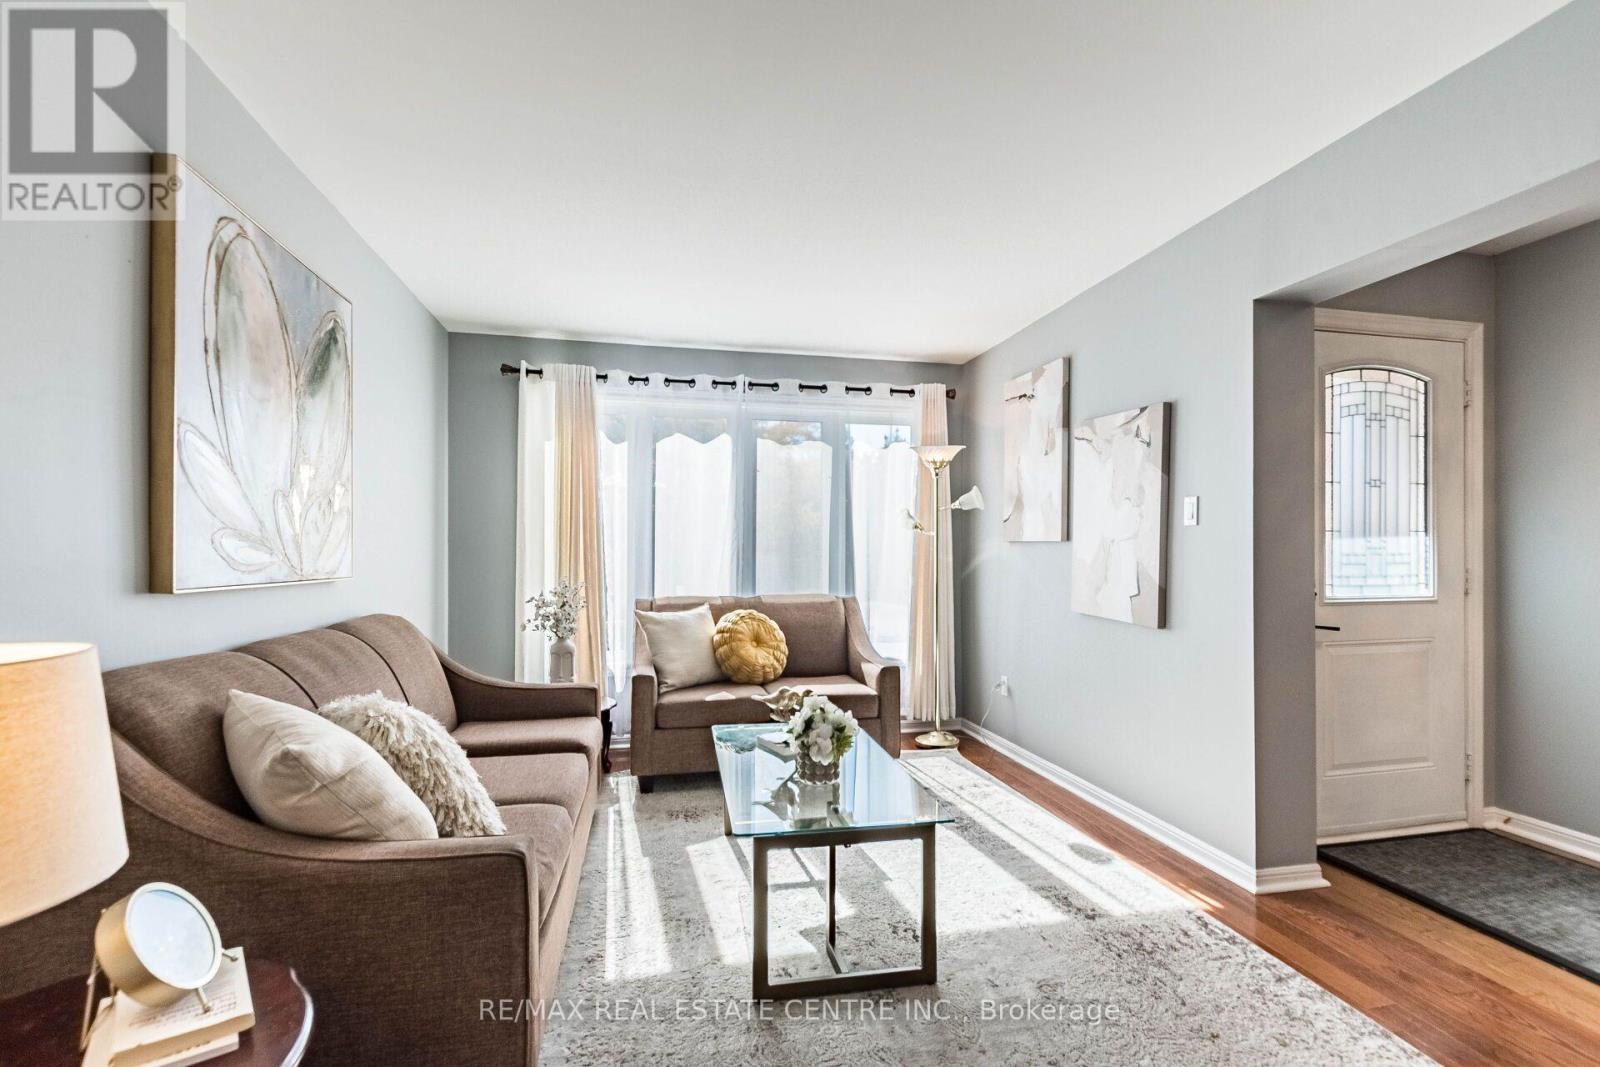
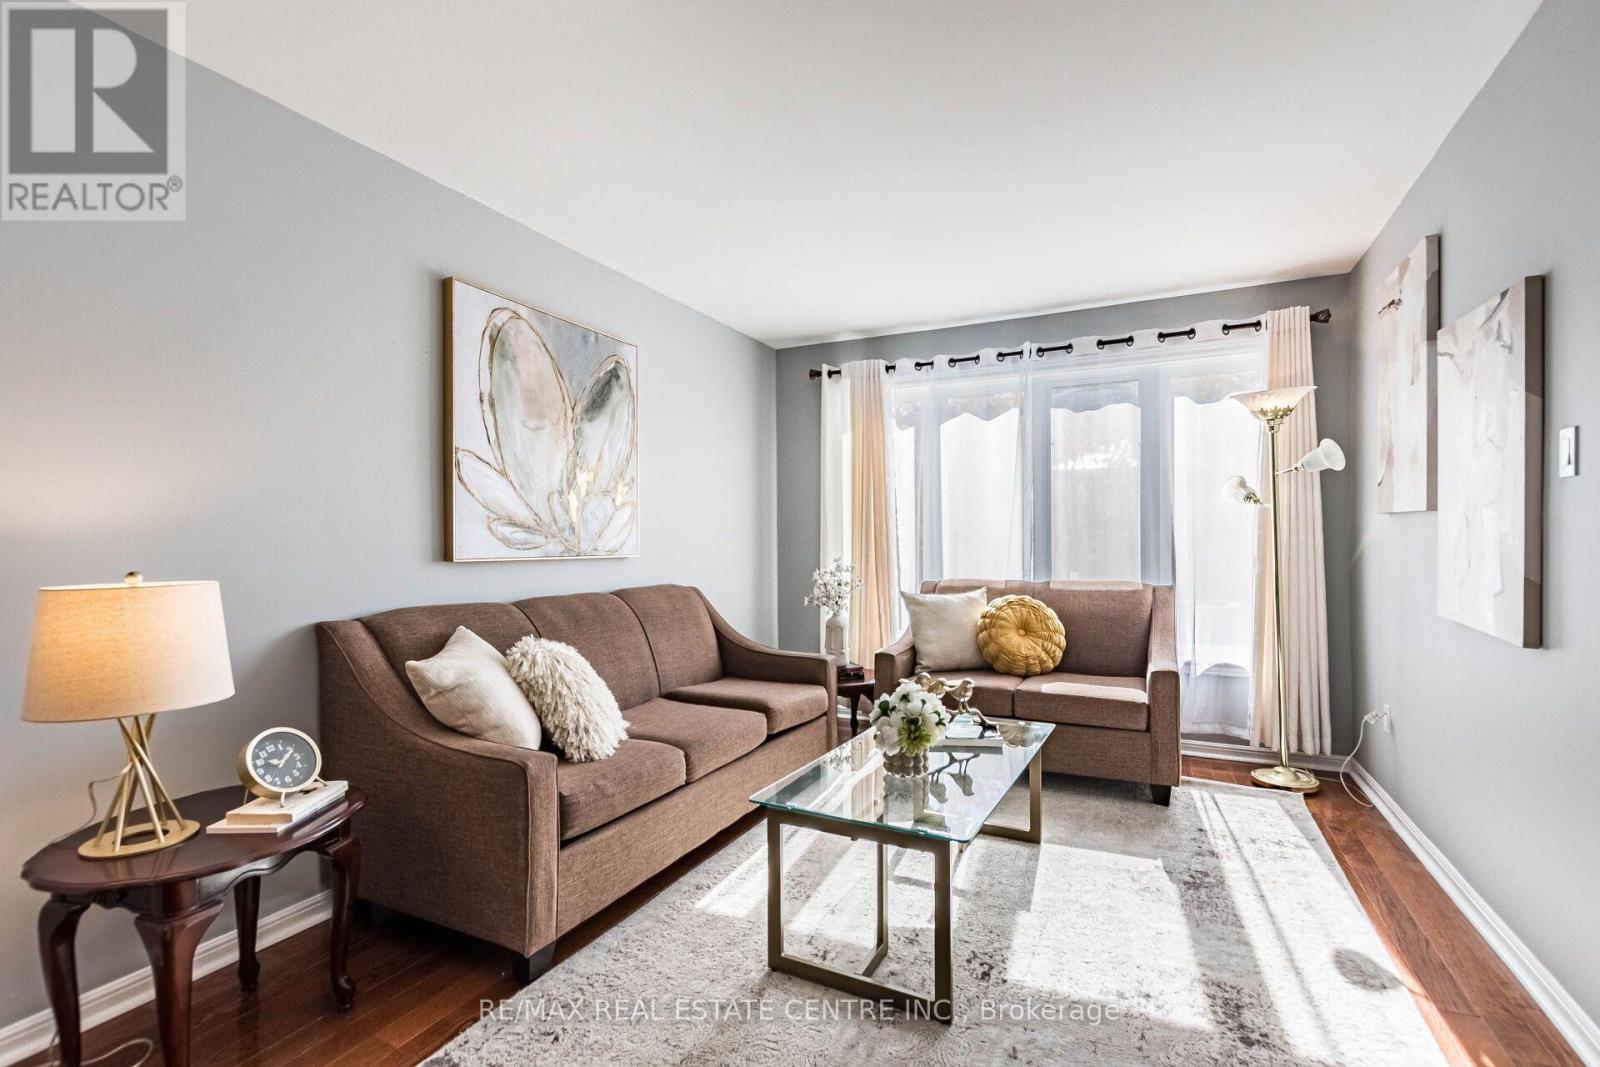
| Living room | Ground level | 4.22 x 3.16 m |
| Dining room | Ground level | 3.2 x 3.01 m |
| Kitchen | Ground level | 5.24 x 3.27 m |
| Family room | Ground level | 5.08 x 3.2 m |
| Primary Bedroom | Second level | 6.49 x 3.31 m |
| Bedroom 2 | Second level | 4.24 x 3.64 m |
| Bedroom 3 | Second level | 3.3 x 3.24 m |
| Bedroom 4 | Second level | 3.33 x 3.31 m |
| Recreational, Games room | Basement | 7.5 x 4.4 m |