 For sale 50
$579,999
2 bed2 bath800–899 sq ft
4879 Kimbermount Avenue #1509
Central Erin Mills, Mississauga
1 month agoMLS® W13702184
RE/MAX REAL ESTATE CENTRE INC.
1063 Douglas Mccurdy Common #1206
Lakeview, Mississauga, Ontario L5G0C5
For sale· Added
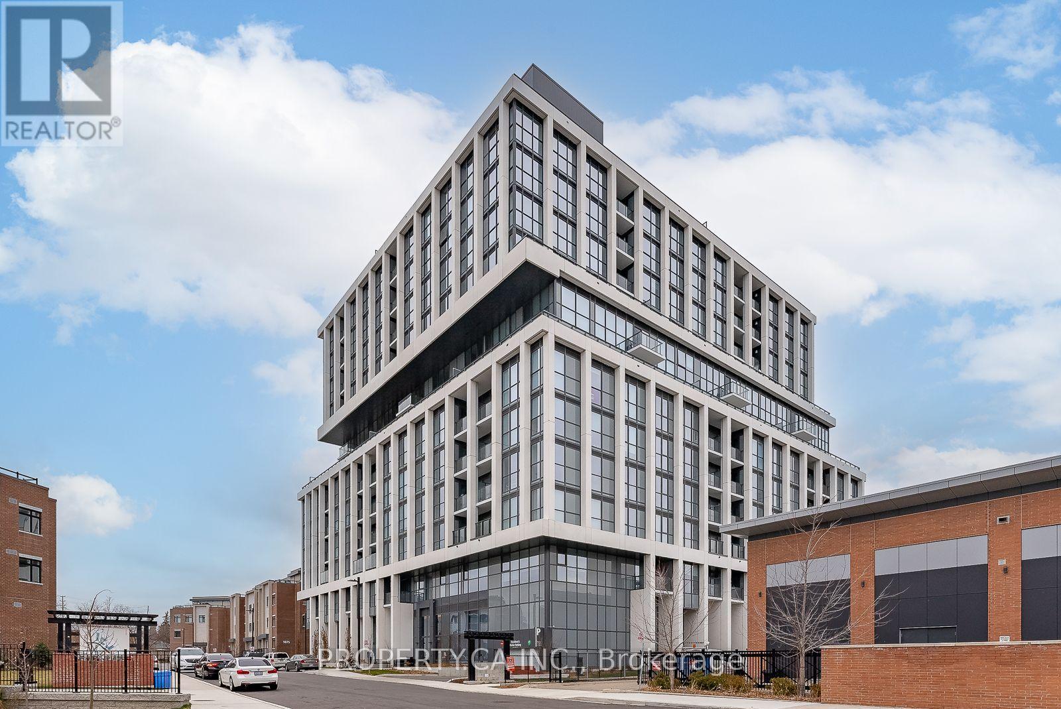
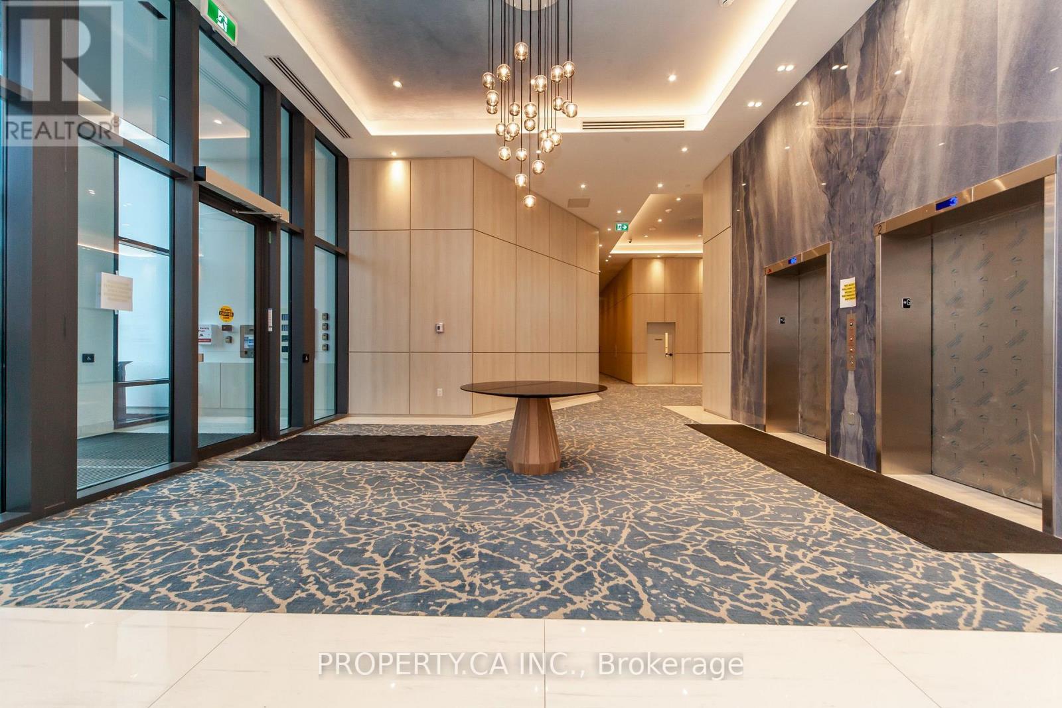
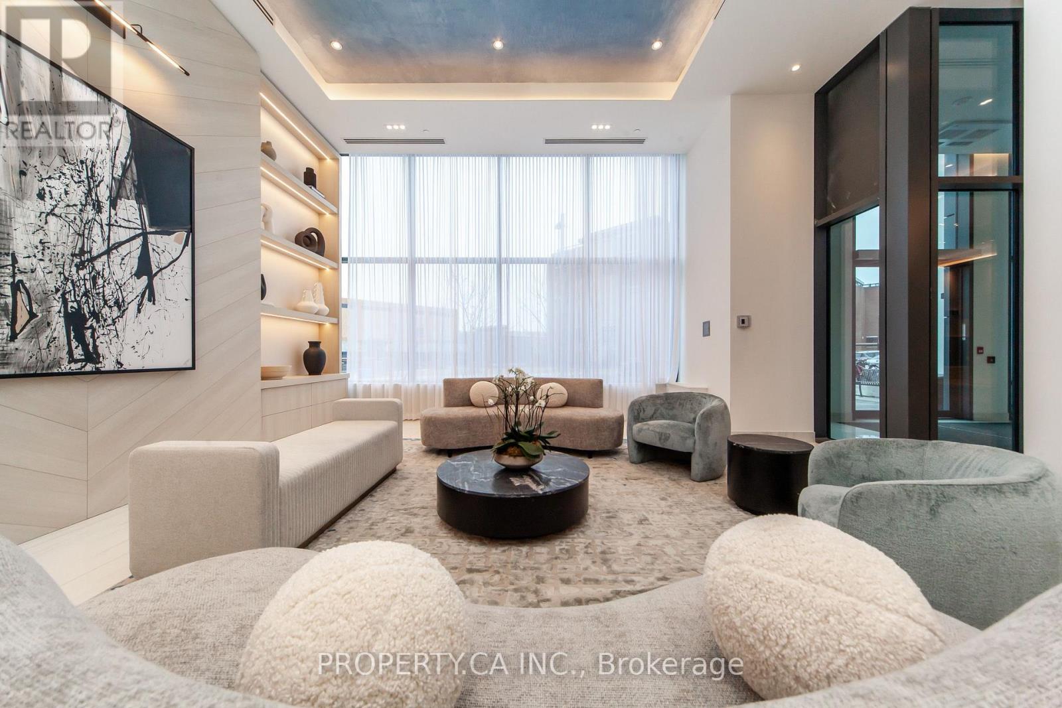
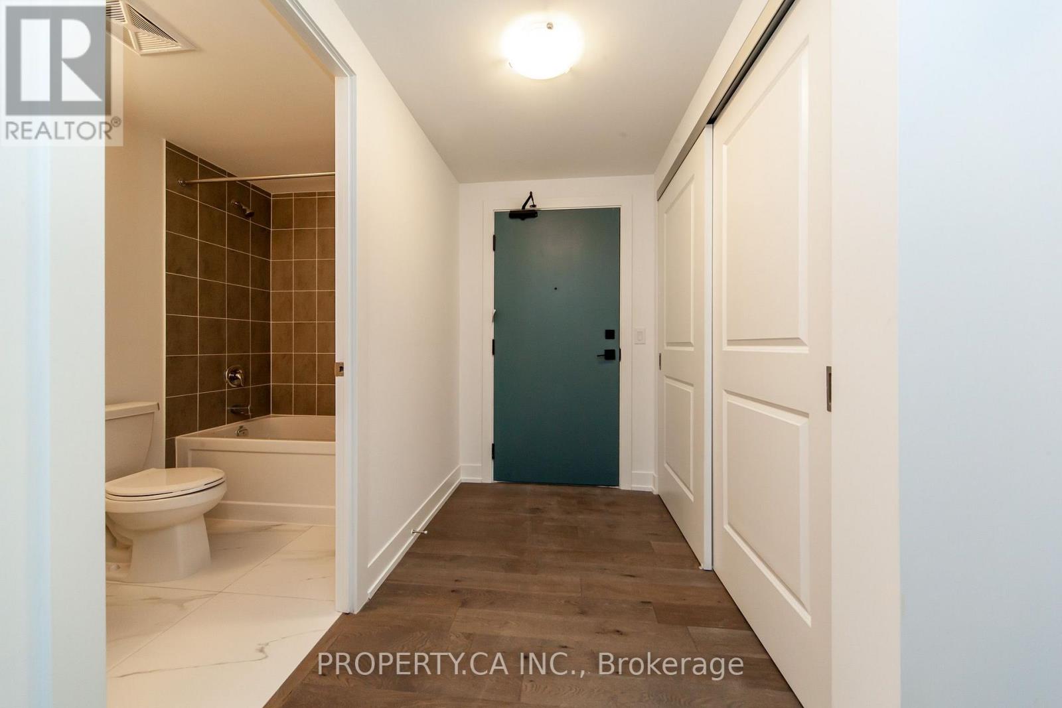
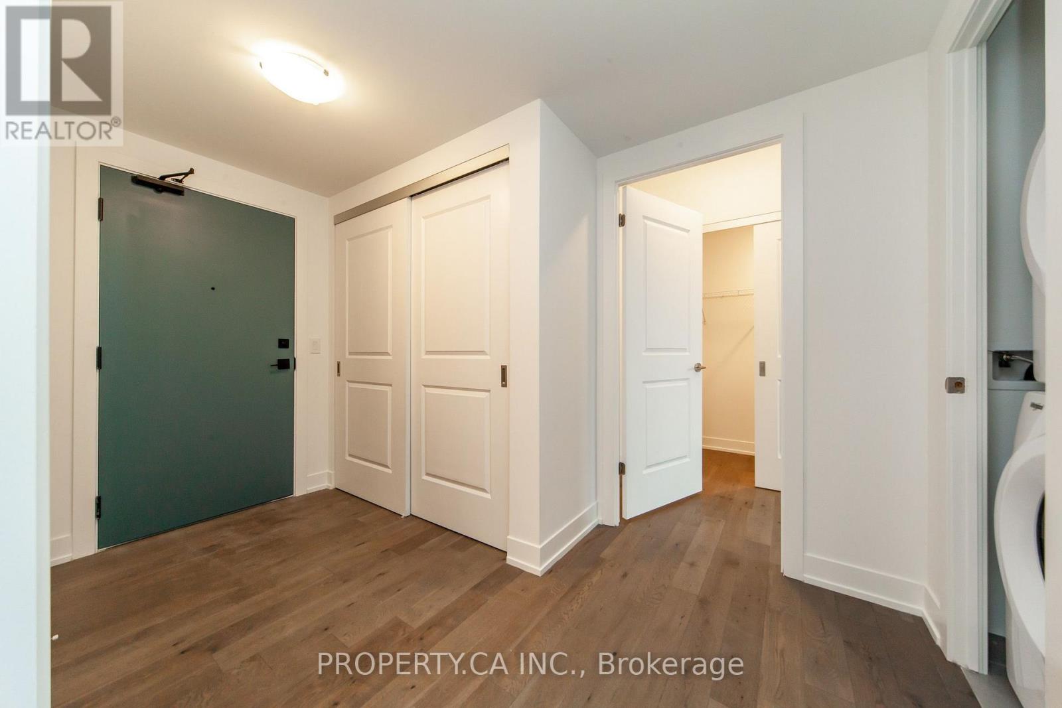
Bright Spacious 2 Bed plus den (can be used as a third bedroom), 2 Full Baths condo unit in the Highly Coveted Port Credit Area. This Unit Features A Modern Kitchen With A Large Island, Quartz Counters, Under mount sink and Stainless Steel Brand new appliances. Hardwood Floors Throughout, Large Primary Bedroom With Lake Views & 3 Pc Ensuite, 2nd Bedroom With Large Closet and Lake Views, Insuite Laundry and A Balcony with Gorgeous Lake and Sunset Views. If That Isn't Enough, Parking and A Locker Are Also Included. Building Amenities Including Fitness Centre, Entertainment Room, Party Room, Guest Suites, 24Hr Concierge. Go Stations near by,short walk to lake,Parks,restaurants,shopping,banks,and more. Easy access to the QEW&403, Humber College, U of T, Walk/Bicycle Trails, Parks, Beaches, Marina's, Water Club Sports and Golf Courses.
Map data © OpenStreetMap contributors
No open houses are scheduled for this home.
Can't make it? Request a private viewing.
| Living room | Flat | 5.88 x 2.76 m |
| Dining room | Flat | 5.88 x 2.76 m |
| Kitchen | Flat | 5.88 x 2.34 m |
| Primary Bedroom | Flat | 3.15 x 3.07 m |
| Bedroom 2 | Flat | 4.02 x 3.12 m |
| Den | Flat | 3.22 x 2.2 m |