 NewFor sale 50
$499,900
2 bed3 bath1,100–1,500 sq ft
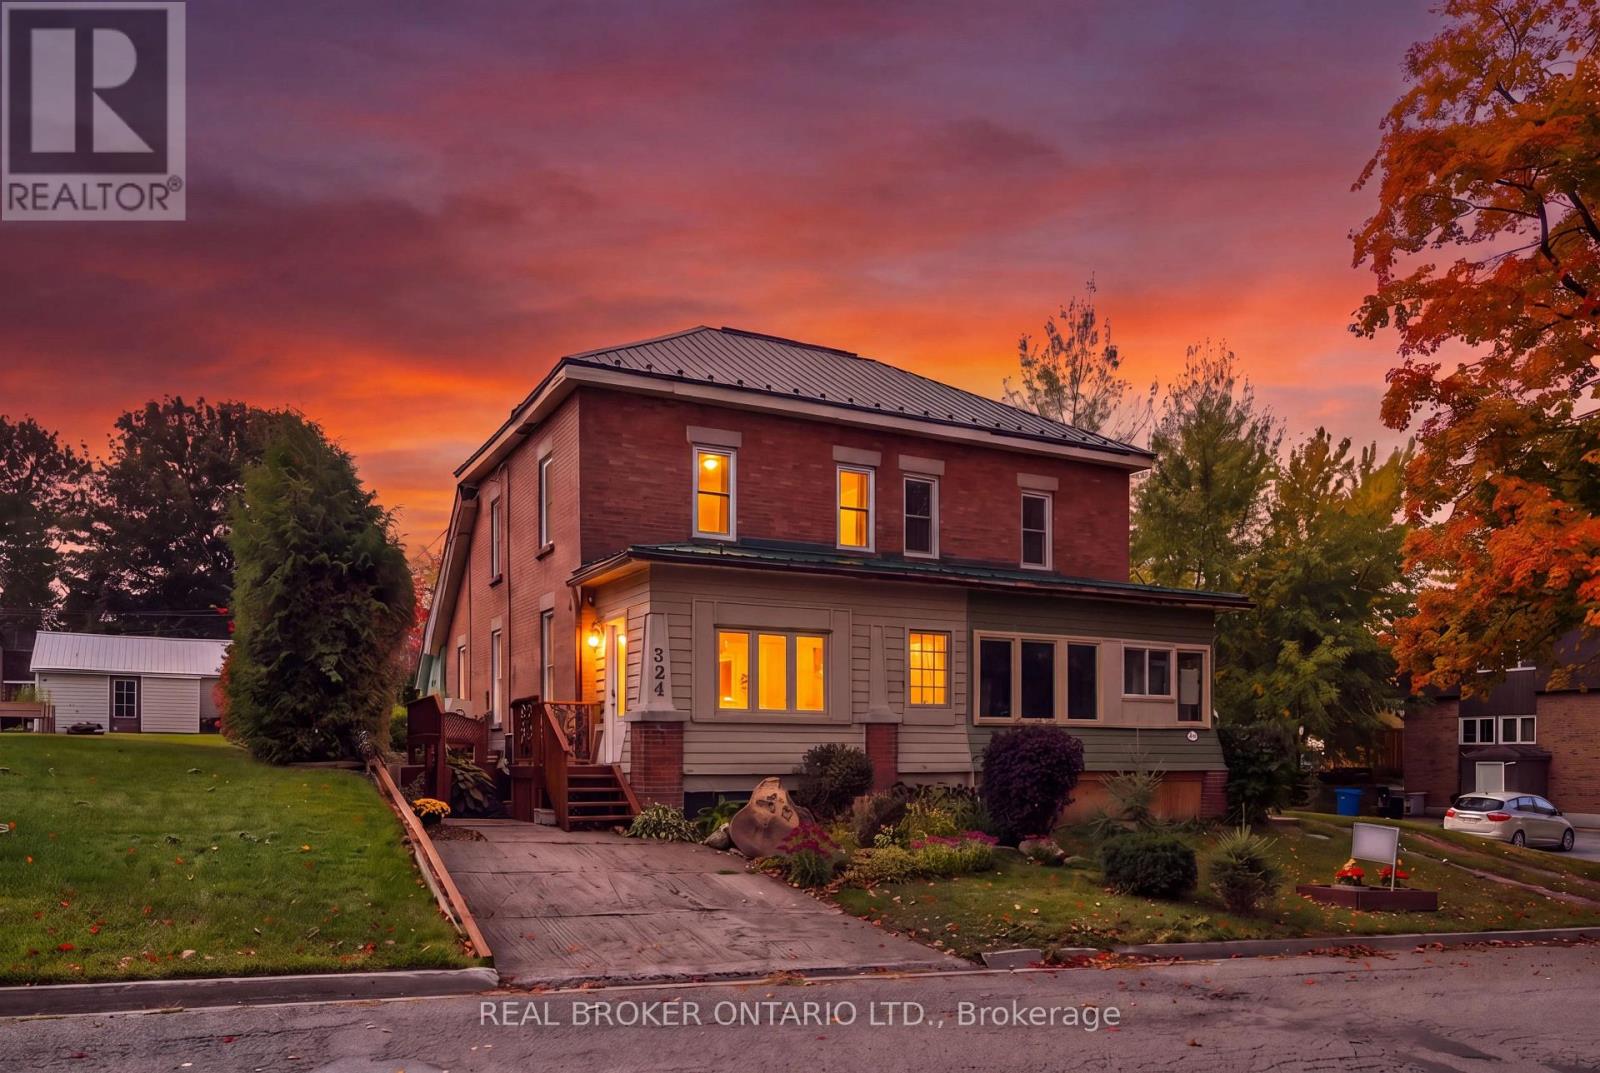
324 Daly Street
Minto
4 days agoMLS® X13882898
REAL BROKER ONTARIO LTD.
8 Clarke Street South
Minto, Ontario N0G1M0
For sale· Added
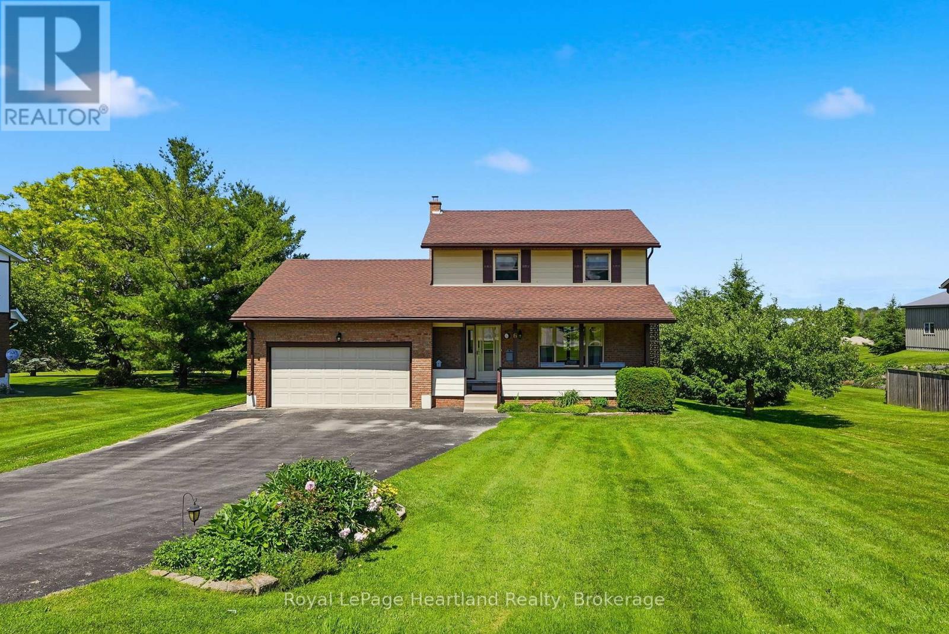
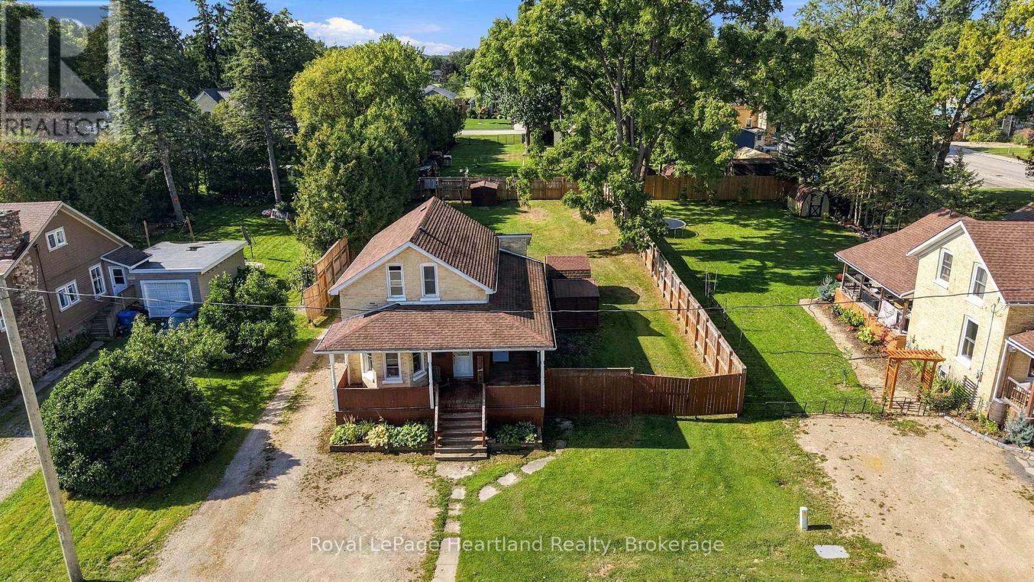
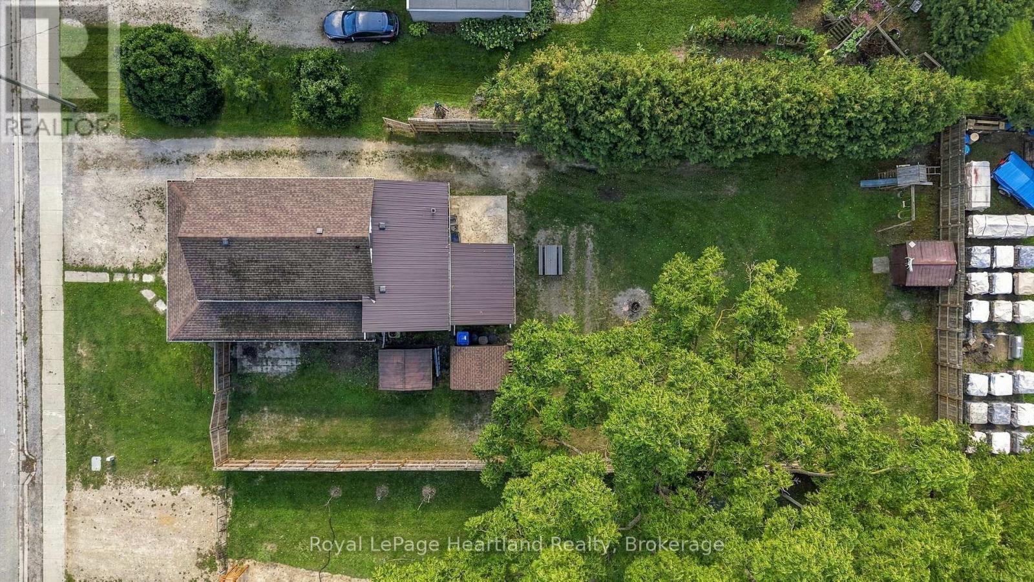
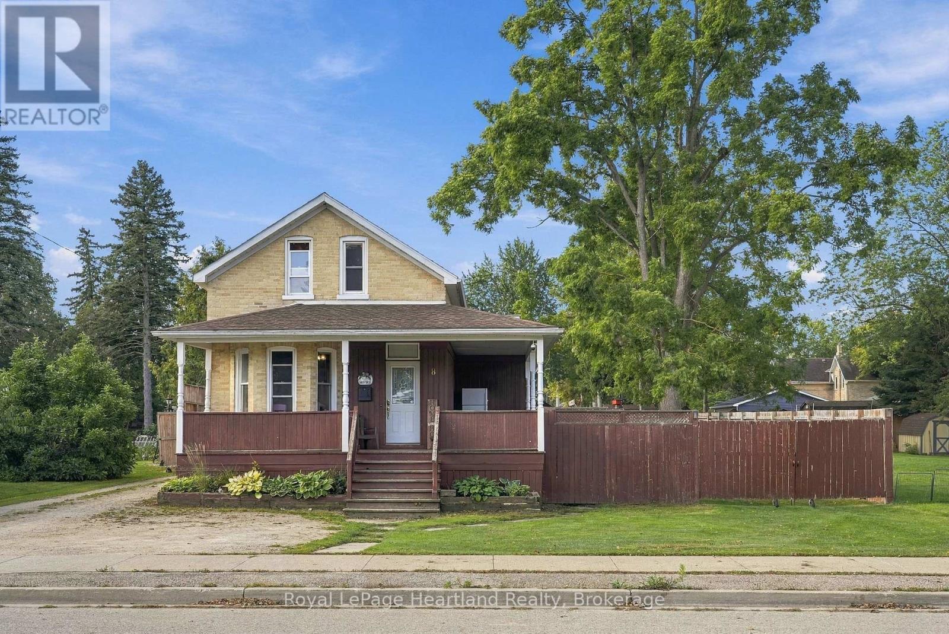
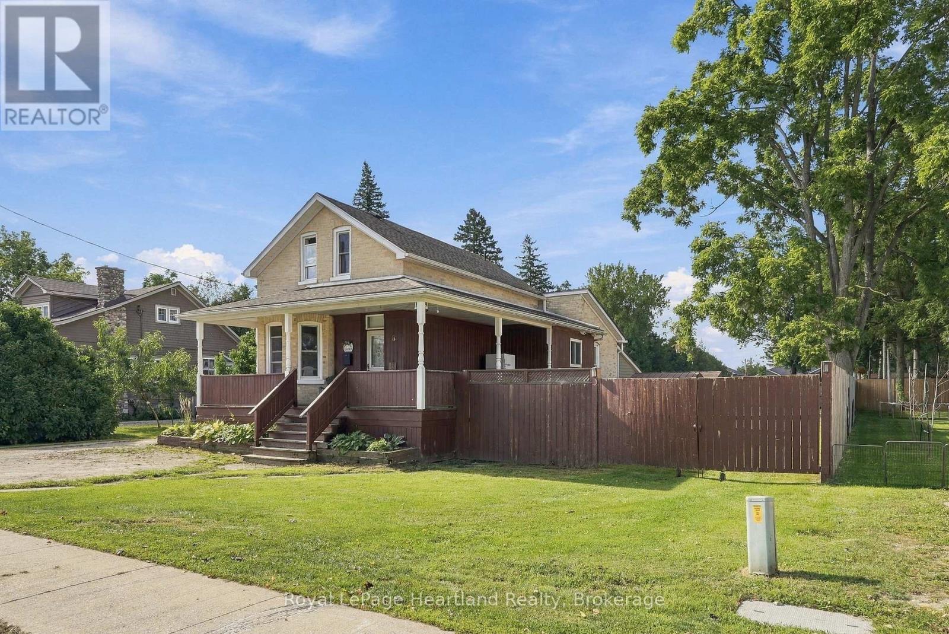
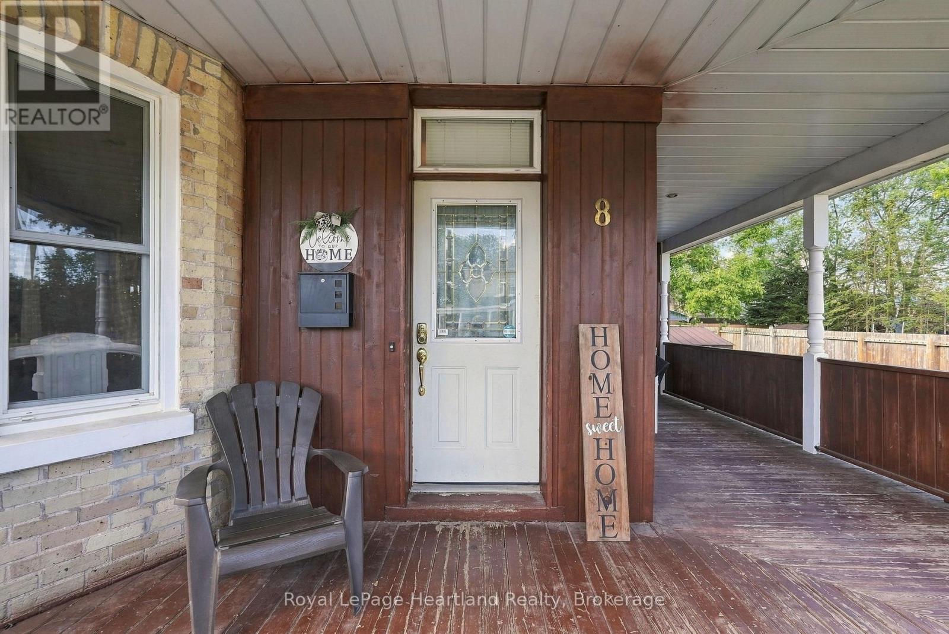
With 3 Bedrooms, 1 1/2 Bath, Second Level Laundry, A Spacious Kitchen, a Massive, Fenced in Backyard with Patio AND A Wrap Around Covered Porch - you will be sure to find a space to enjoy at 8 Clarke St S in Clifford. A Newer Metal(2018) and Asphalt Shingled Roof (2017), a Number of Updated Vinyl Windows, As Well As In-Floor & Forced Air Heat Are Just A Few Bonuses of This Home. Conveniently Located Down The Street From The Playground, and a Short Walk To The Walking Trail, Sports Fields, Arena, Community Centre, Library and Downtown Shopping and Dining, It's Definitely Time To Call Your REALTOR Today To View Your Next Home At 8 Clarke St S, Clifford.
Map data © OpenStreetMap contributors
No open houses are scheduled for this home.
Can't make it? Request a private viewing.
| Recreational, Games room | Main level | 4.13 x 3.26 m |
| Kitchen | Main level | 3.19 x 3.85 m |
| Dining room | Main level | 4.04 x 3.85 m |
| Bathroom | Main level | 2.29 x 3.49 m |
| Living room | Main level | 5.33 x 6.35 m |
| Bedroom | Second level | 2.63 x 3.96 m |
| Bedroom | Second level | 2.6 x 2.83 m |
| Bedroom | Second level | 2.97 x 4.47 m |
| Bathroom | Second level | 2.26 x 1.8 m |