 NewFor sale 50
$599,900
2 bed2 bath1,100–1,500 sq ft
319 Boundary Road
Lutterworth, Minden Hills
6 days agoMLS® X13877442
Ball Real Estate Inc.
50 Windover Drive
Minden, Minden Hills, Ontario K0M2K0
For sale· Added
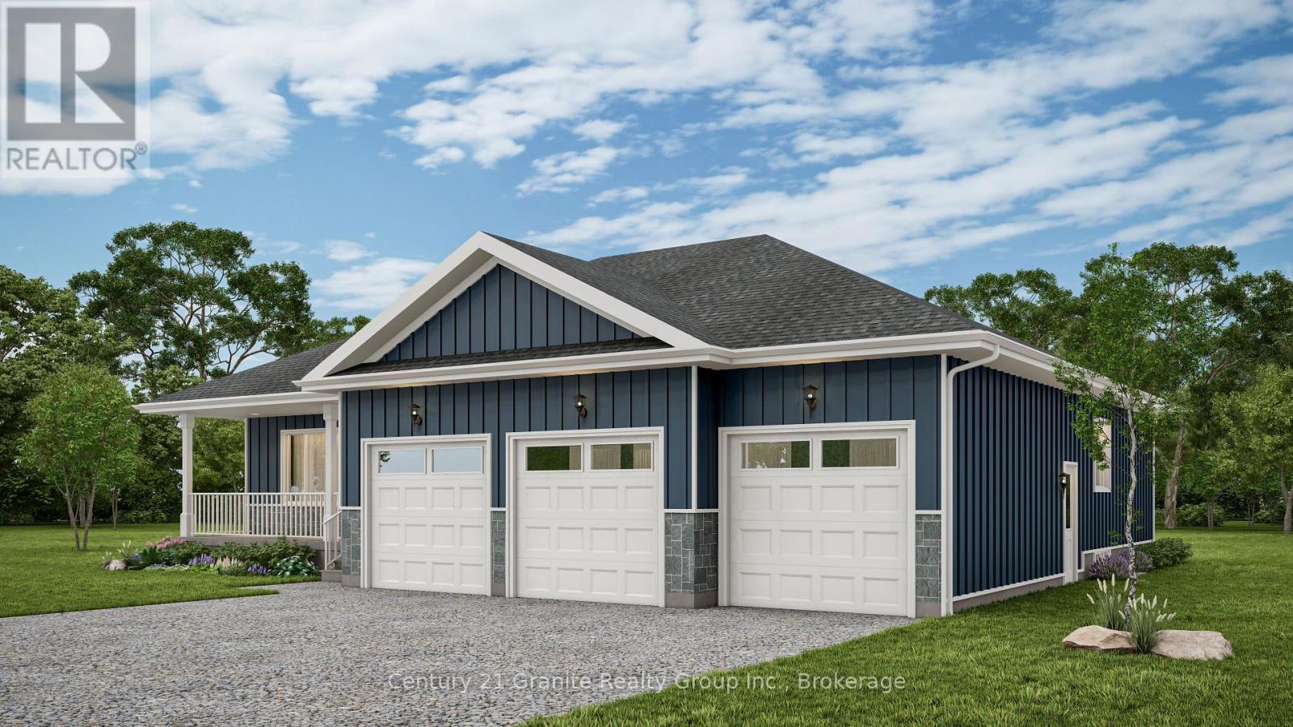
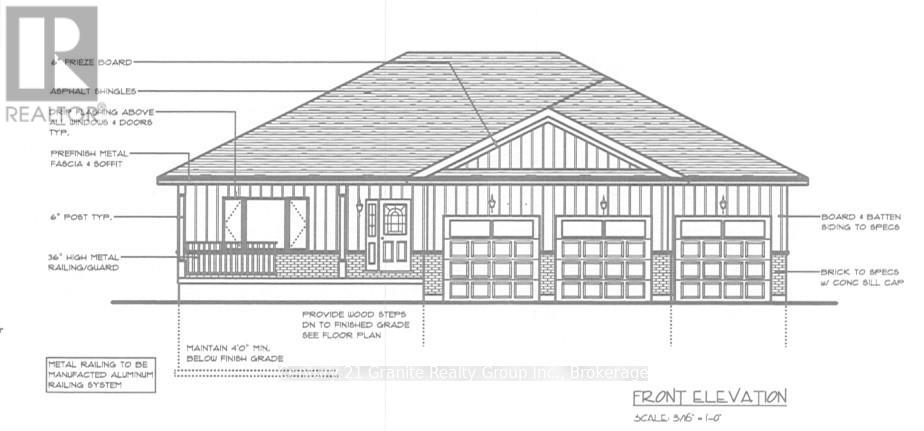
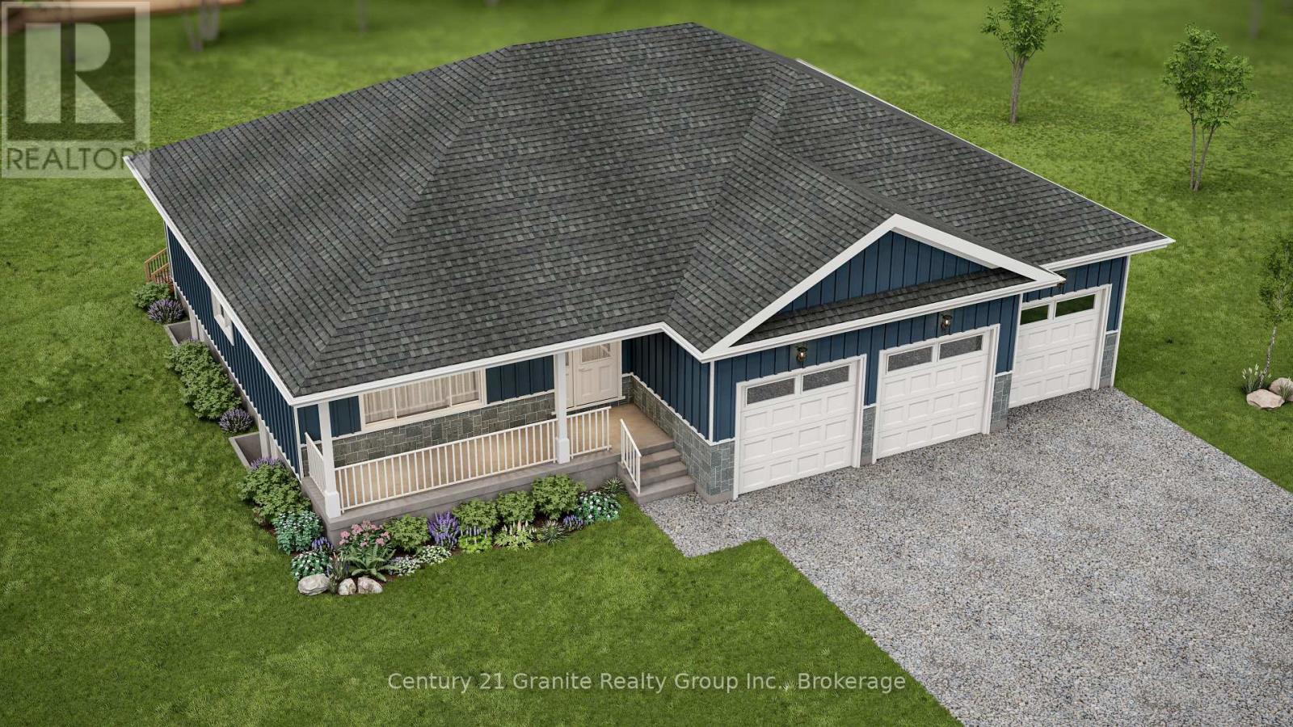
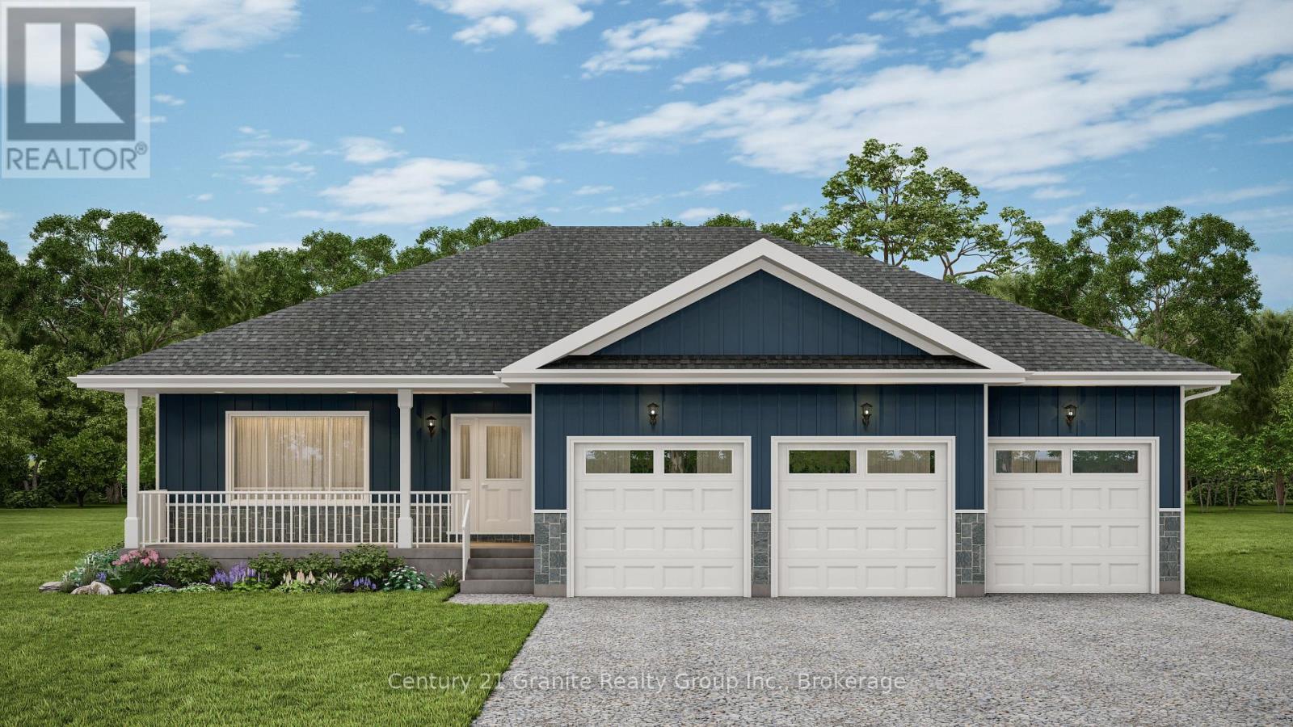
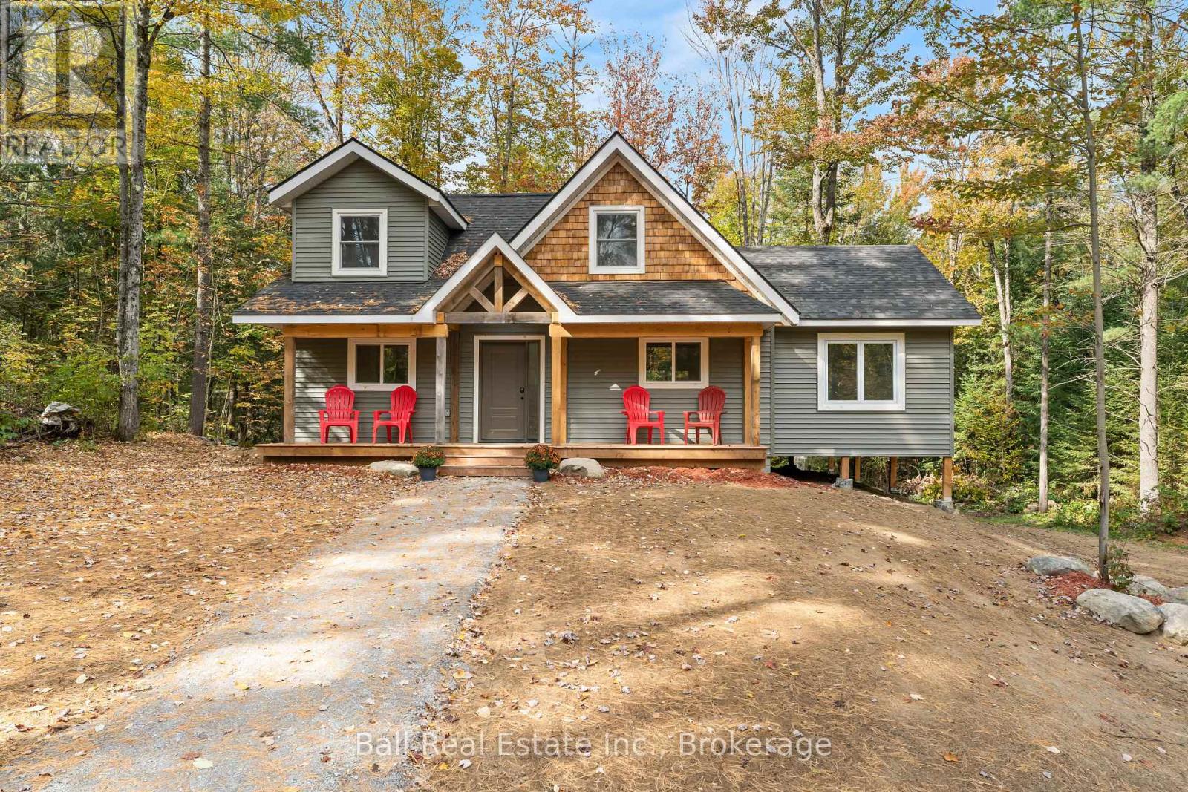
LIMITED TIME OPPORTUNITY! An $80,000 HST rebate is available in addition to the advertised list price, resulting in effective purchase price $80,000 below the list price for eligible buyers. Offer available until March 31, 2027. Some conditions apply. NEW CONSTRUCTION TO BE BUILT in Minden! Set in one of Minden's most desirable neighbourhoods, this brand-new build offers 1,585 sq. ft. of modern living with 3 bedrooms, 2 bathrooms, and the convenience of main floor laundry. The open-concept design seamlessly connects the kitchen, dining, and living areas, creating a bright and functional flow that's ideal for both everyday living and entertaining. A triple-car garage with inside entry adds convenience, while the full basement provides excellent potential for additional living space or storage. Built with quality craftsmanship and backed by a 7-Year Tarion Warranty, this home also gives buyers the opportunity to select interior and exterior finishes to match their style. Within walking distance to downtown Minden, you'll enjoy easy access to the Gull River, scenic boardwalk, trails, shops, and nearby boat launches. A fresh new build in a prime location ready for you to make it your own.
Map data © OpenStreetMap contributors
No open houses are scheduled for this home.
Can't make it? Request a private viewing.
| Primary Bedroom | Main level | 3.35 x 4.26 m |
| Bedroom 2 | Main level | 3.65 x 3.04 m |
| Bedroom 3 | Main level | 3.04 x 3.04 m |
| Kitchen | Main level | 5.48 x 5.79 m |
| Living room | Main level | 5.48 x 4.57 m |
| Bathroom | Main level | 2.64 x 1.93 m |
| Bathroom | Main level | 2.74 x 1.52 m |
| Laundry room | Main level | 2.48 x 2.28 m |