 For sale 48
$934,900
2+2 bed3 bath3,718 sq ft
83 Gerber Drive
Milverton
4 months agoMLS® 40833915
RE/MAX Twin City Realty Inc.
39 Coulter Street
Milverton, Ontario N0K1M0
For sale· Added
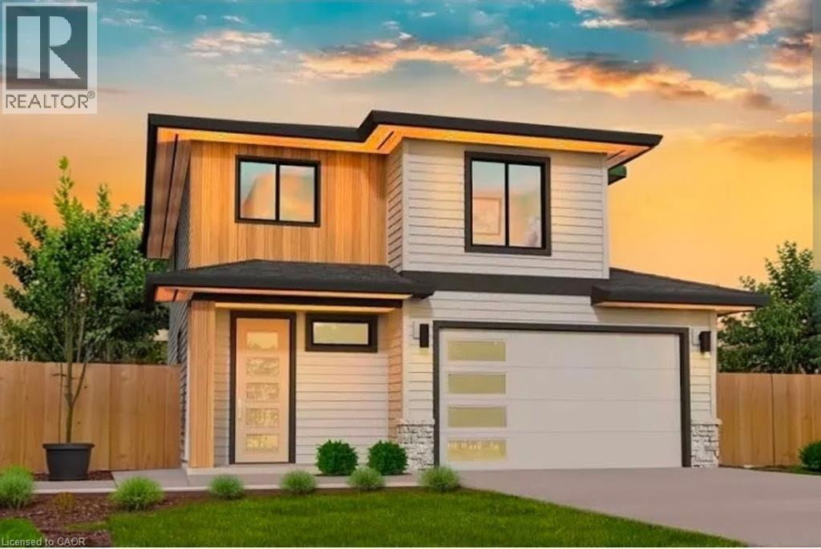
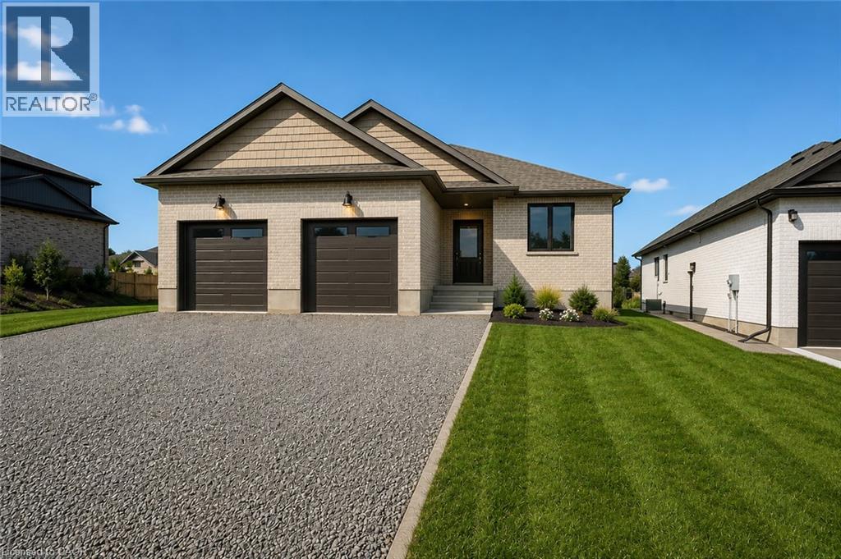
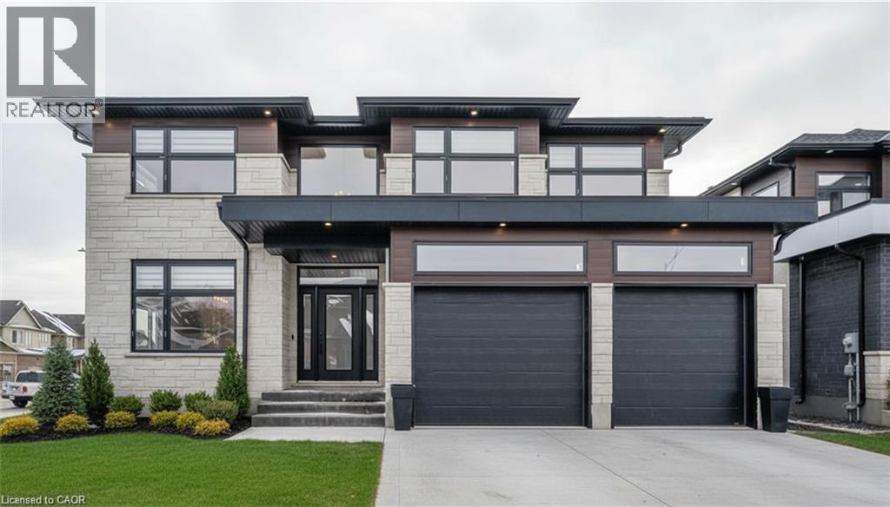
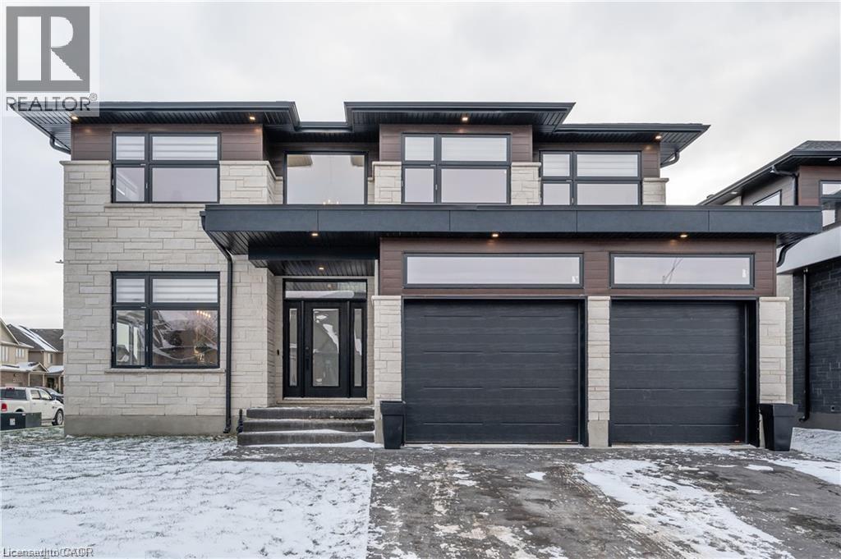
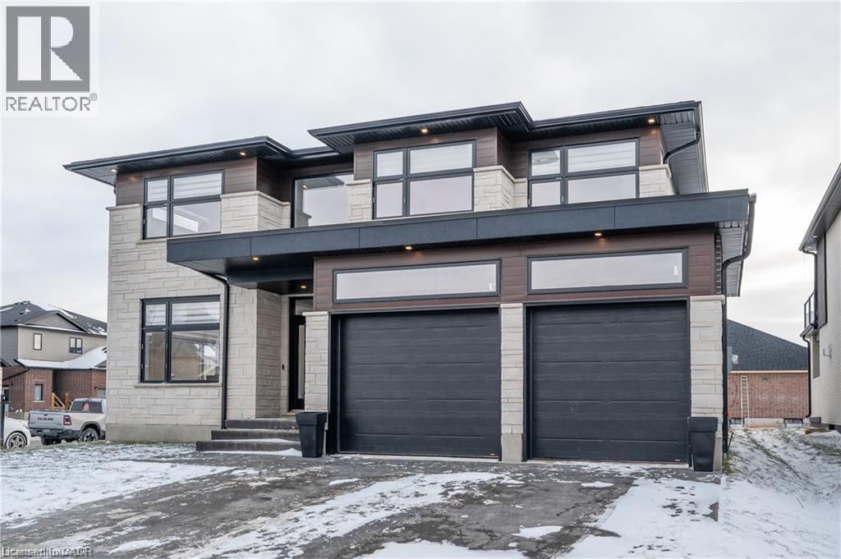
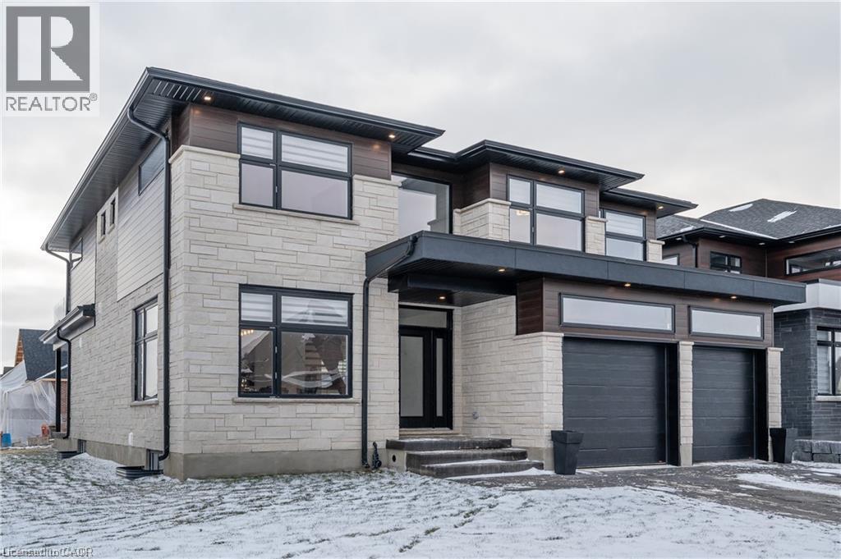
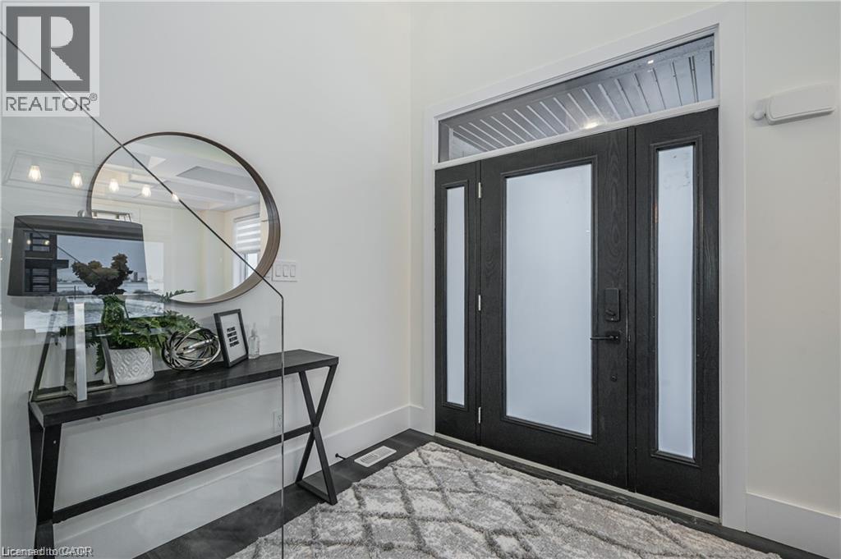
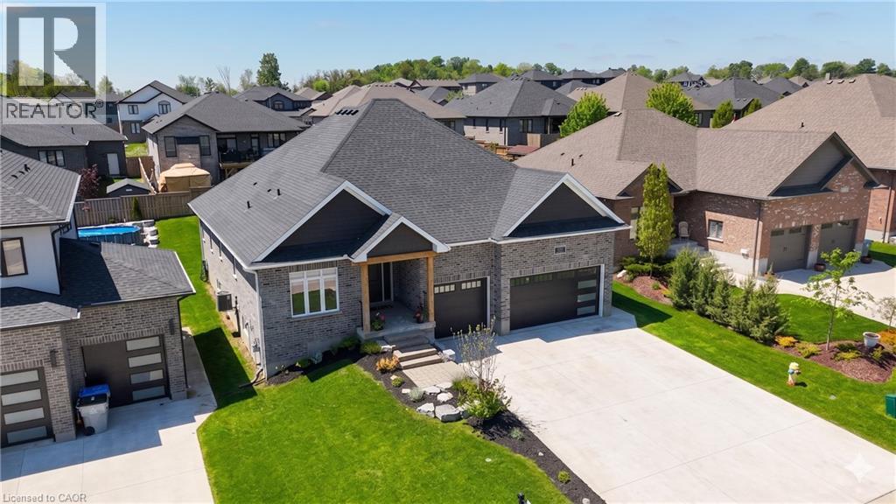
HST REBATE GET $93,690 OFF LIST PRICE, REACH OUT FOR MORE DETAILS!!! Build Your Dream Home on a Stunning Corner Lot in Milverton! This 75.1ft wide x 119.62ft deep lot offers a rare opportunity to create a custom home in the charming community of Milverton. This property provides the perfect canvas for a thoughtfully designed residence that blends modern luxury with functional living. You have the opportunity to craft a home that showcases architectural elegance, high-end finishes, and meticulous craftsmanship. Imagine soaring ceilings and expansive windows, an open- concept living space designed for seamless entertaining, and a chef-inspired kitchen featuring premium cabinetry, quartz countertops, and an optional butler’s pantry for extra storage and convenience. For those who appreciate refined details, consider features such as a striking floating staircase with glass railings, a frameless glass-enclosed home office, or a statement wine display integrated into your dining space. Design your upper level with spacious bedrooms and spa-inspired ensuites. Extend your living space with a fully finished basement featuring oversized windows, a bright recreation area, and an additional bedroom or home gym. Currently available for pre-construction customization, this is your chance to build the home you’ve always envisioned! Buyer can have the basement built as a legal apartment. Contact us for more information about the 13% HST Rebate.
Map data © OpenStreetMap contributors
No open houses are scheduled for this home.
Can't make it? Request a private viewing.
| 5pc Ensuite bath | Second level | 1'0'' x 1'0'' |
| 5pc Bathroom | Second level | 1'0'' x 1'0'' |
| Bedroom | Second level | 12'0'' x 11'0'' |
| Bedroom | Second level | 12'6'' x 12'6'' |
| Bedroom | Second level | 11'0'' x 13'6'' |
| Primary Bedroom | Second level | 14'6'' x 17'0'' |
| Laundry room | Main level | 1'0'' x 1'0'' |
| 2pc Bathroom | Main level | 1'0'' x 1'0'' |
| Dining room | Main level | 15'0'' x 11'0'' |
| Living room | Main level | 14'0'' x 22'0'' |
| Kitchen | Main level | 14'0'' x 16'0'' |