 For sale 50
$425,000
1 bed1 bath700–799 sq ft
100 Millside Drive #201
Old Milton, Milton
1 month agoMLS® W13684990
CRESCENDO REALTY INC.
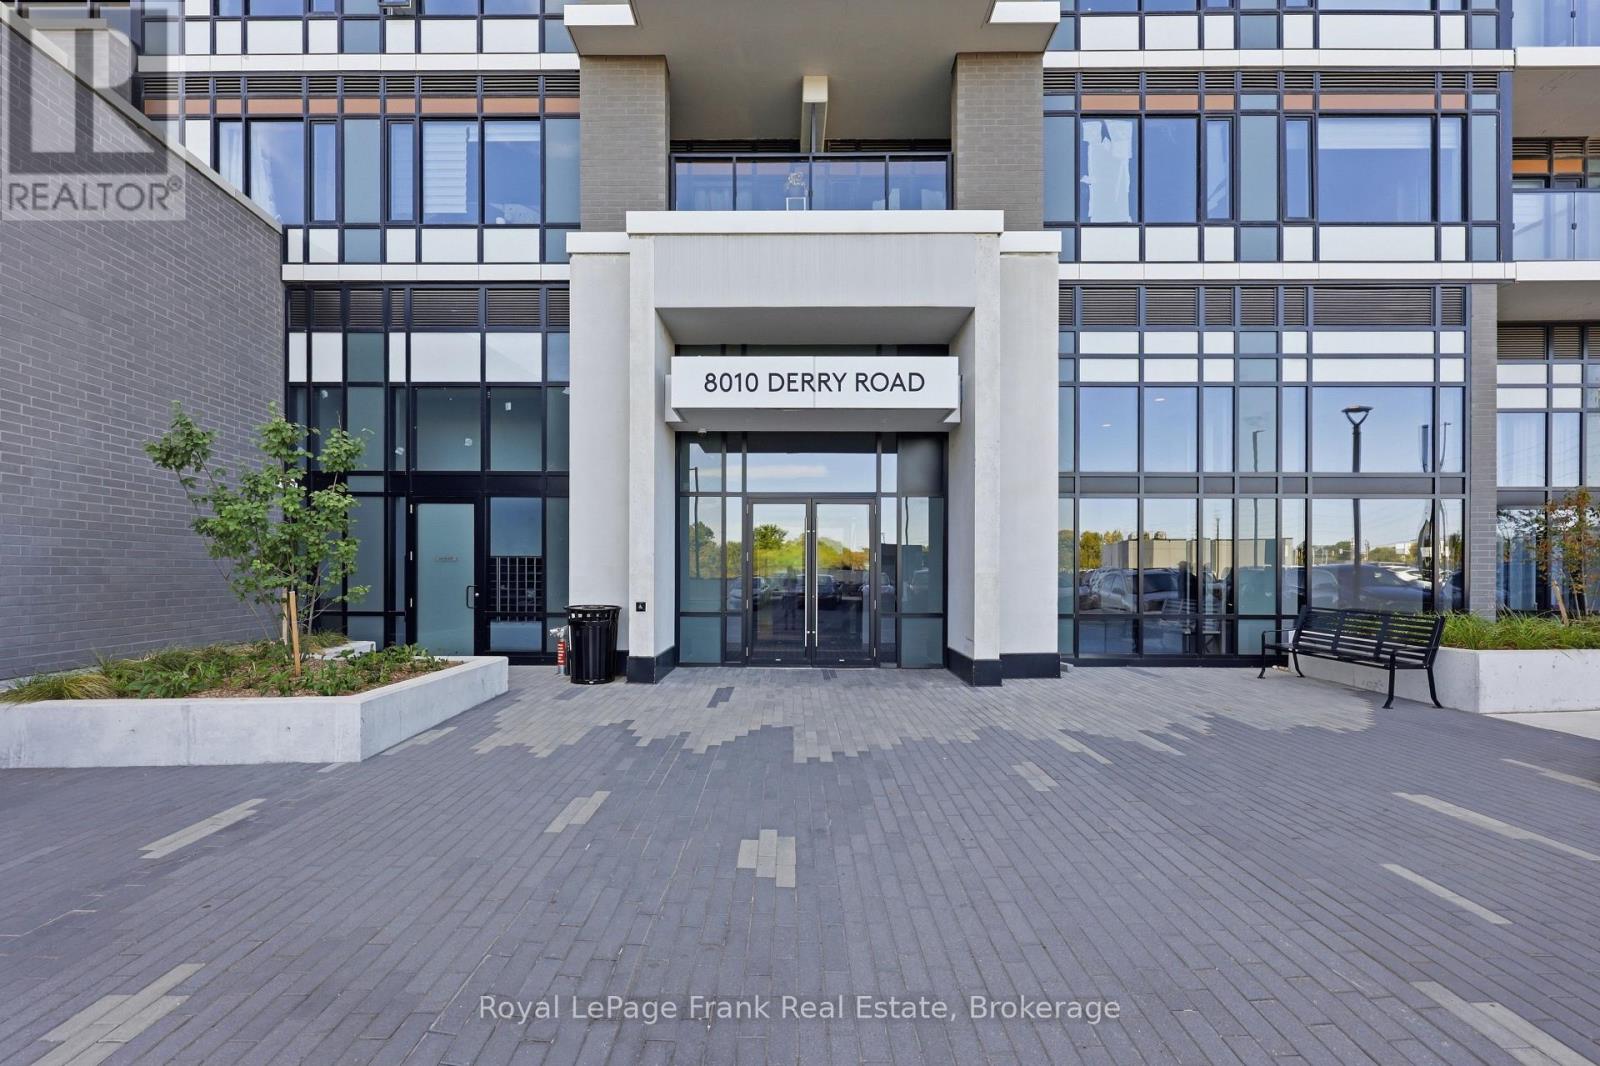
8010 Derry Road #1306
Coates, Milton, Ontario L9T9N3
For sale· Added
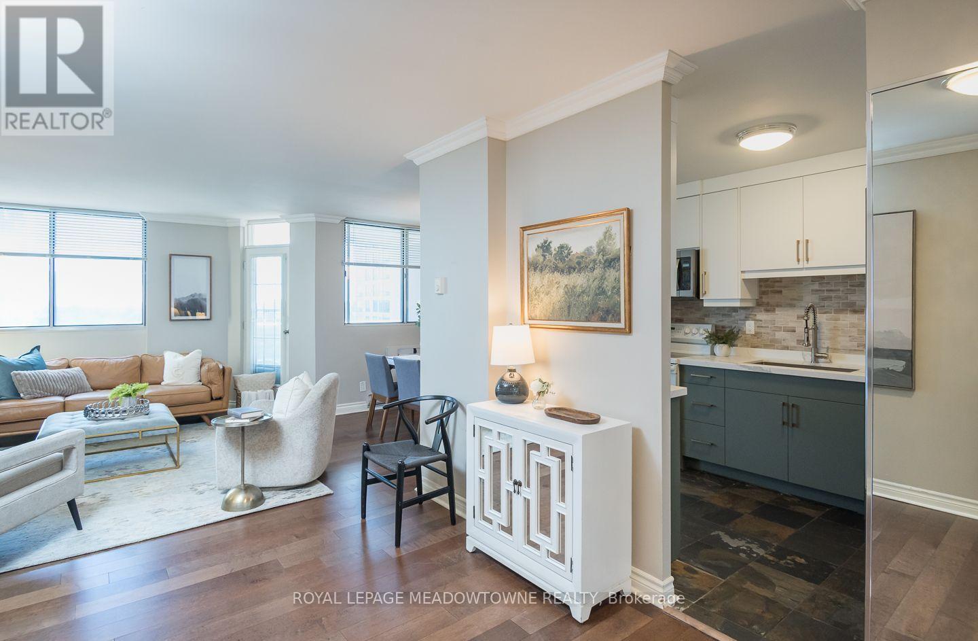
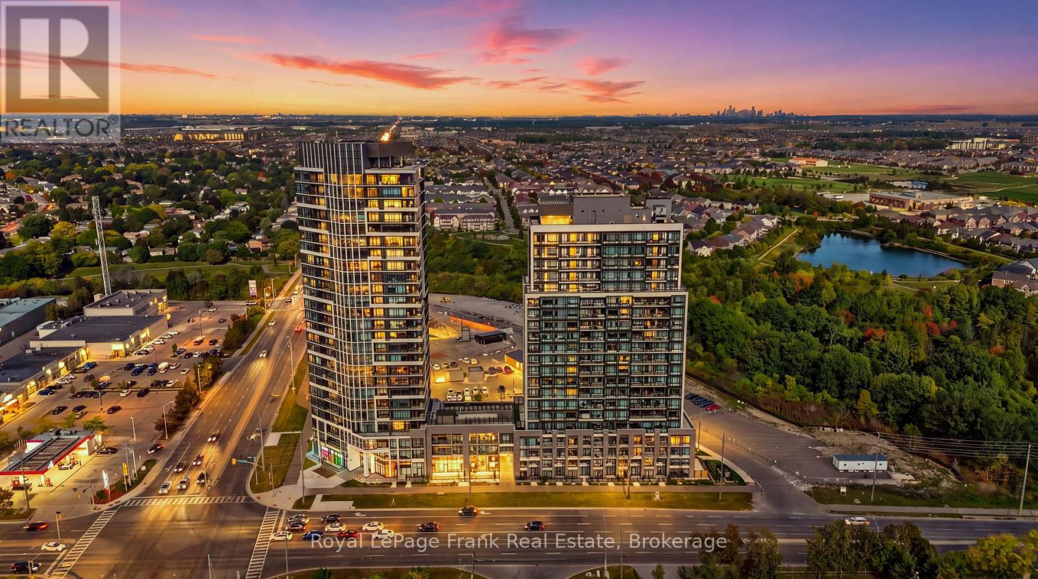
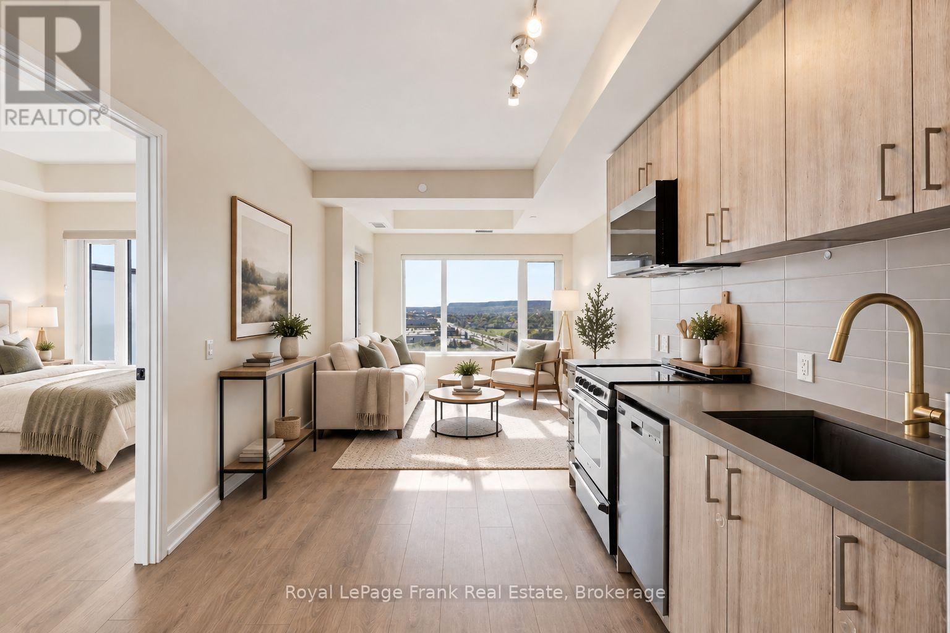
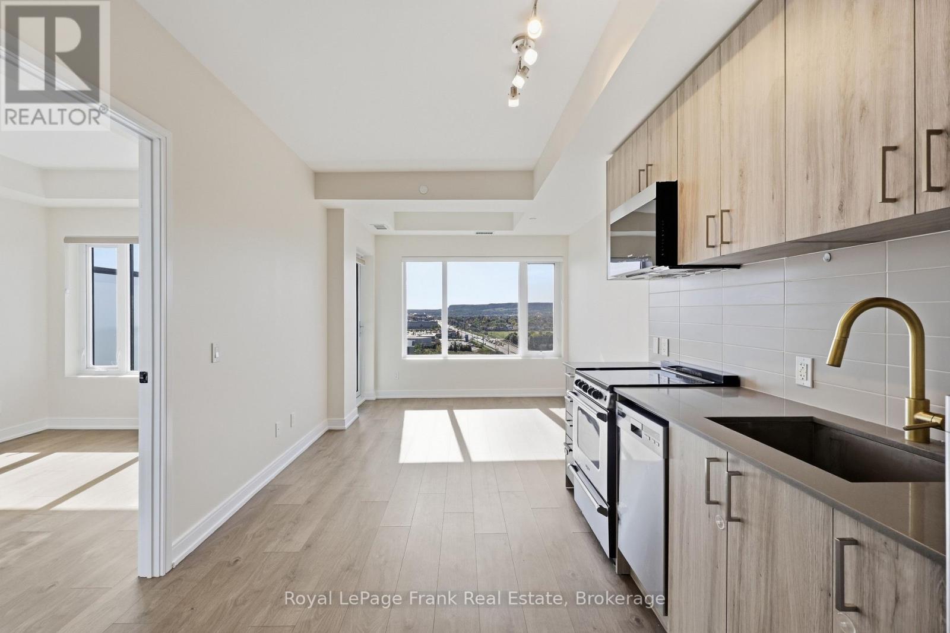
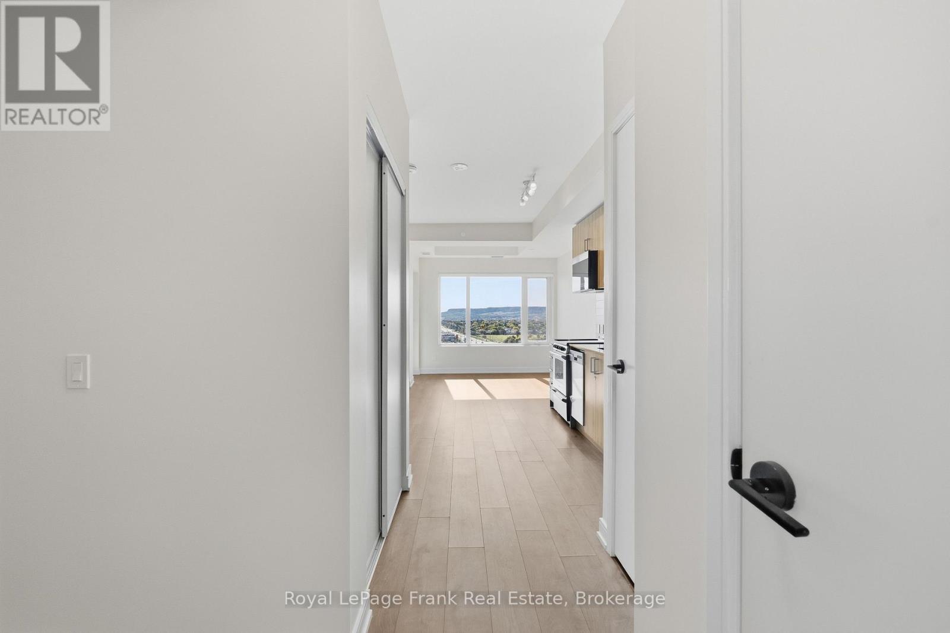
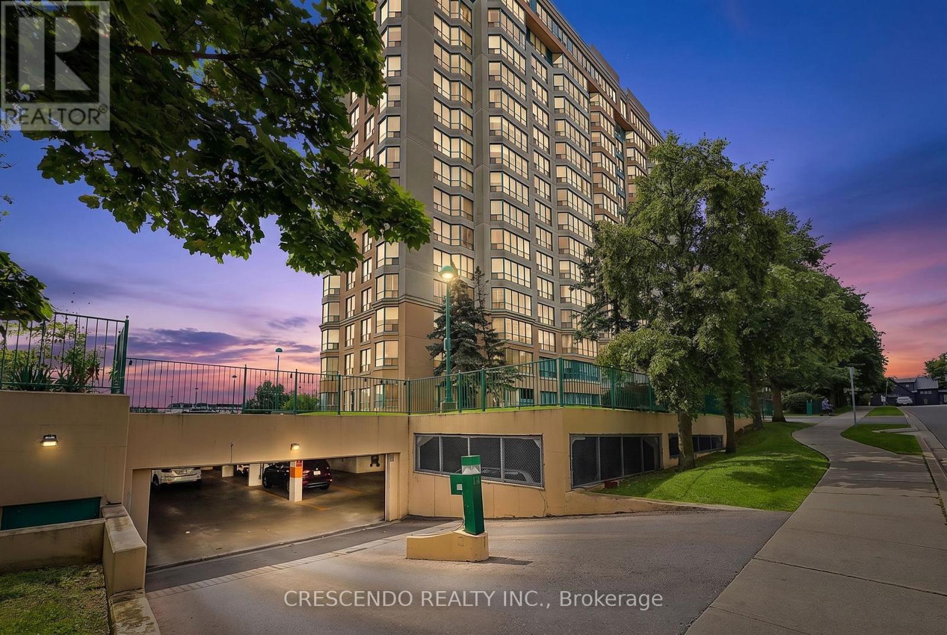
Calling all first time home buyers, downsizers and investors! This modern 1+1 bedroom and 2 bathroom unit at the new Connectt Condominiums in the heart of Milton offers a functional layout and thoughtful living lifestyle. Enjoy an open-concept floorplan with 622 sqft of space including a balcony with unobstructed views. Engineered hardwood floors, freshly painted interiors, in suite laundry and large windows providing abundant natural light are just a few of the exceptional features. A contemporary kitchen boasts upgraded stainless steel appliances, quartz counters and modern finishes. The primary bedroom is bright, spacious and showcases a 4 piece ensuite while a separate powder room adds extra convenience. The den provides the flexibility of a home office, second bedroom or additional living space. The unit includes 1 underground parking space and 1 locker. Enjoy access to the luxury amenities including concierge services, an outdoor pool, rooftop terrace, fully equipped, fitness centre, party room, lounge areas, pet spa, bike storage and more. Conveniently located close to highways, public transit, shopping, restaurants, schools and all that Milton has to offer. Enjoy the convenience of contemporary living in a highly desirable location.
Map data © OpenStreetMap contributors
No open houses are scheduled for this home.
Can't make it? Request a private viewing.
| Kitchen | Main level | 3.76 x 2.85 m |
| Dining room | Main level | 3.05 x 2.95 m |
| Living room | Main level | 3.05 x 2.95 m |
| Primary Bedroom | Main level | 3.35 x 2.87 m |
| Den | Main level | 2.97 x 1.78 m |