 For sale 50
$965,000
3 bed3 bath1,500–2,000 sq ft
954 Lancaster Boulevard
Beaty, Milton
12 days agoMLS® W13851442
Royal LePage Meadowtowne Realty Inc., Brokerage
7820 5 Sideroad
Milton North, Milton, Ontario L9T7K7
For sale· Added
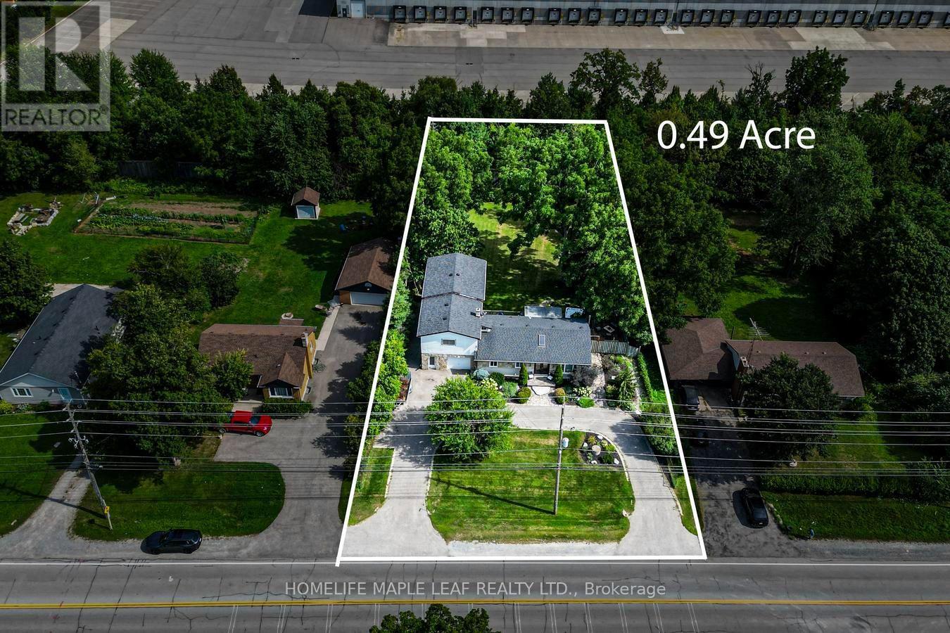
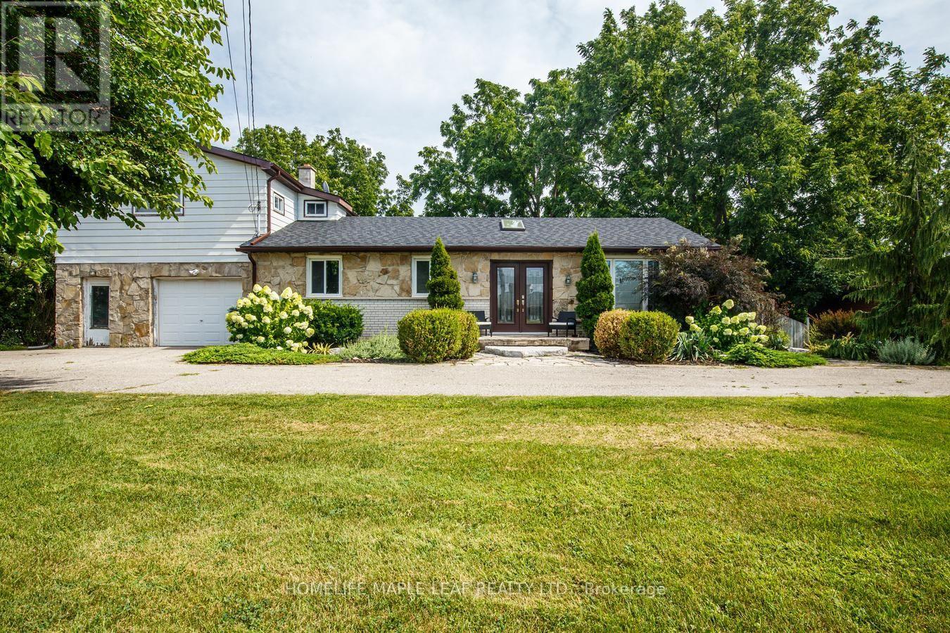
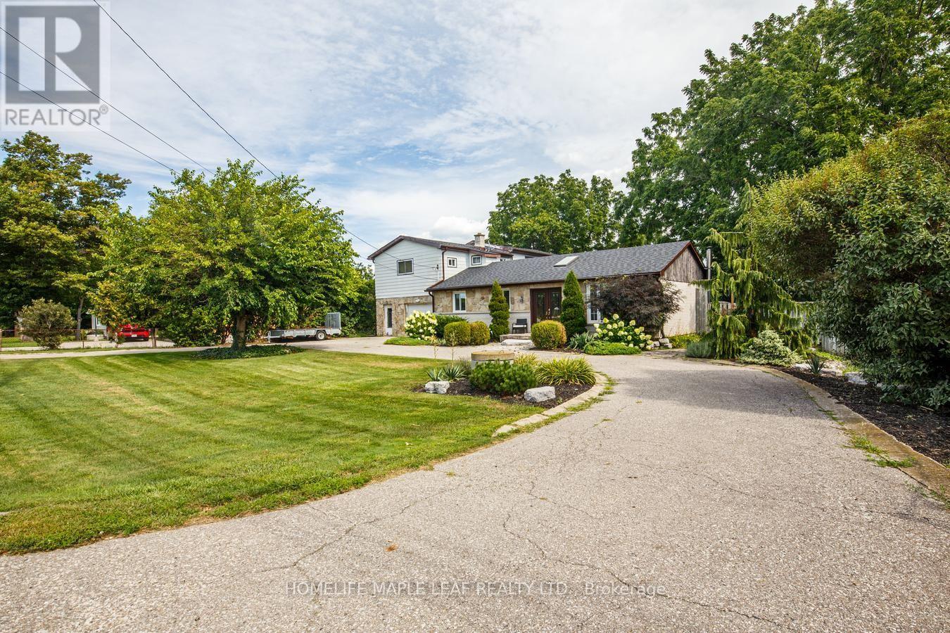
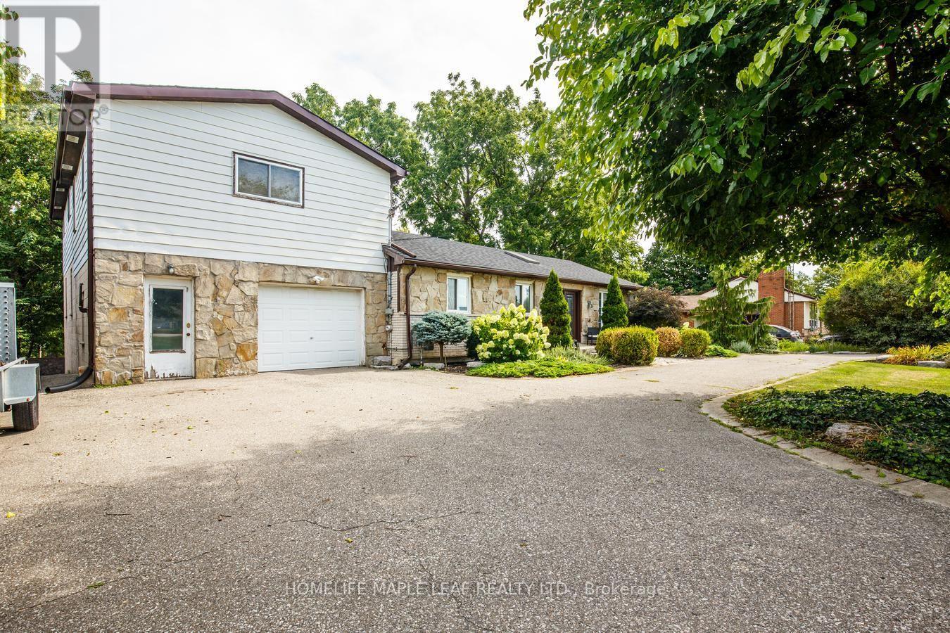
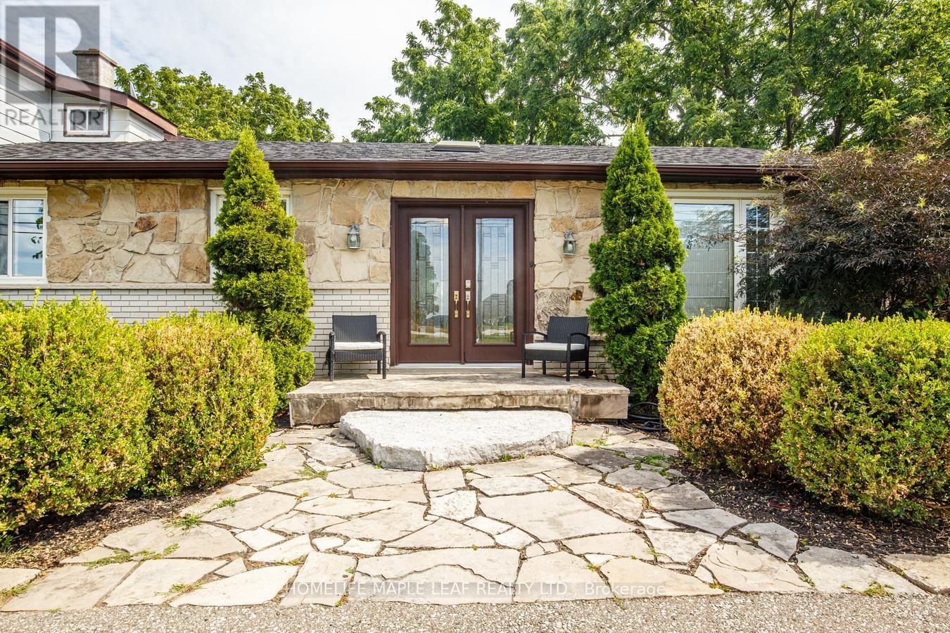
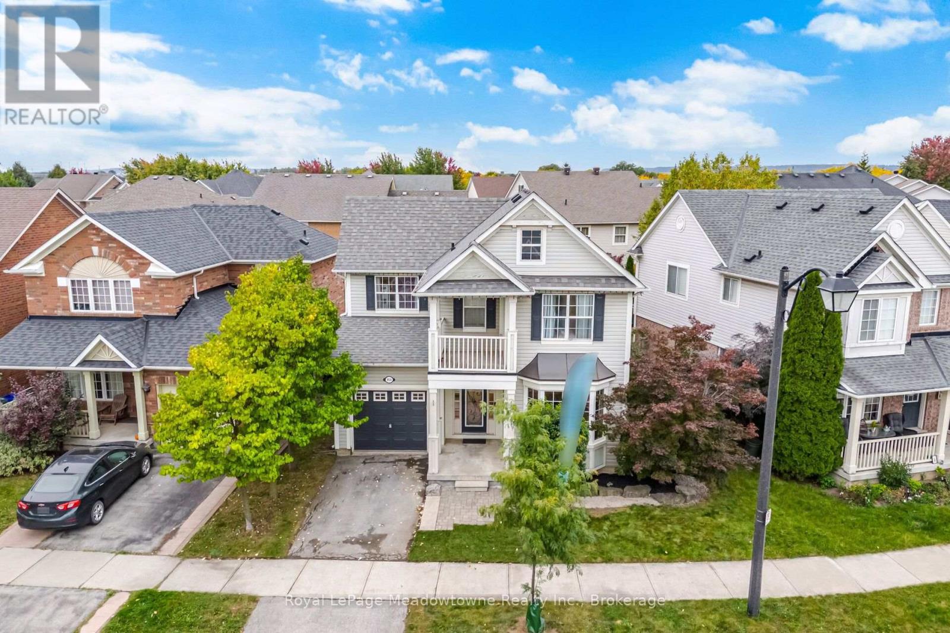
Experience The Perfect Balance Of Peaceful Country Living And Everyday Convenience At This Charming Bungalow, Ideally Located Just Minutes To Highway 401, Downtown Milton, Shopping, Restaurants, Schools, And The Year-Round Recreation Of Kelso Conservation Area. A Rare Opportunity To Own A Charming 3+1 Bedroom, 1-1/2 Storey Home Situated On A Spacious 0.49-Acre Lot, Directly Across From A Serene Golf Course. The Thoughtfully Designed Layout Provides An Ideal Balance Of Spacious Family Living And Private Retreats, Making It Equally Suitable For Entertaining, Accommodating Extended Family, Or Creating Independent Living Spaces. Don't Miss This One-Of-A-Kind Opportunity In A Rapidly Developing Pocket Of Milton.
Map data © OpenStreetMap contributors
No open houses are scheduled for this home.
Can't make it? Request a private viewing.
| Living room | Main level | 6.86 x 4.1 m |
| Recreational, Games room | Basement | 8.75 x 8.35 m |
| Dining room | Main level | 3.56 x 2.74 m |
| Eating area | Main level | 7.67 x 4.31 m |
| Kitchen | Main level | 7.67 x 4.32 m |
| Primary Bedroom | Main level | 5.91 x 2.97 m |
| Bedroom 2 | Main level | 3.48 x 4.95 m |
| Bedroom 3 | Main level | 7.06 x 5.18 m |
| Bedroom | Basement | 3.58 x 3.22 m |
| Kitchen | Basement | 5.08 x 5.05 m |
| Bathroom | Basement | 4.34 x 3.73 m |