 For sale 50
$899,000
3+1 bed3 bath2,000–2,500 sq ft
1625 Sorensen Court
Ford, Milton
2 months agoMLS® W13666264
RE/MAX GOLD REALTY INC.
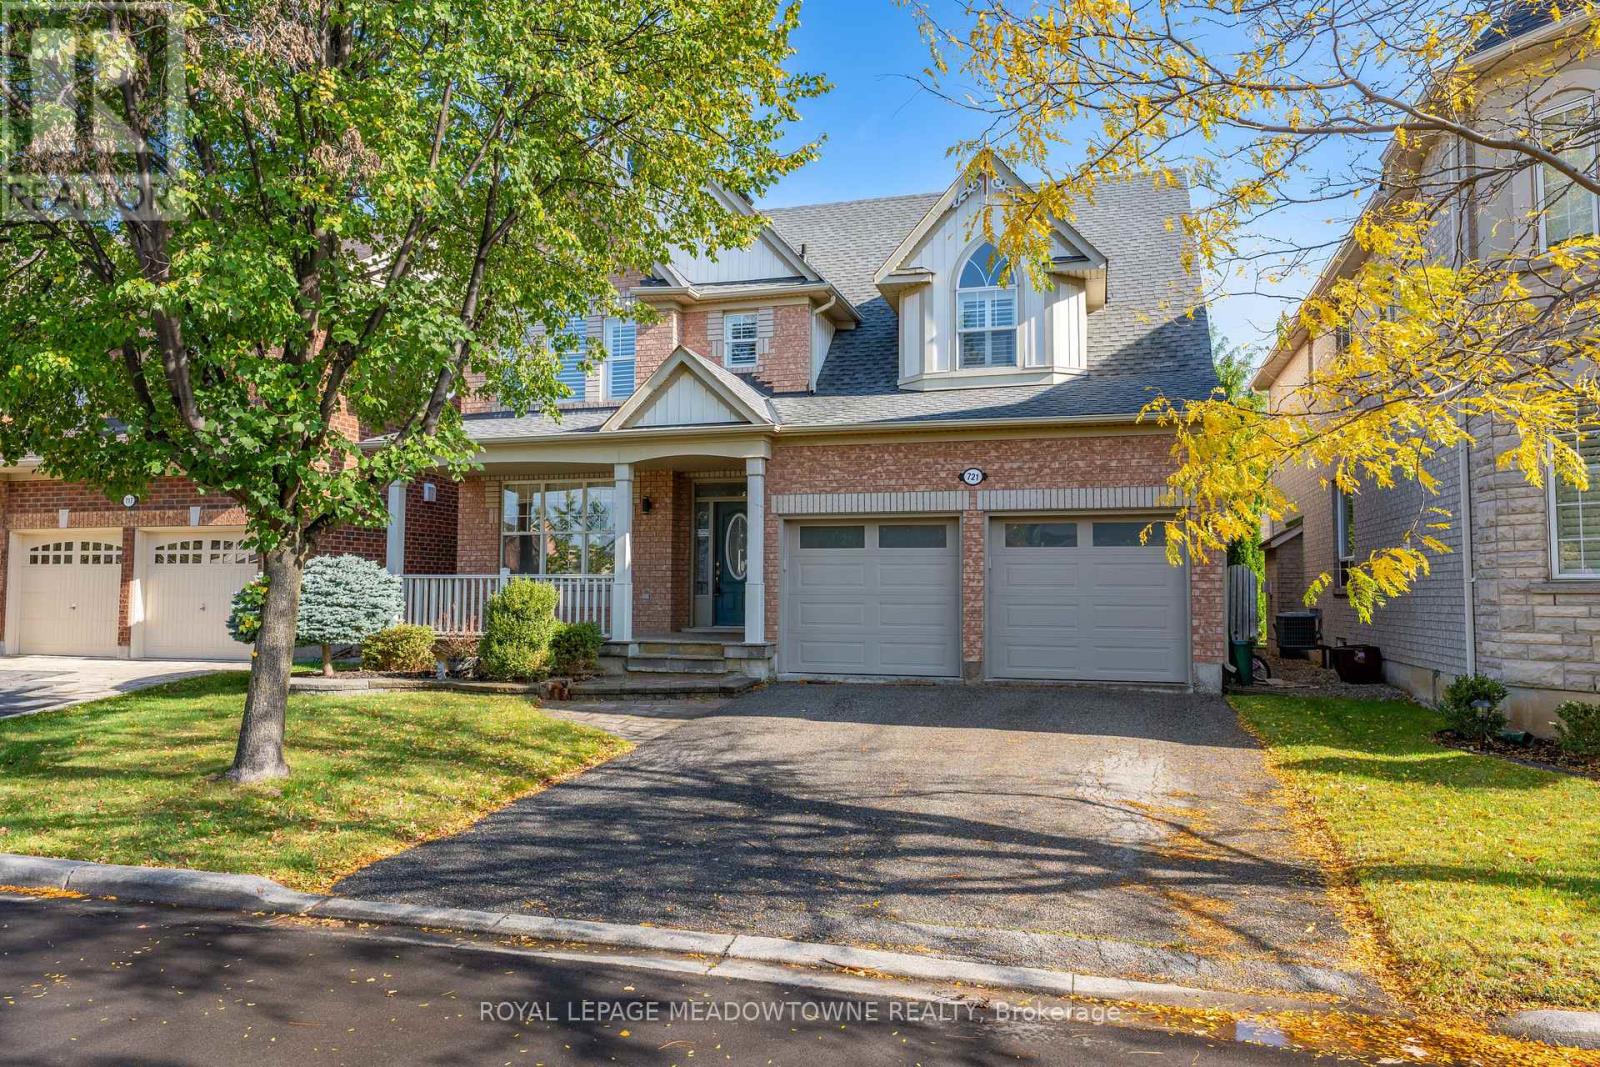
721 Switzer Crescent
Coates, Milton, Ontario L9T0H3
For sale· Added
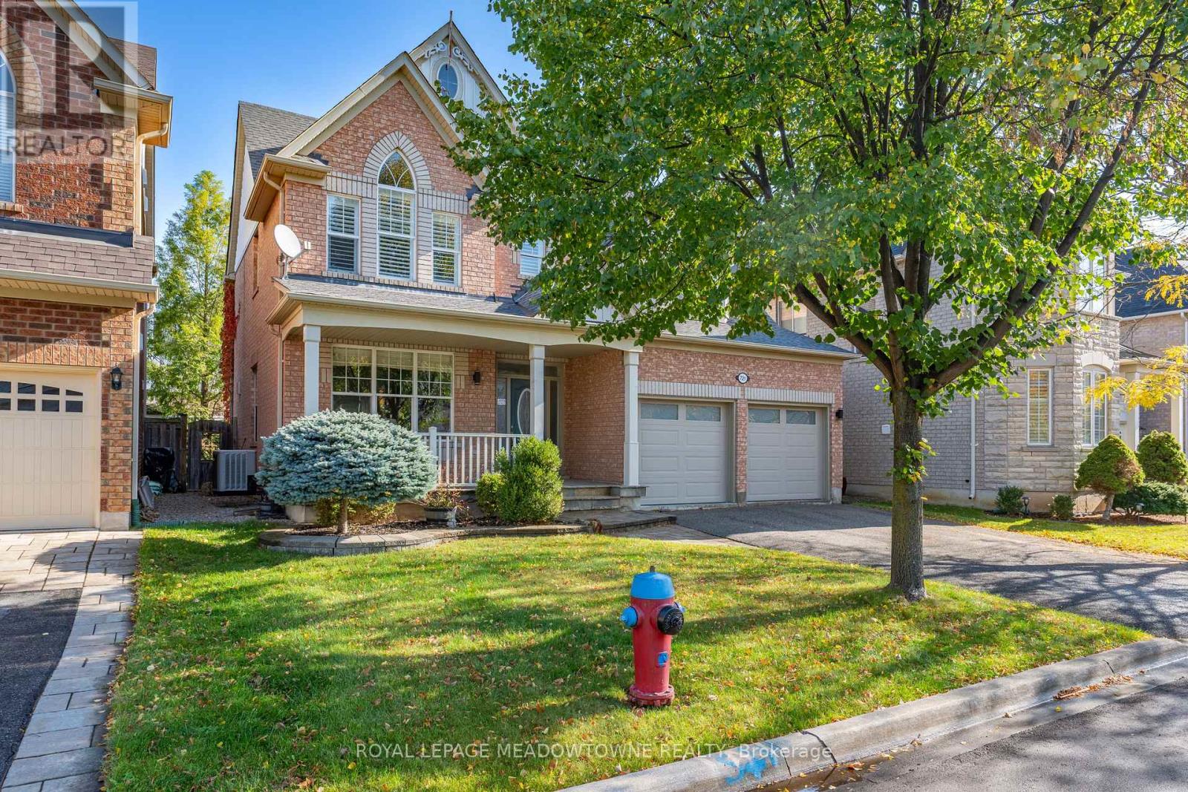
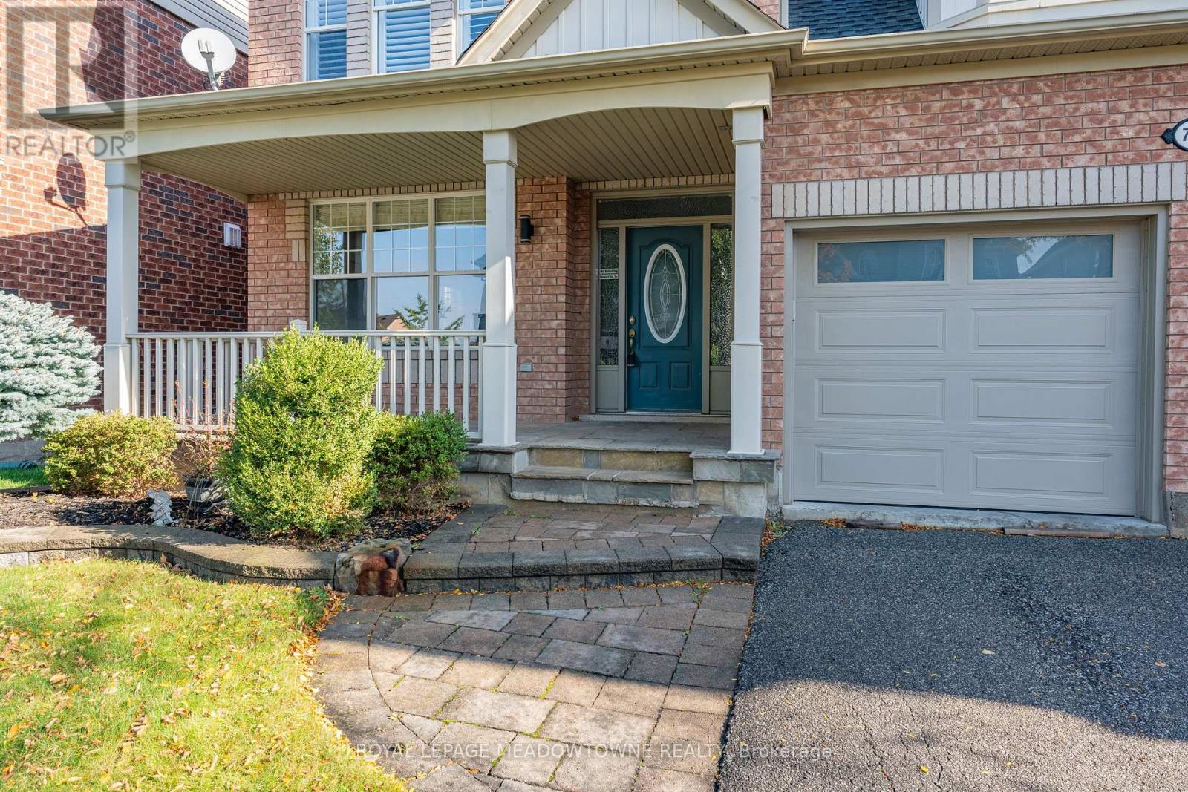
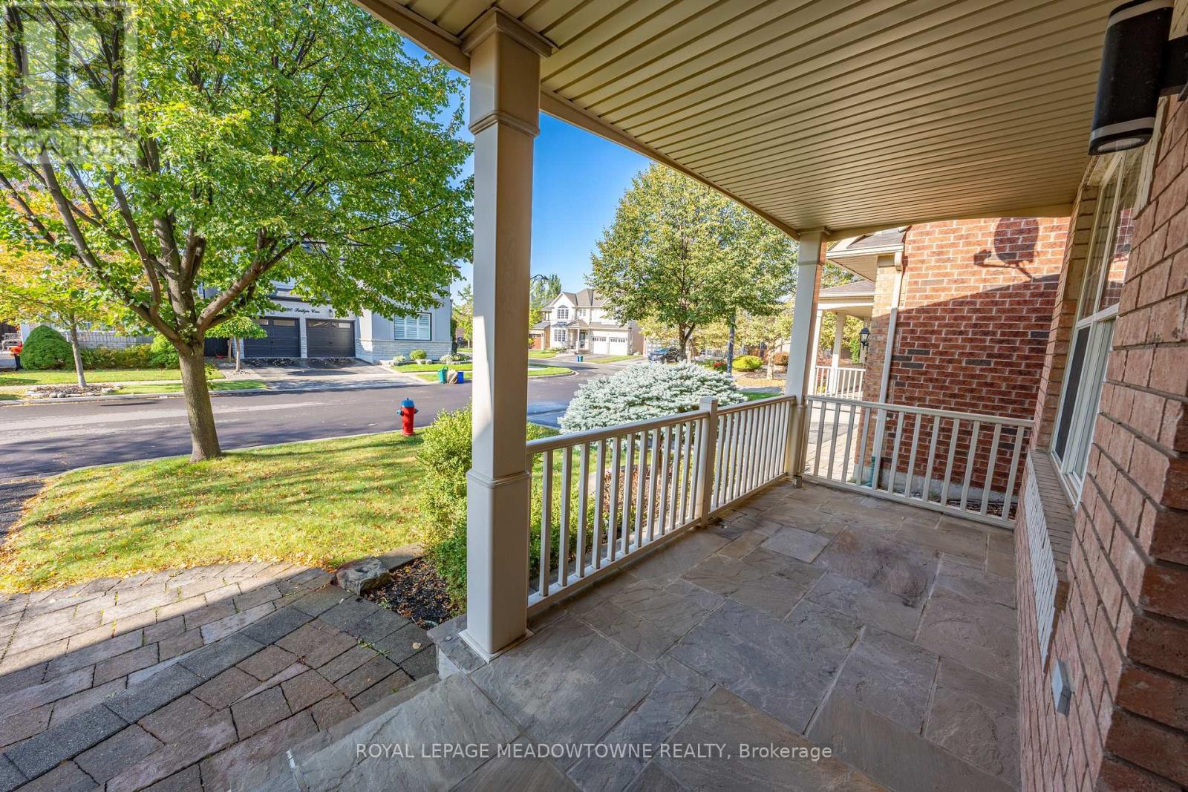
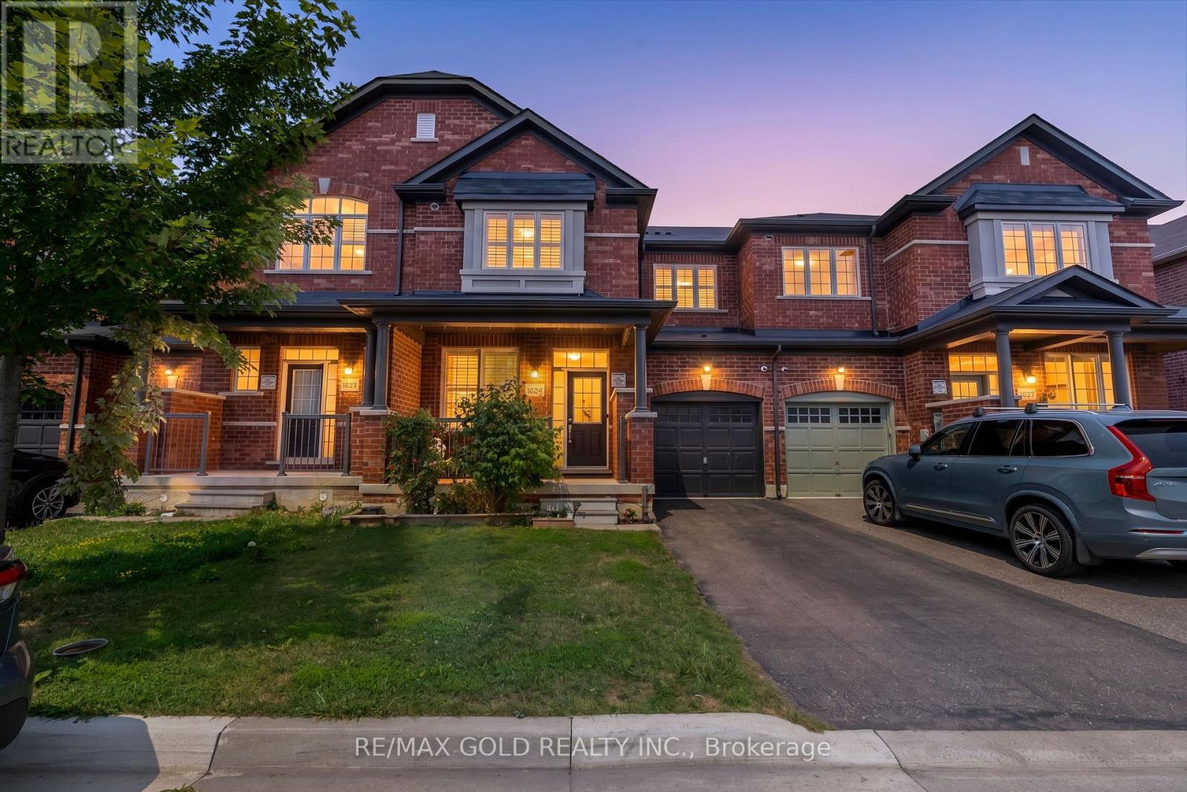
Welcome to this wonderful 4 bedroom, 2 storey detached home in Milton's family-friendly Coates community! Offering a double car garage, 4 car driveway and a thoughtfully designed layout, this home provides plenty of space for the growing family. The main level features 9-foot ceilings and a bright, welcoming kitchen overlooking the combined living and dining area, creating an ideal space for everyday family living and entertaining. The separate family room offers a cozy retreat with a gas fireplace, while a convenient powder room and direct access to the garage add to the functionality of the main floor. Sliding patio doors off the kitchen lead to a fenced-in private backyard with a spacious patio and paver sitting area, perfect for summer gatherings, outdoor dining or simply relaxing. Upstairs, four generously sized bedrooms provide comfortable accommodations for the whole family. The spacious primary retreat features a walk-in closet and luxurious 5-piece ensuite, while the additional three bedrooms are served by a separate full bathroom. Convenient second-floor laundry offers excellent storage and makes everyday living that much easier. The unfinished basement is a true blank canvas, complete with a rough-in for a bathroom and endless possibilities to create additional living space, a recreation room, home office or gym. Located in the sought-after Coates community, this home is surrounded by parks, playgrounds, trails, schools and recreational facilities, with everyday shopping and amenities just minutes away. Enjoy convenient access to Milton Transit, GO Transit and major highways, making commuting throughout Milton and beyond a breeze. An excellent opportunity to own a spacious detached home in one of Milton's most desirable family-oriented communities! Recent Updates: Hot Water Tank (2026), Furnace and Nest Thermostat (2026), Shingles (2019), Patio Door (2025)
Map data © OpenStreetMap contributors
No open houses are scheduled for this home.
Can't make it? Request a private viewing.
| Living room | Main level | 3.66 x 3.38 m |
| Dining room | Main level | 3.38 x 2.64 m |
| Kitchen | Main level | 3.45 x 3.02 m |
| Eating area | Main level | 3.79 x 2.74 m |
| Family room | Main level | 4.6 x 3.96 m |
| Primary Bedroom | Second level | 4.6 x 3.66 m |
| Bedroom | Second level | 5.72 x 3.99 m |
| Bedroom | Second level | 3.38 x 3.18 m |
| Bedroom | Second level | 3.63 x 3.35 m |
| Laundry room | Second level | 2.59 x 1.78 m |