 For sale 50
$929,000
3 bed4 bath1,500–2,000 sq ft
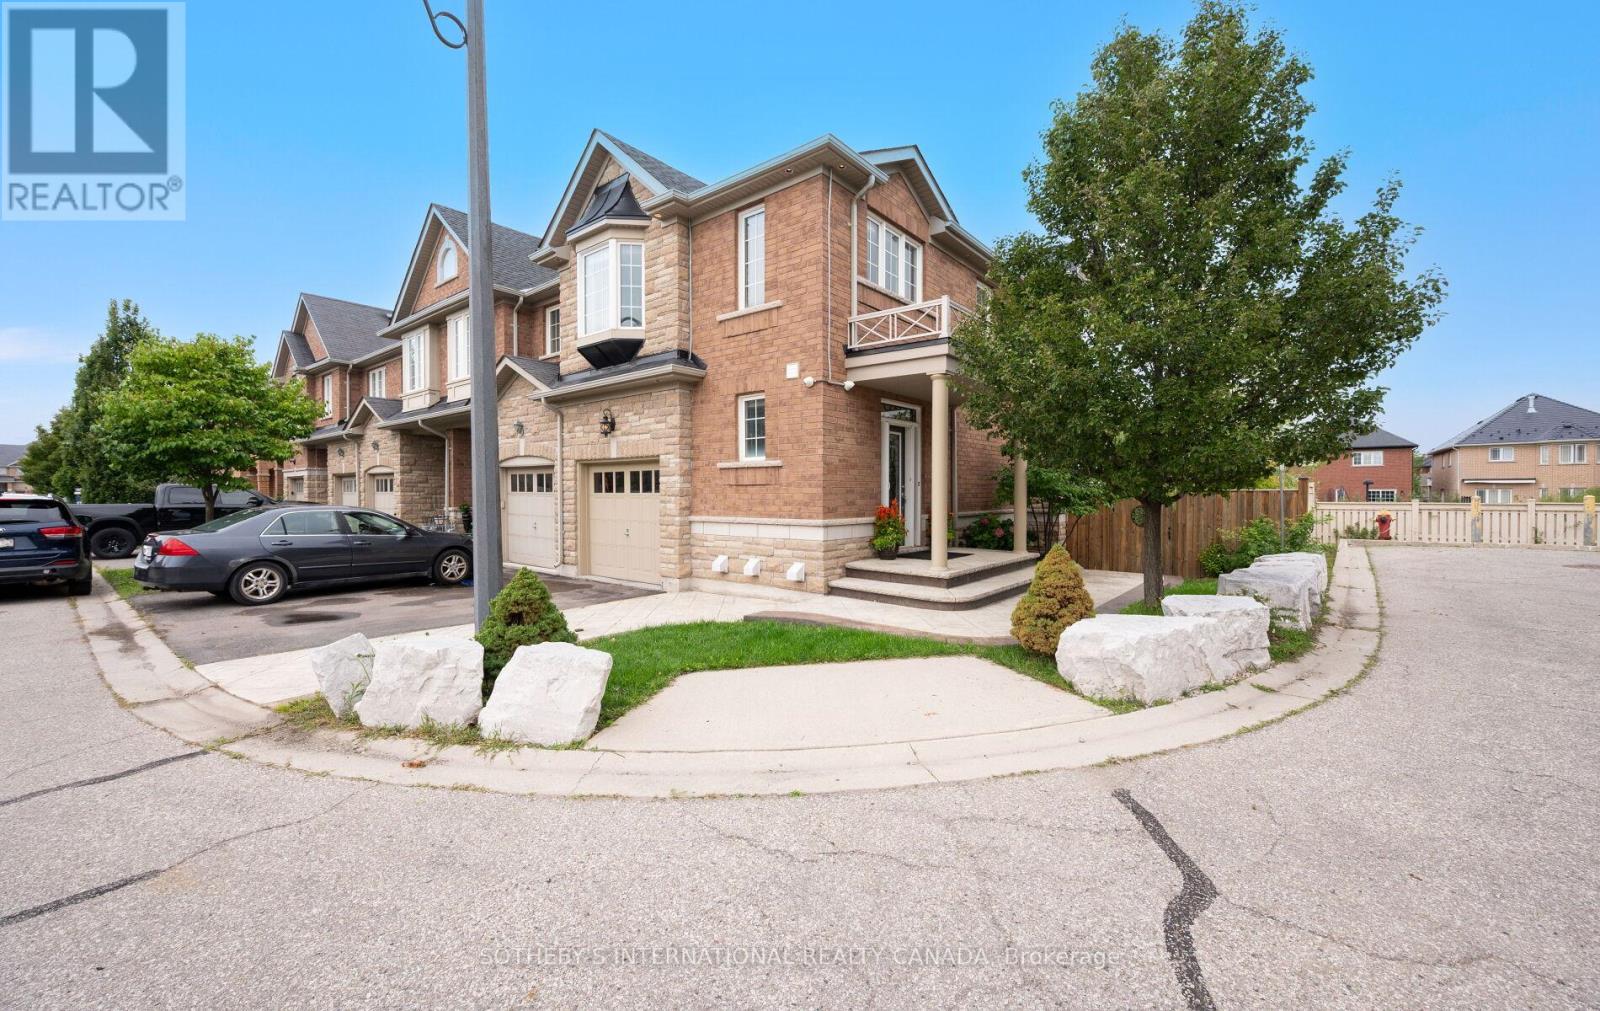
745 Farmstead Drive #21
Willmott, Milton
22 days agoMLS® W13808470
SOTHEBY'S INTERNATIONAL REALTY CANADA
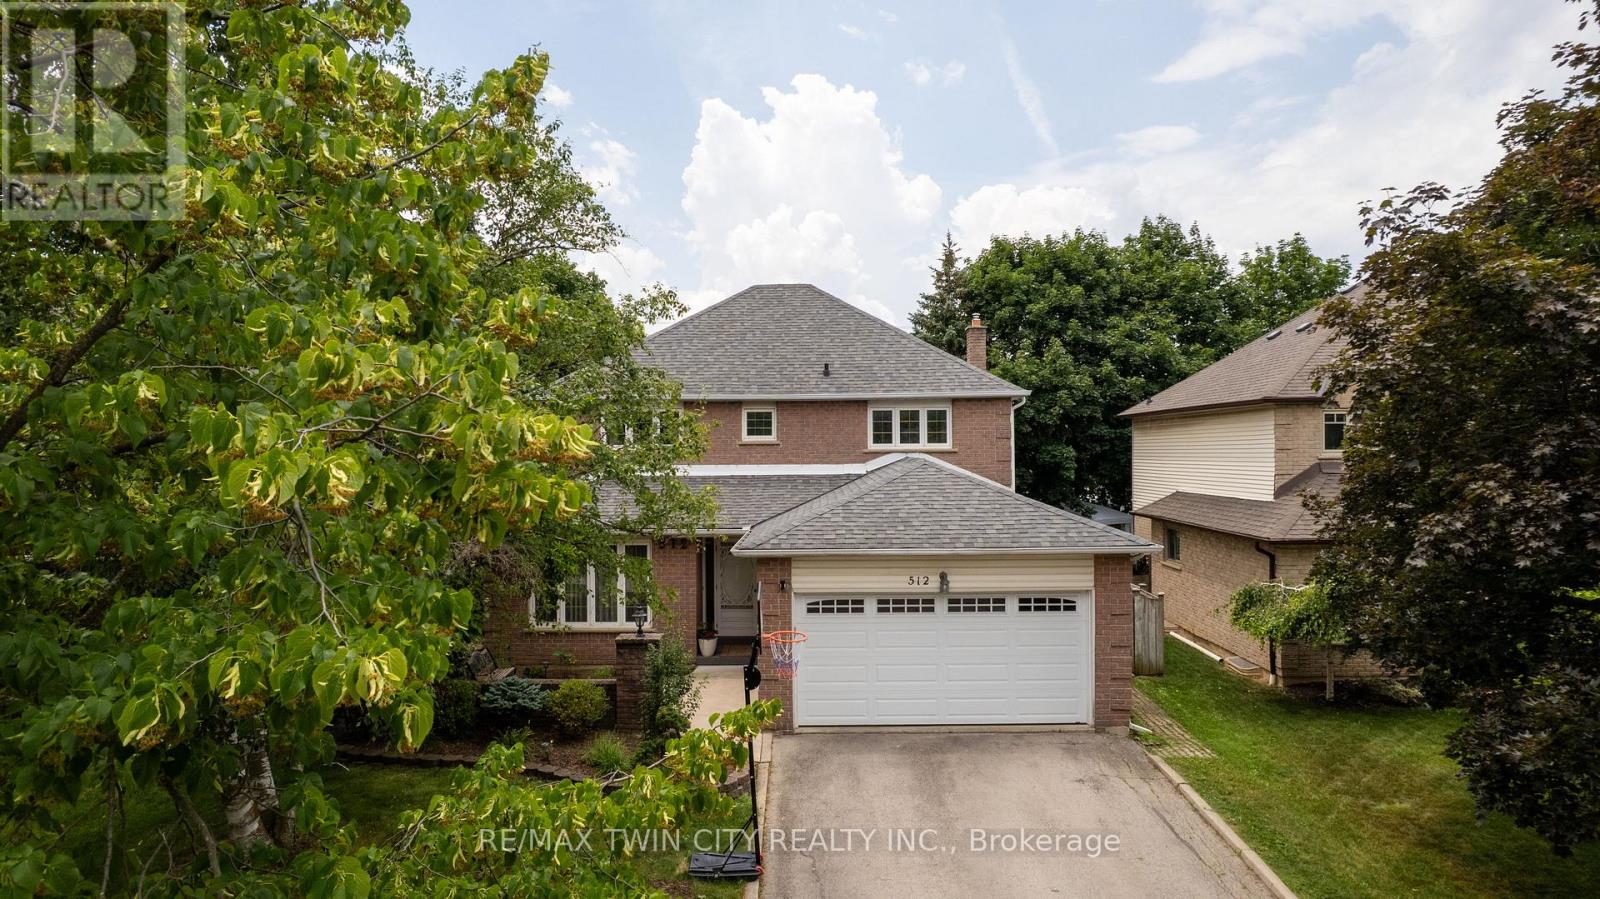
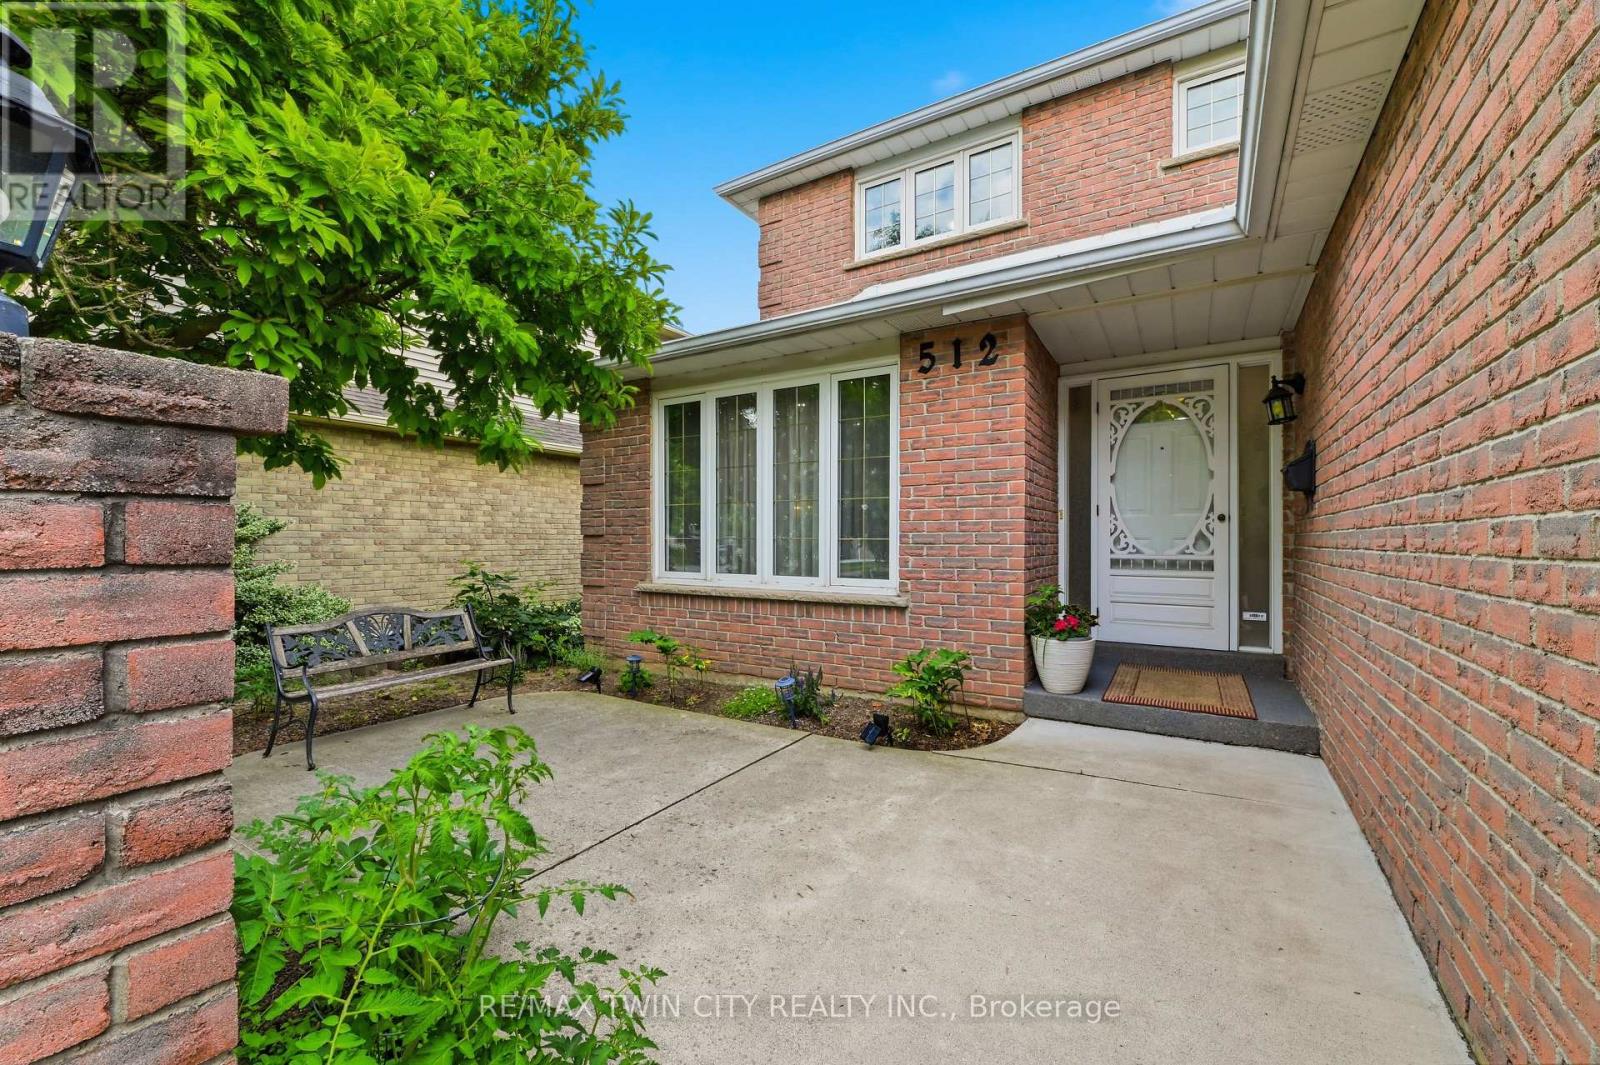
512 Hawthorne Crescent
Bronte Meadows, Milton, Ontario N9T4N8
For sale· Added
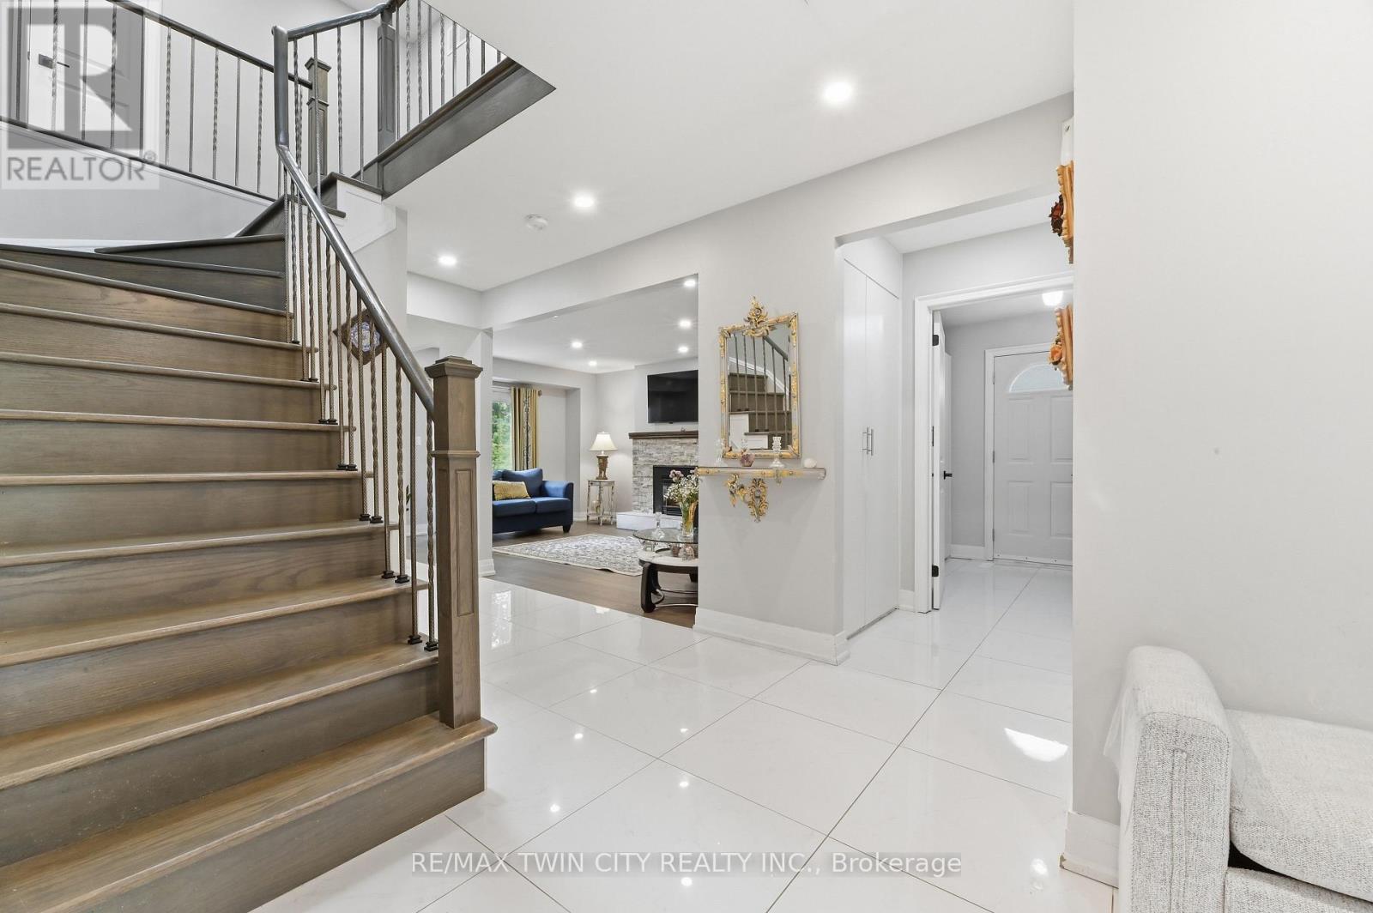
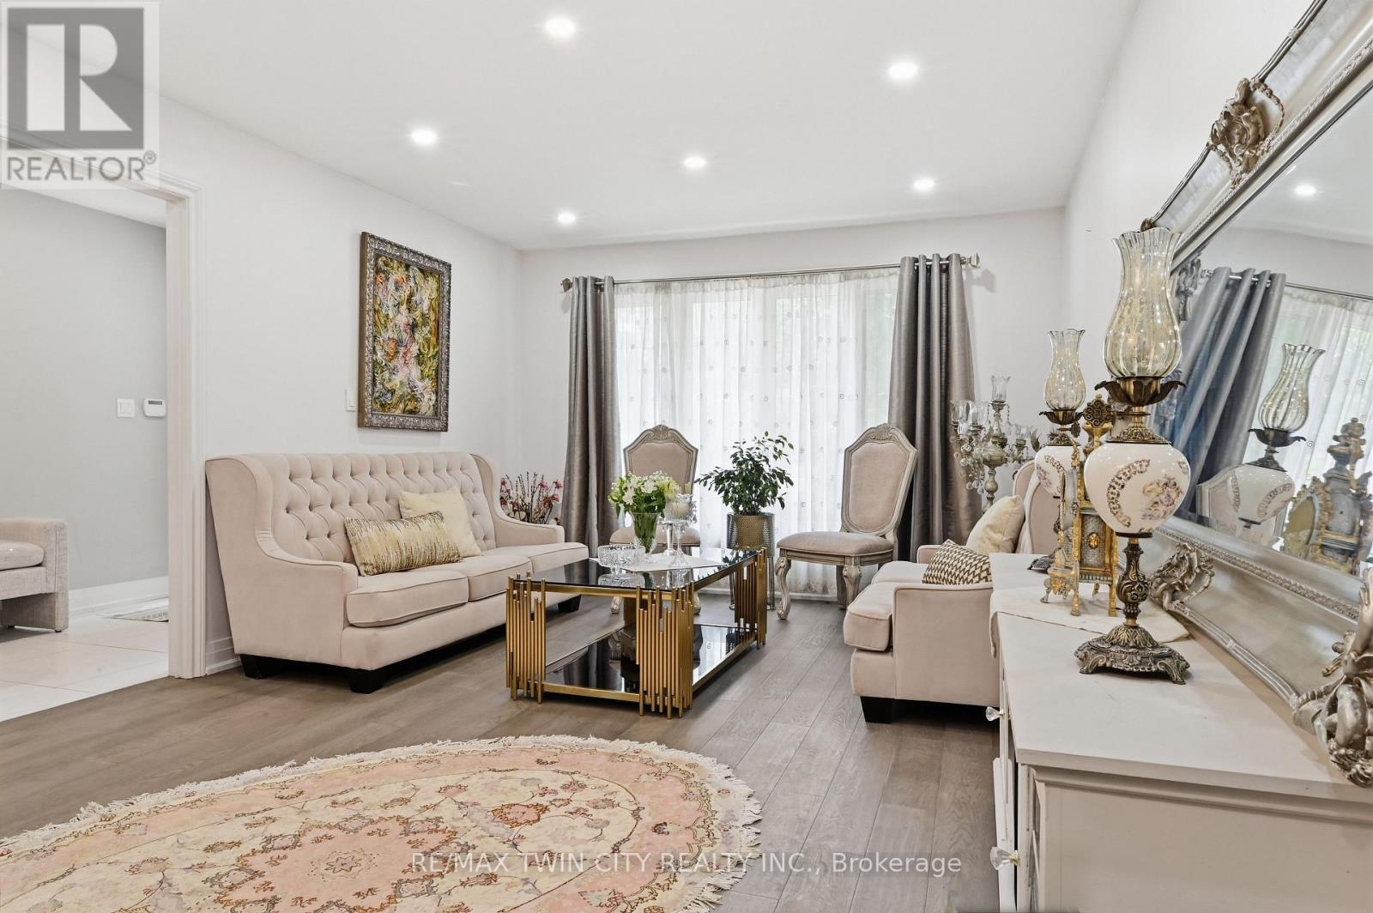
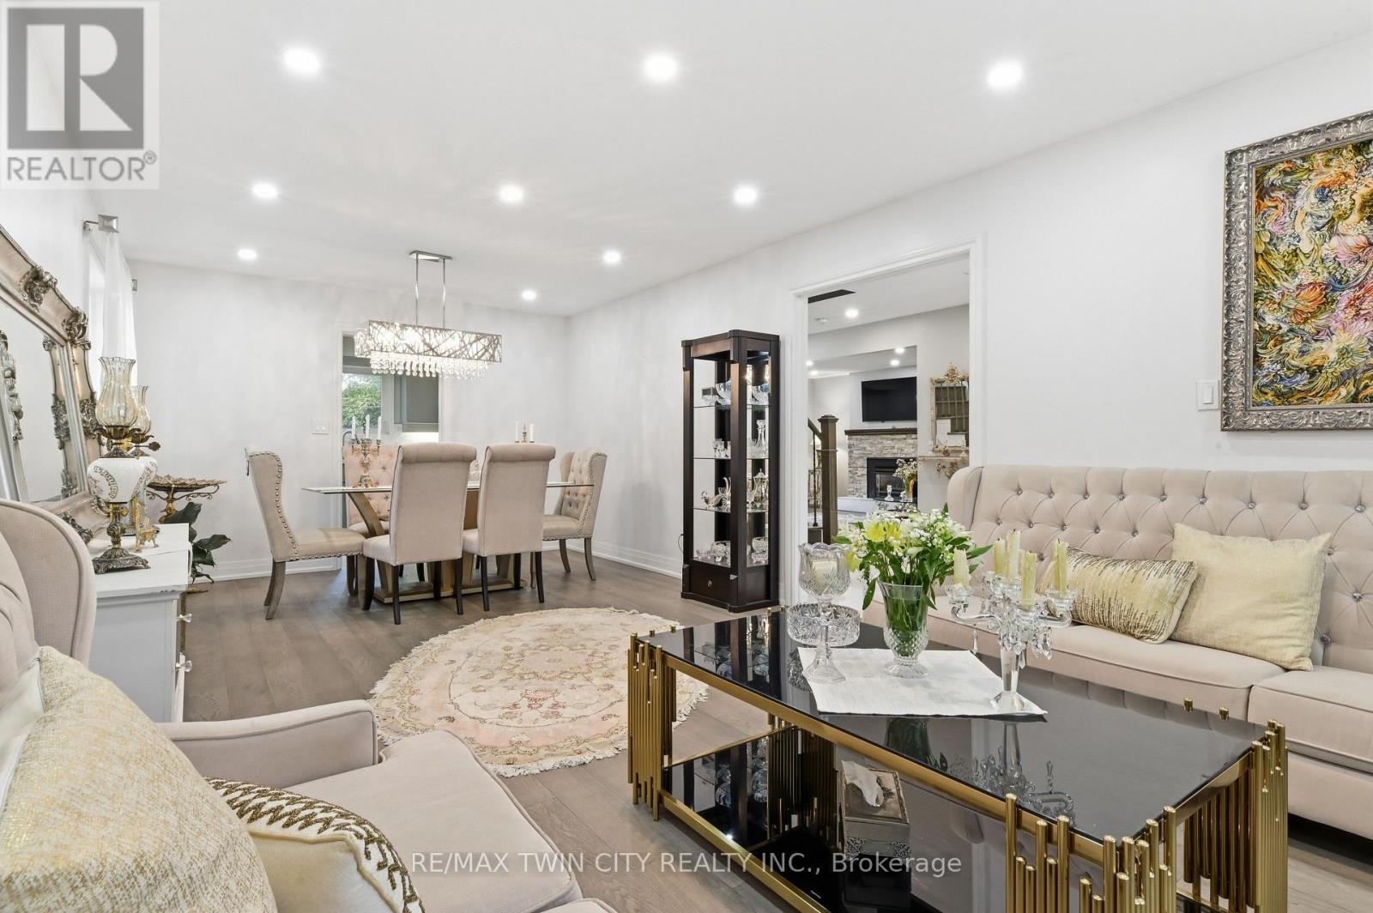
Welcome to 512 Hawthorne Crescent, a beautifully renovated home that has been transformed from top to bottom, offering exceptional style, comfort, and versatility. Step inside to discover bright, inviting living spaces showcasing quality craftsmanship and contemporary finishes throughout. Every detail has been thoughtfully updated, creating a truly move-in-ready home designed for modern living. The upper level features four spacious bedrooms and 2.5 beautifully updated bathrooms, providing ample space and comfort for the whole family. The fully finished basement adds incredible flexibility, featuring an additional bedroom, full bathroom, and a convenient kitchenette-ideal for extended family, guests, a private retreat, or in-law accommodations. Situated in a desirable, family-friendly neighbourhood close to parks, schools, shopping, and everyday amenities, this exceptional home offers the perfect combination of elegant updates, functional living space, and timeless appeal. A rare turnkey opportunity that is ready to be enjoyed from day one.
Map data © OpenStreetMap contributors
No open houses are scheduled for this home.
Can't make it? Request a private viewing.
| Sep 9, 2026 | $1,229,000 | ▼ $30,000 |
| Sep 4, 2026 | $1,259,000 | First recorded price |
Price changes since Sep 4, 2026.
| Foyer | Main level | 1.7 x 1.93 m |
| Bedroom | Second level | 3.53 x 3.05 m |
| Bedroom | Second level | 3.28 x 3.66 m |
| Bedroom | Second level | 3.53 x 4.32 m |
| Bathroom | Second level | 2.67 x 1.78 m |
| Recreational, Games room | Basement | 7.19 x 7.92 m |
| Utility room | Basement | 1.75 x 2.26 m |
| Bathroom | Basement | 2.21 x 1.5 m |
| Other | Basement | 2.36 x 2.82 m |
| Bathroom | Main level | 2.26 x 0.89 m |
| Other | Basement | 3.43 x 4.04 m |
| Bedroom | Basement | 3.05 x 3.05 m |
| Laundry room | Main level | 2.13 x 2.74 m |
| Family room | Main level | 3.58 x 5.08 m |
| Other | Main level | 1.85 x 2.72 m |
| Kitchen | Main level | 3.86 x 2.72 m |
| Dining room | Main level | 3.66 x 2.72 m |
| Living room | Main level | 3.66 x 4.47 m |
| Bedroom | Second level | 3.28 x 3.58 m |
| Bathroom | Second level | 2.67 x 1.47 m |