 For sale 50
$1,288,000
4+2 bed4 bath2,000–2,500 sq ft
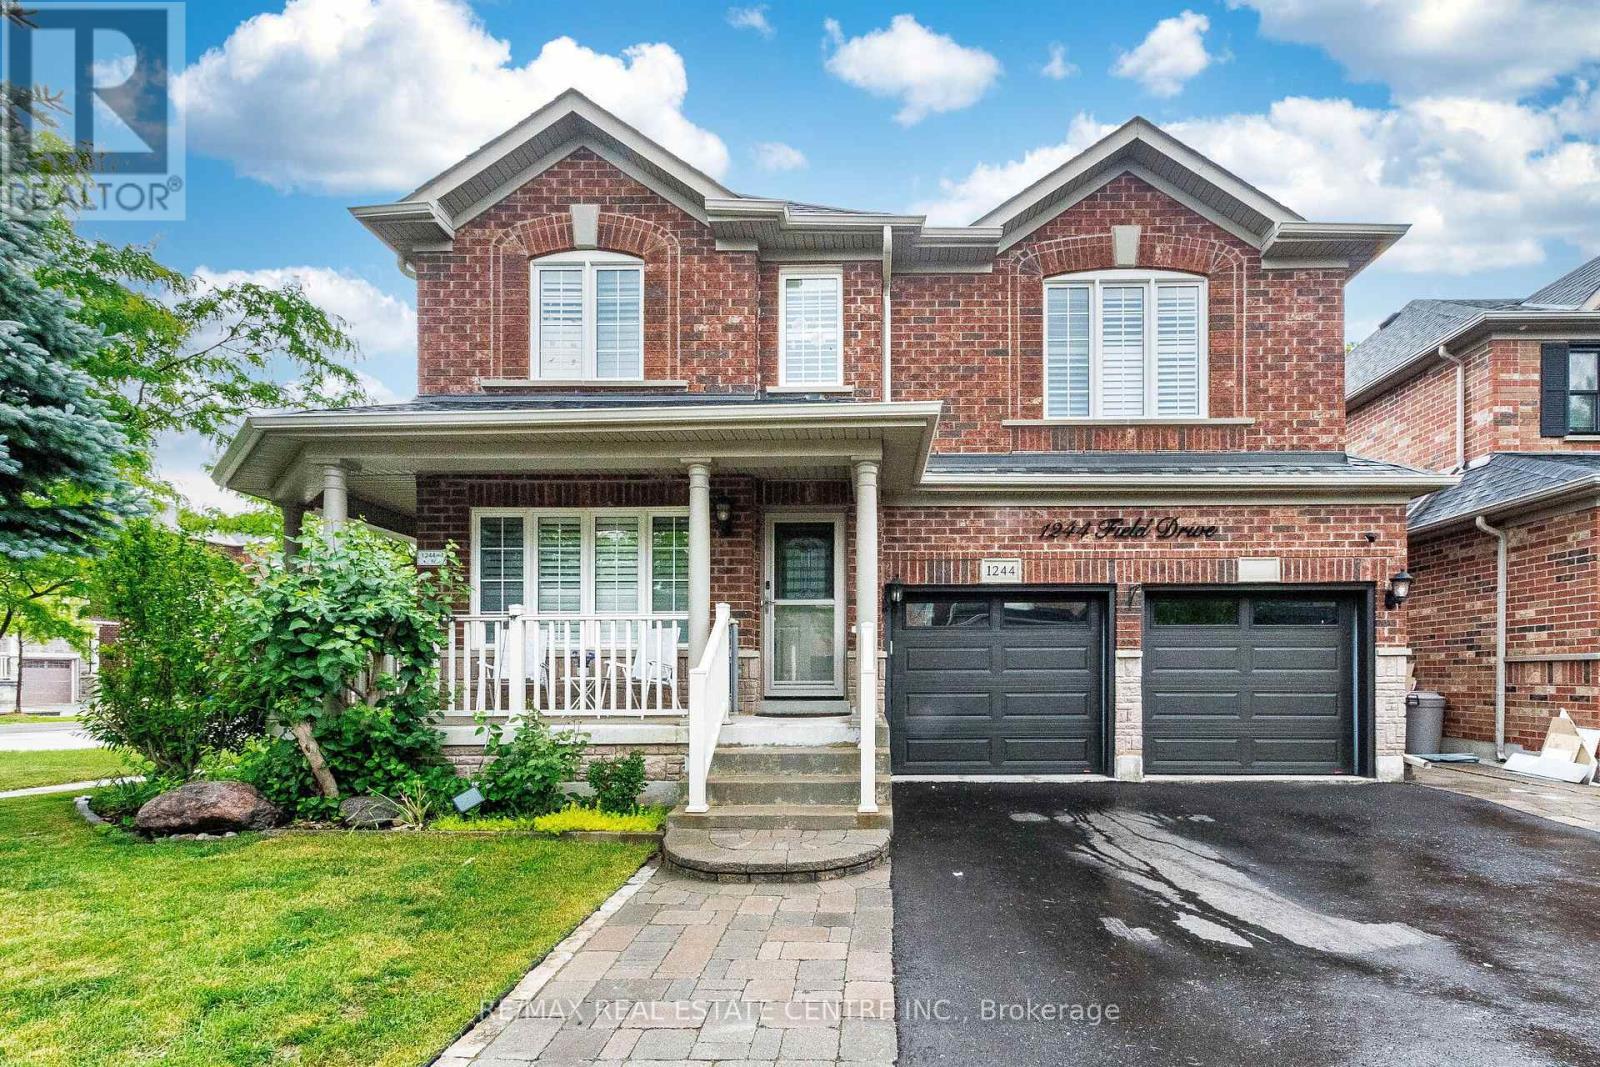
1244 Field Drive
Clarke, Milton
3 months agoMLS® W13579542
RE/MAX REAL ESTATE CENTRE INC.
483 Hinchey Crescent
Scott, Milton, Ontario L9T7Y7
For sale· Added
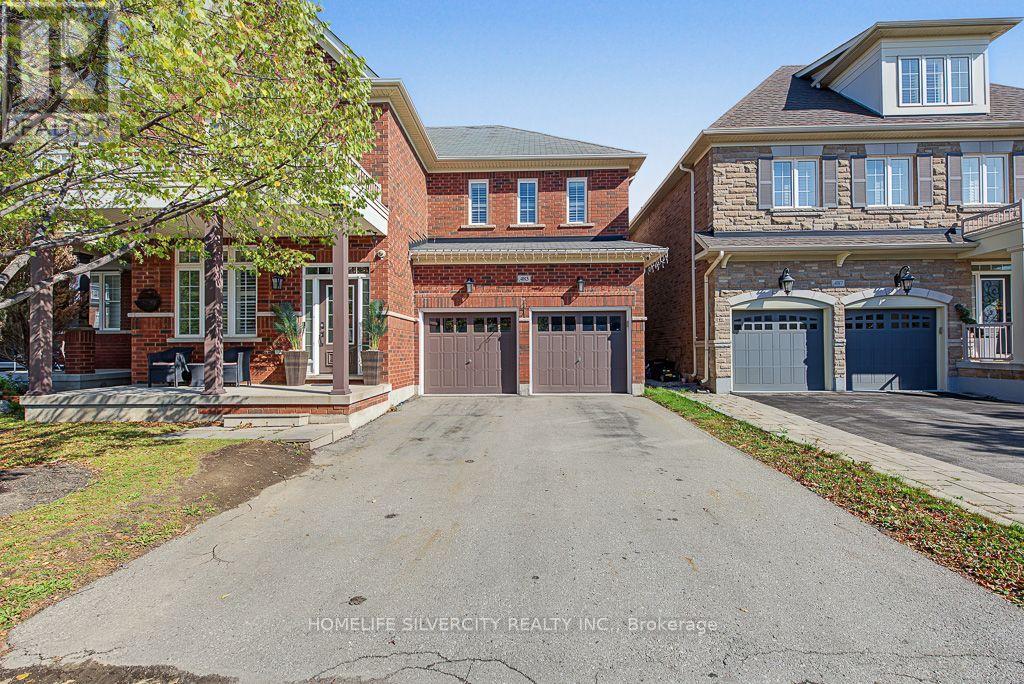
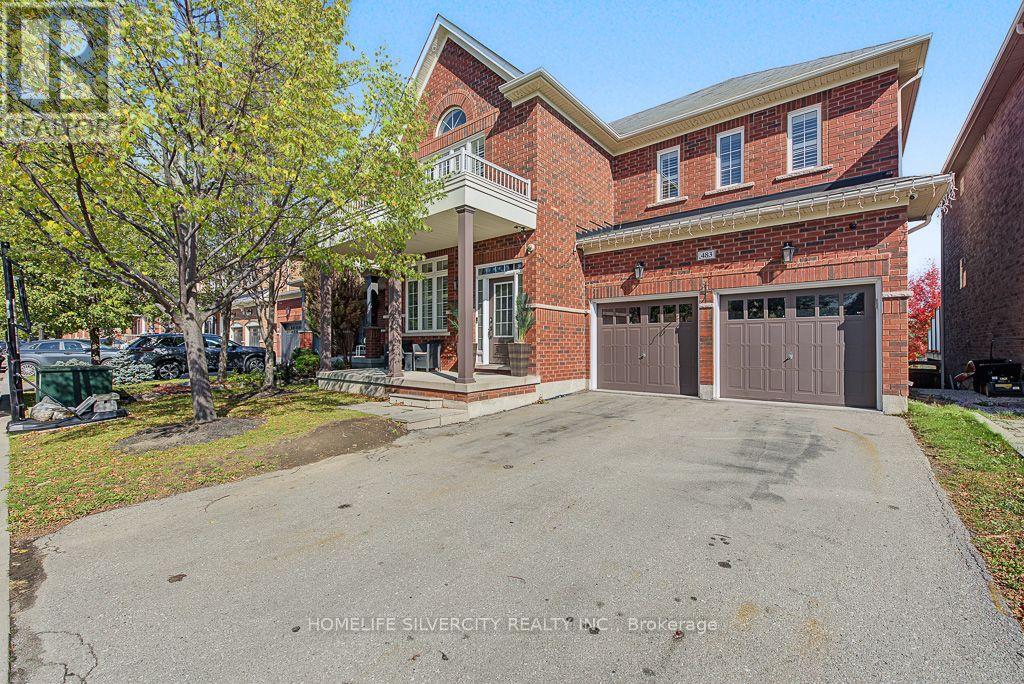
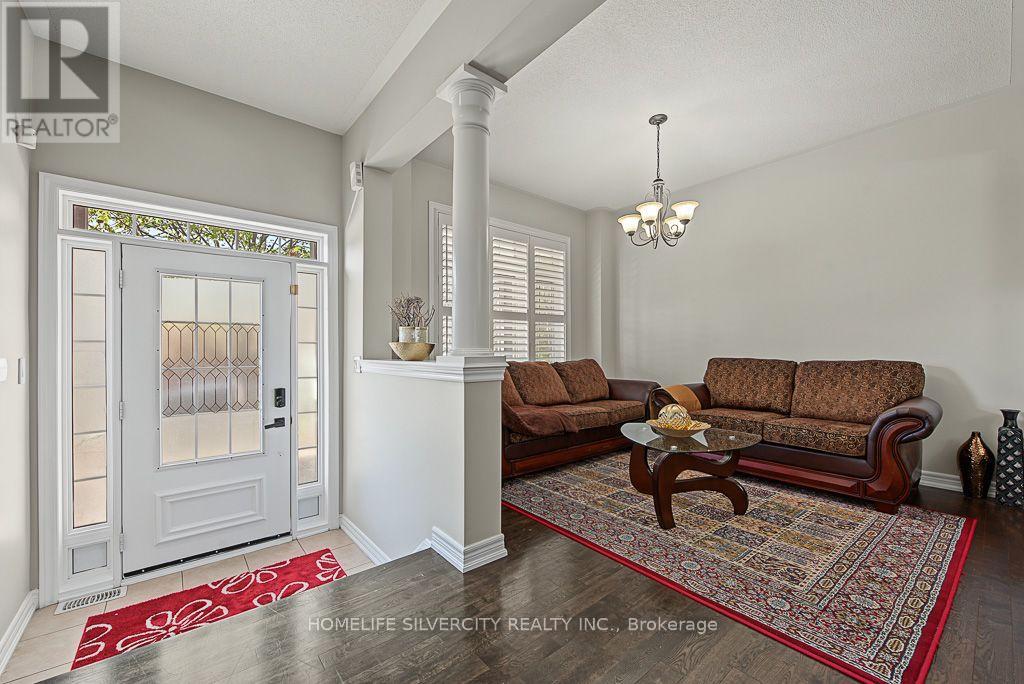
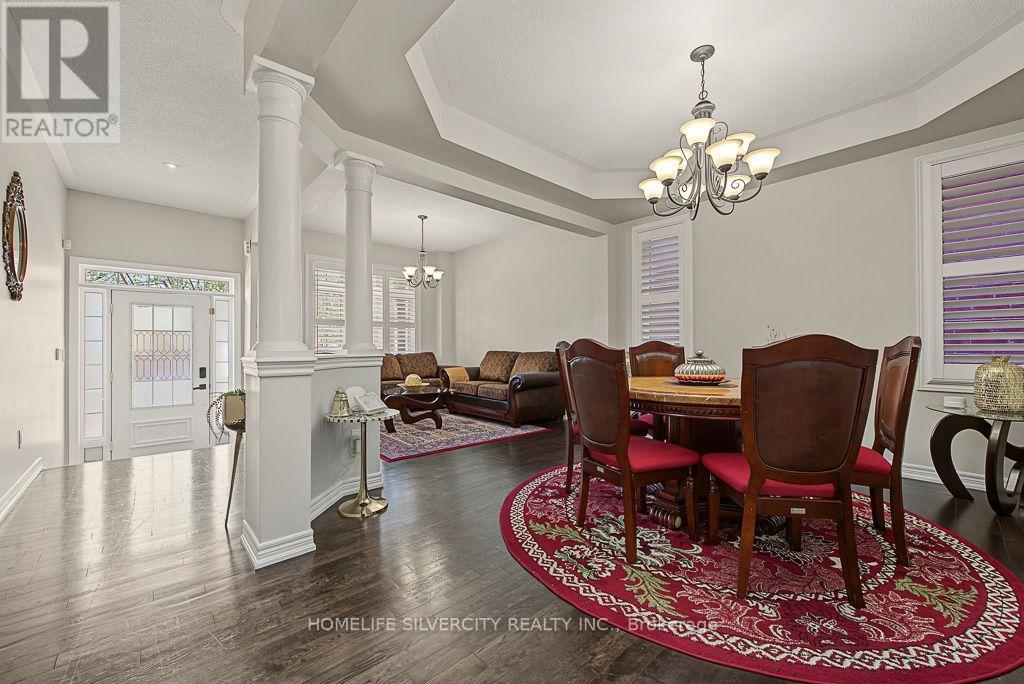
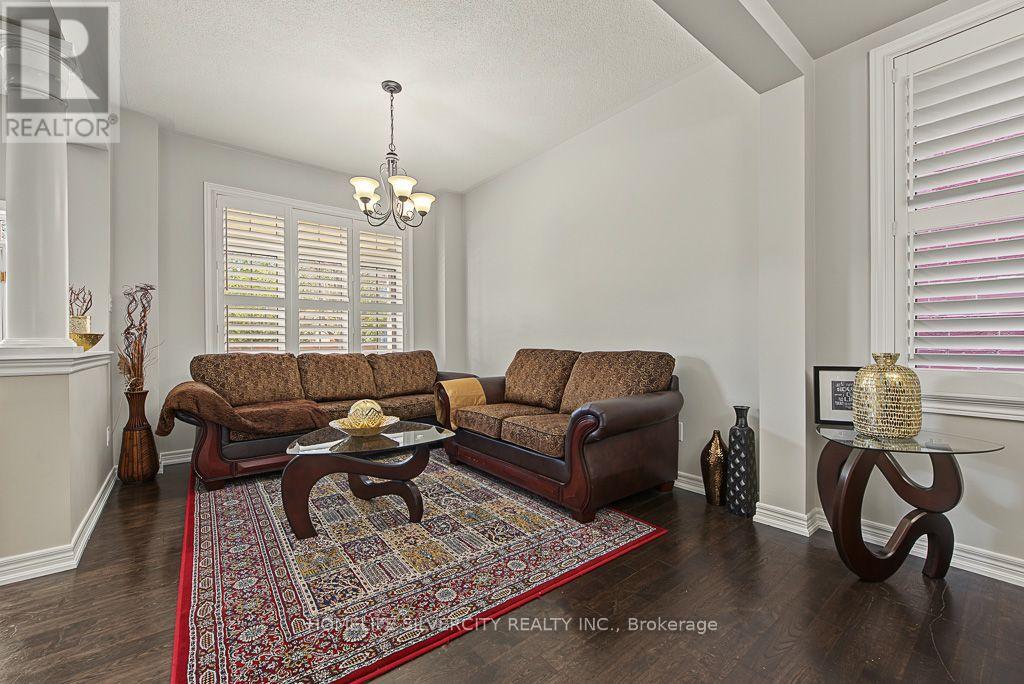
Welcome to Absolutely stunning Arista built "Wakefield" Model in Sought After Scott Neighbourhood,3553 sqft with 4200+ Total Living Space on a PREMIUM RAVINE LOT with W/O FINISHED Basement with WET BAR and Full WASHROOM. This 4 BRM + LOFT home offers Upgraded Espresso Hrdwd Thru-Out on Main,Second and Third floor W/Matching Staircase & Iron Pickets, EAT-IN Kitchen with Bkfast Bar, Granite Counters W/o to WATER PROOF Deck, Custom B/I Entertainment Unit with Cabinets, Fireplace, POT LIGHTS, California Shutters, Upgraded Lighting, 9 FT Ceiling, Security System with Surveillance Cameras, Large Master With 6 Pc ensuite and Custom Walk In Closet, Private 3rd Floor LOFT W/4Pc W/R, Key-less Entry, Enjoy the ultimate BACKYARD retreat featuring expansive interlocking and the W/Proof Ceiling of W/P DECK Upstair. NO SIDE WALK.
Map data © OpenStreetMap contributors
Eastern time. Can't make it? Request a private viewing.
| Living room | Main level | 3.54 x 3.05 m |
| Dining room | Main level | 3.66 x 3.66 m |
| Kitchen | Main level | 4.15 x 3.05 m |
| Family room | Main level | 6.55 x 3.96 m |
| Primary Bedroom | Second level | 6.1 x 4.39 m |
| Bedroom 2 | Second level | 4.15 x 3.66 m |
| Bedroom 3 | Second level | 4.39 x 3.84 m |
| Bedroom 4 | Second level | 4.91 x 3.9 m |
| Loft | Third level | 4.88 x 4.3 m |