 NewFor sale 50
$794,900
3 bed3 bath1,500–2,000 sq ft
1000 Asleton Boulevard #90
Willmott, Milton
4 days agoMLS® W13881774
RE/MAX WEST REALTY INC.
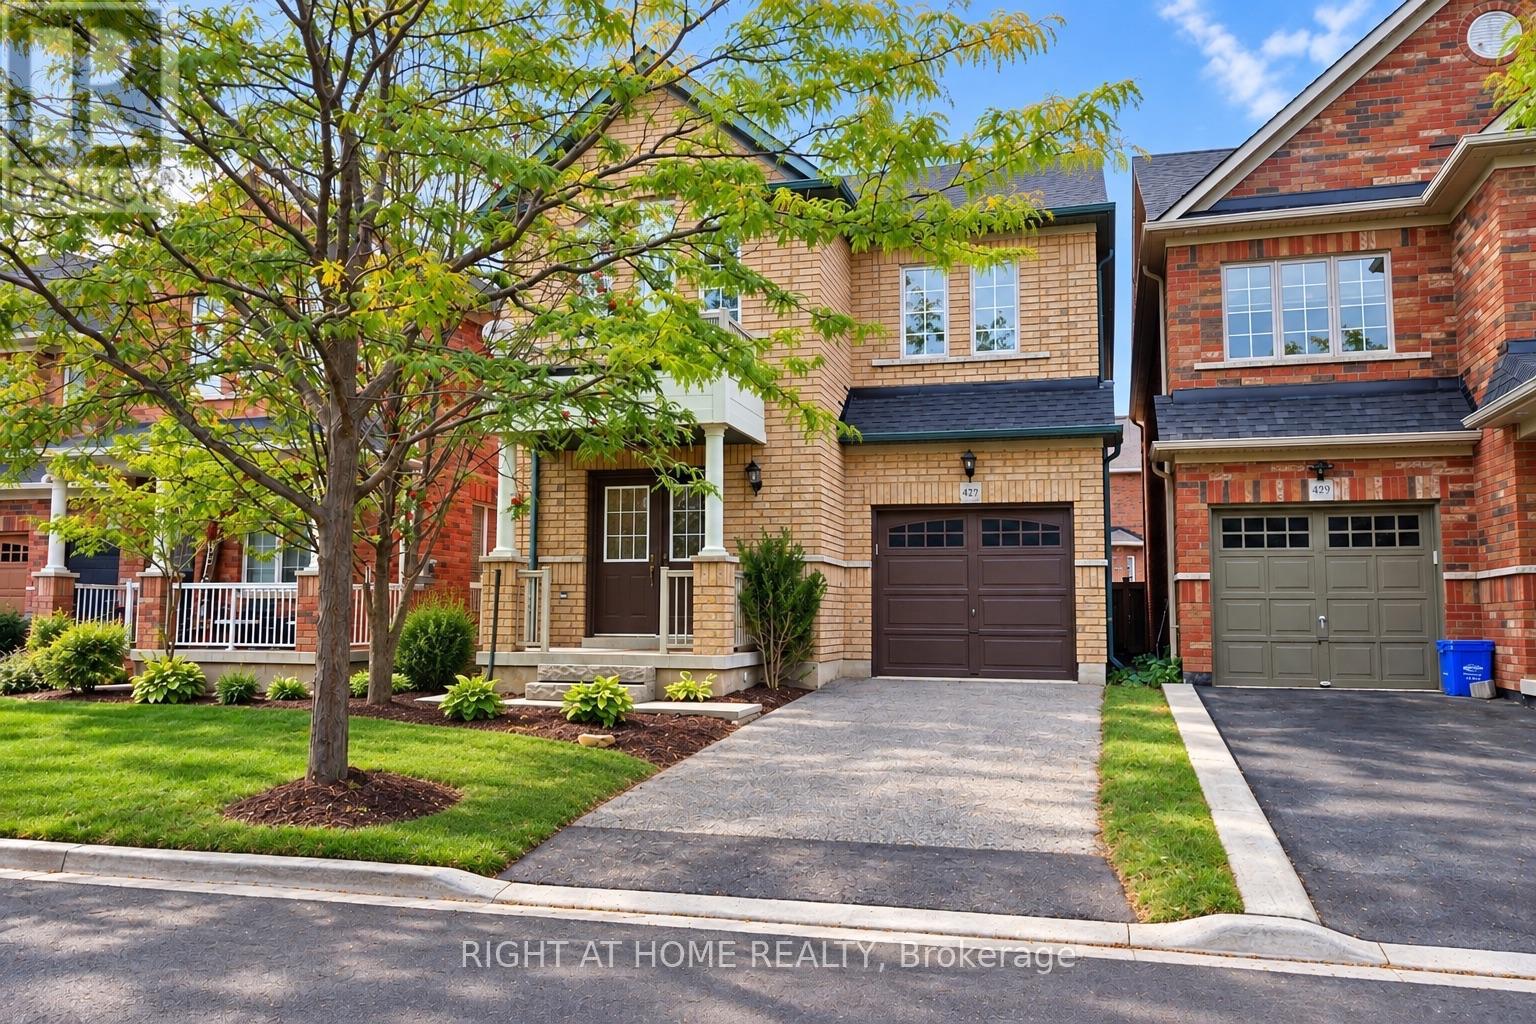
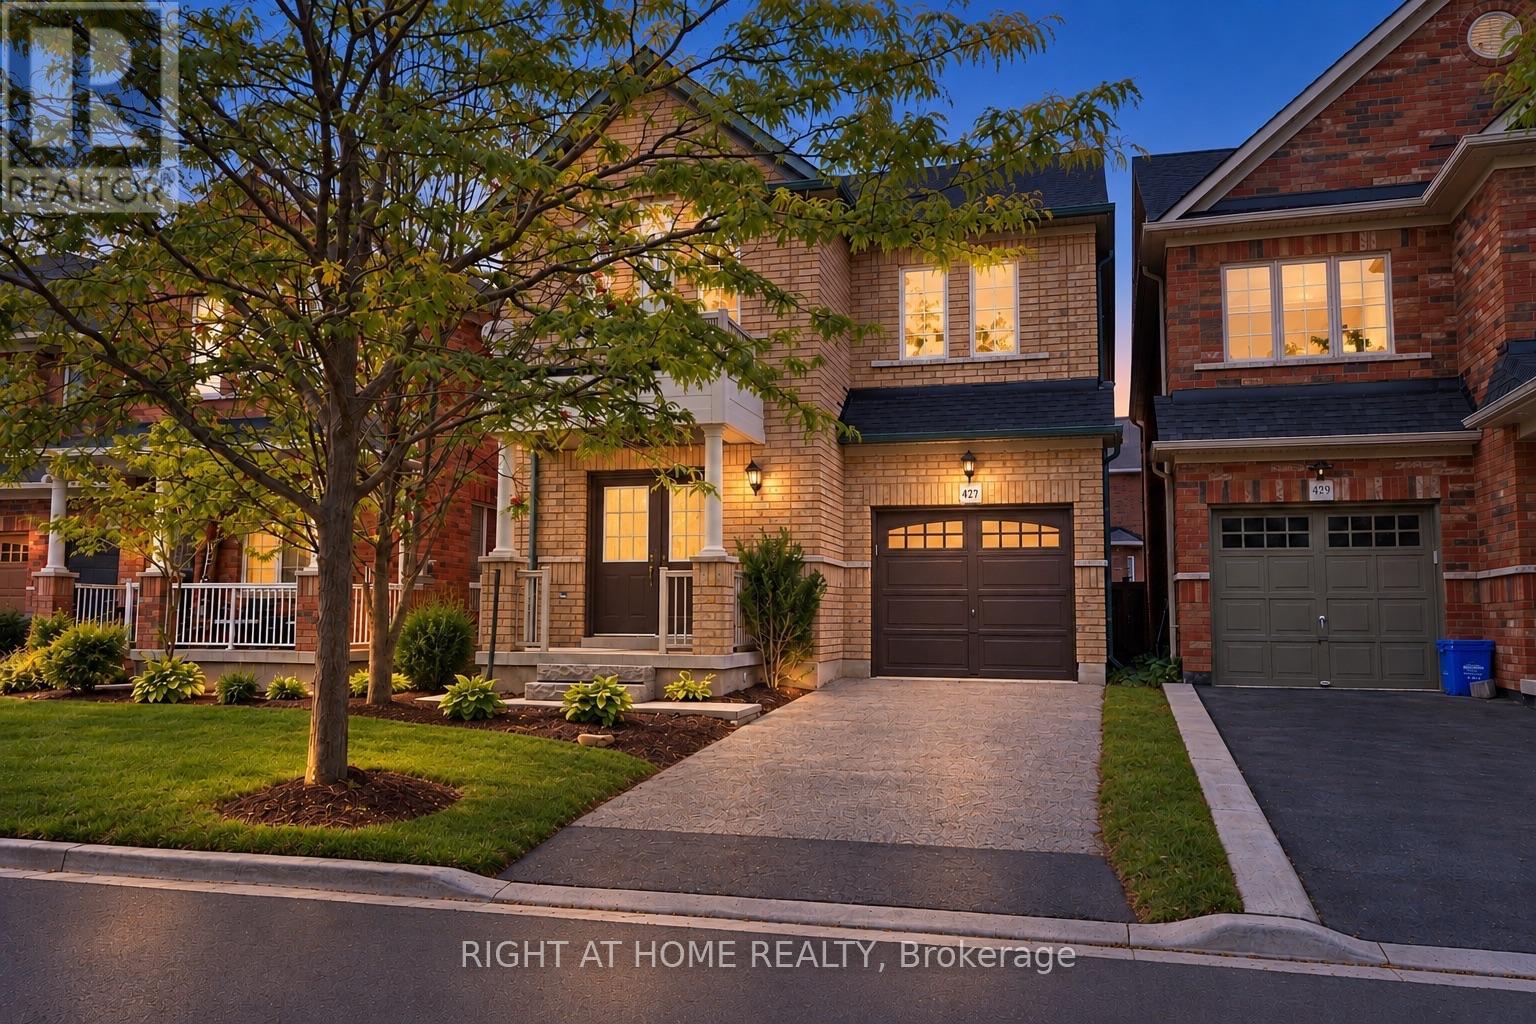
427 Chandler Crescent
Scott, Milton, Ontario L9T0S9
For sale· Added
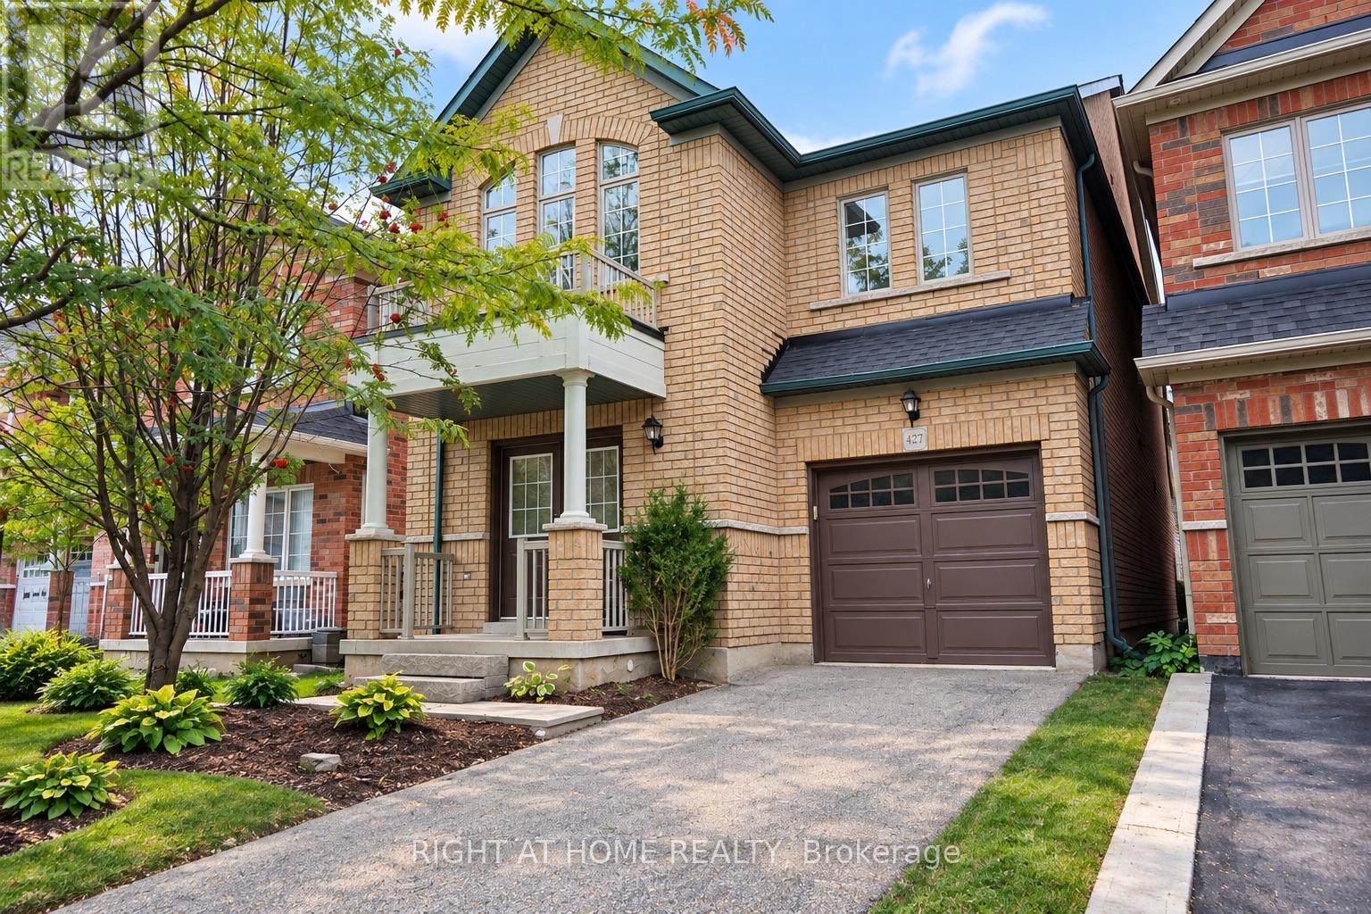
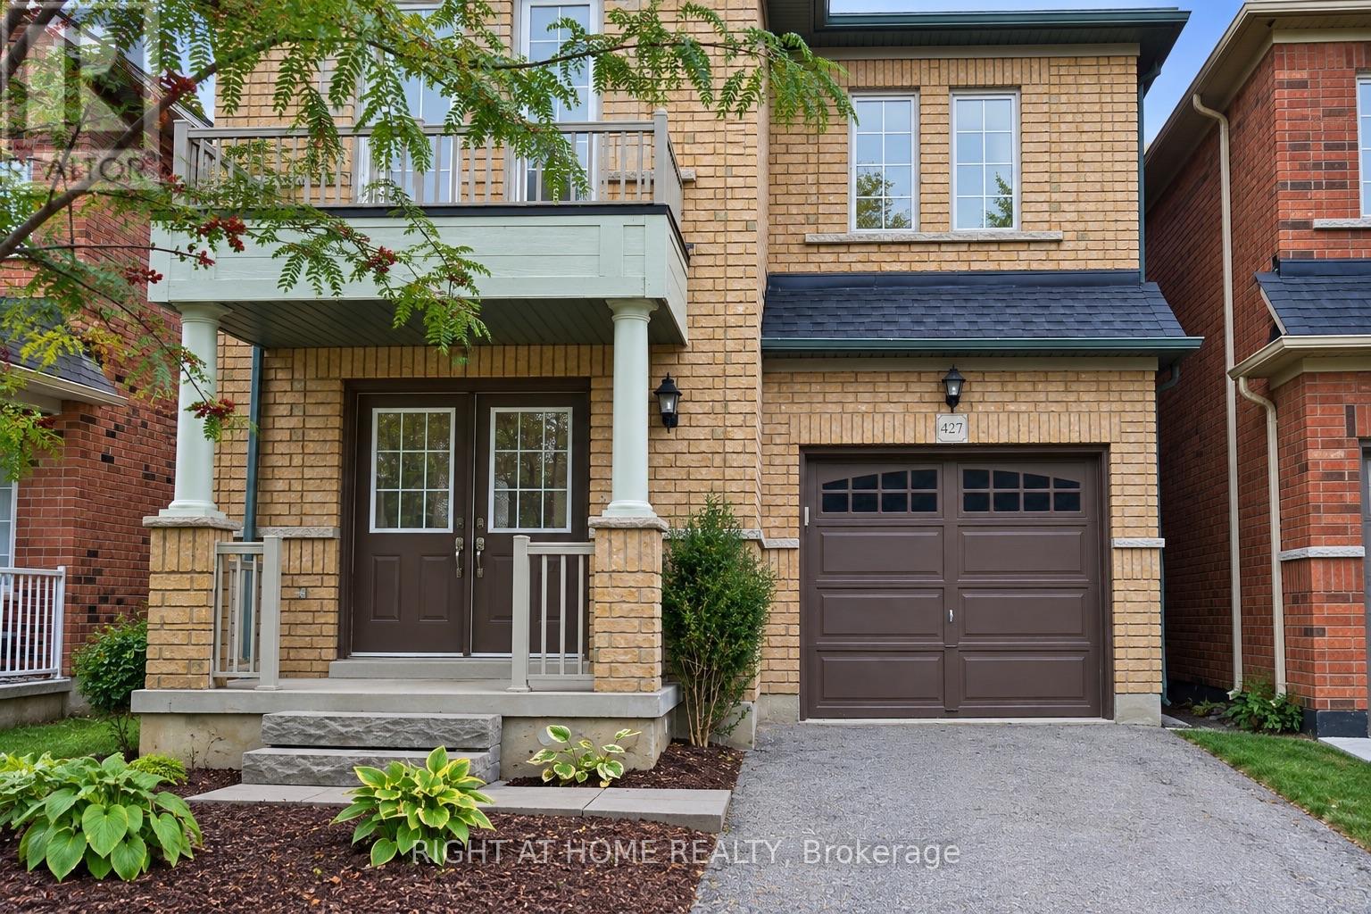
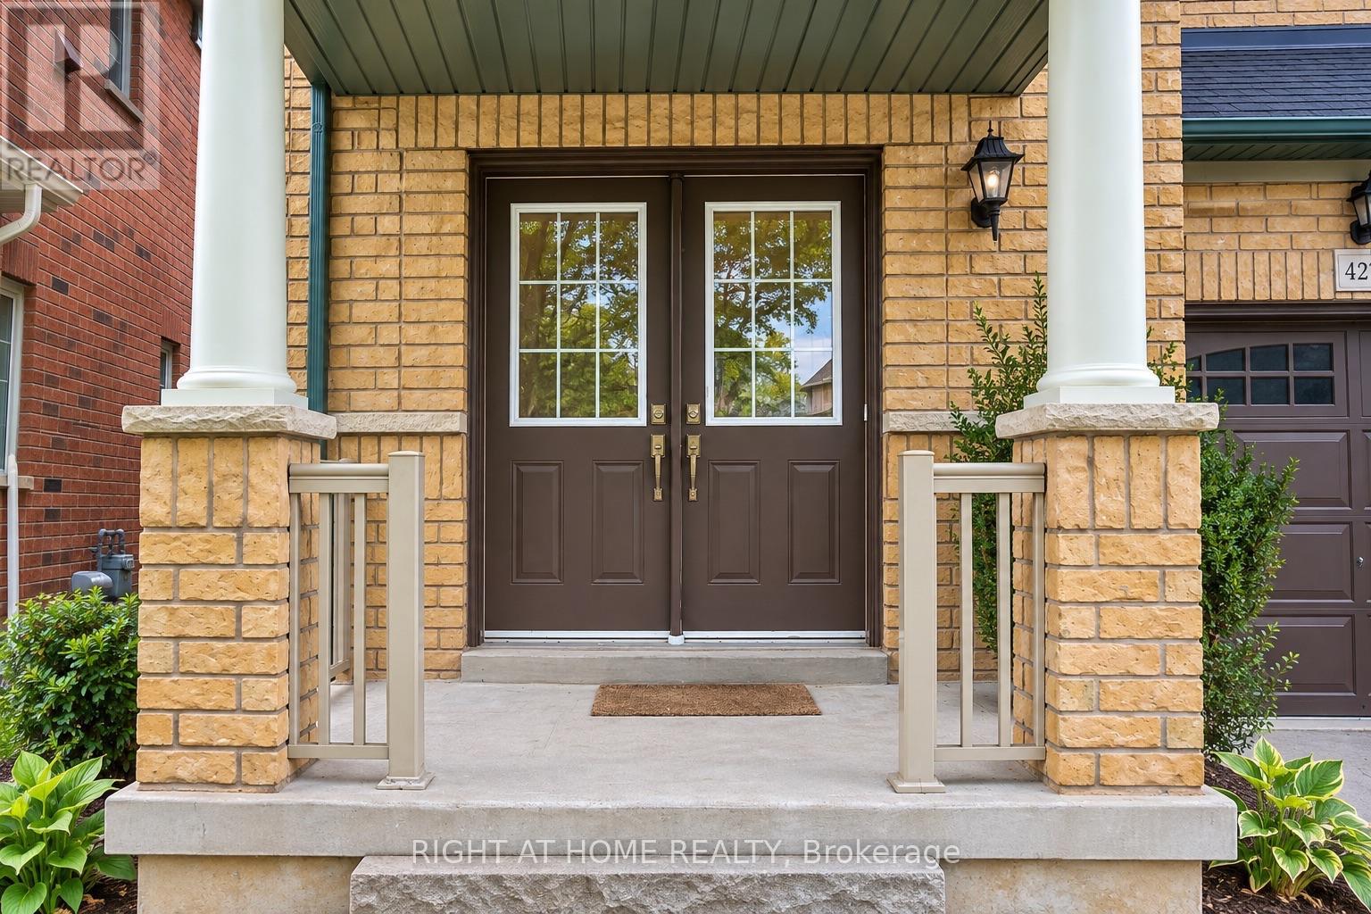
Welcome to this spacious & charming 2 storey stunning detached home. Located in a family- friendly neighbourhood. The main floor features hardwood flooring, bright living/din and separate family room with fireplace & an open-concept kitchen with breakfast area .The 2nd floor offers a spacious primary bedroom with a luxurious 5-piece ensuite and walking closet . there are additional 3 good sized Bedrooms and convenient Second-floor laundry .Plenty of windows throughout the home . Enjoy the spacious backyard & convenient access to schools . A Wonderful opportunity for families , first time home buyers , or investors . Don't miss your chance to make this beautiful home your own.
Map data © OpenStreetMap contributors
No open houses are scheduled for this home.
Can't make it? Request a private viewing.
| Oct 10, 2026 | $1,049,000 | ▼ $150,000 |
| Sep 19, 2026 | $1,199,000 | First recorded price |
Price changes since Sep 19, 2026.
| Living room | Ground level | 5.55 x 3.74 m |
| Dining room | Ground level | 5.55 x 3.74 m |
| Family room | Ground level | 5.18 x 3.42 m |
| Kitchen | Ground level | 3.35 x 2.74 m |
| Eating area | Ground level | 3.35 x 2.89 m |