 For rent 45
$2,000/mo
1 bed1 bath500–599 sq ft
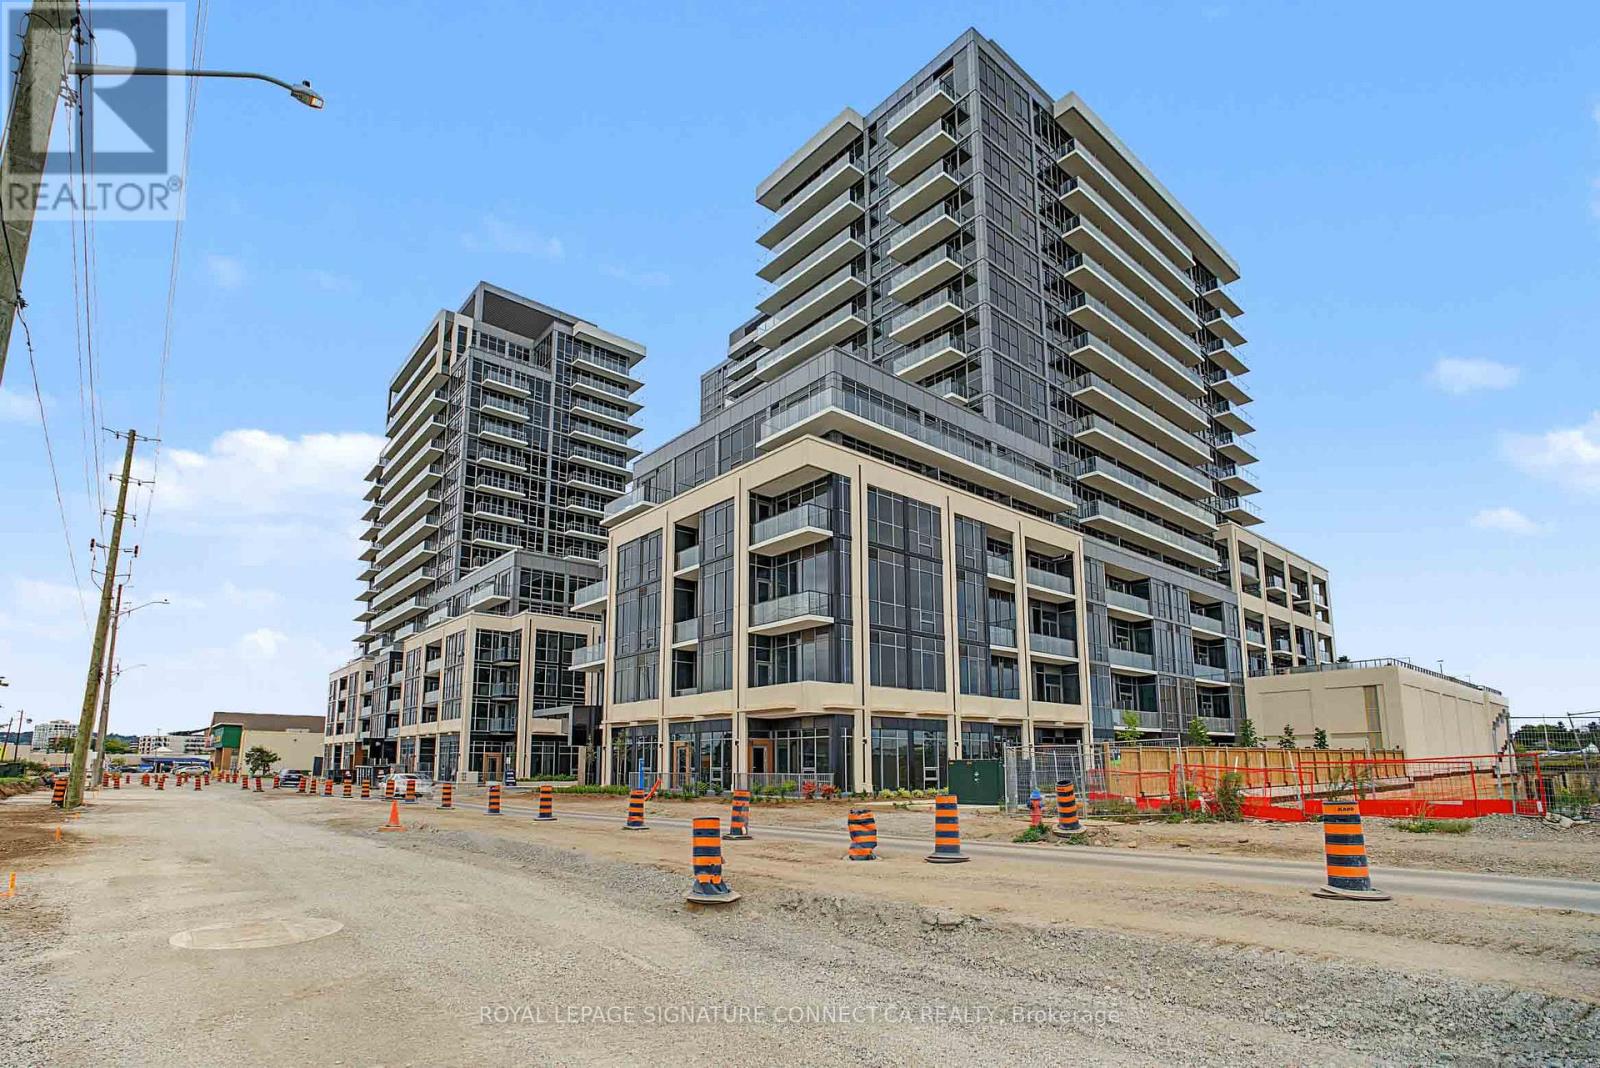
125 Nipissing Road #1007
Old Milton, Milton
8 days agoMLS® W13882402
ROYAL LEPAGE SIGNATURE CONNECT.CA REALTY
380 Mcgibbon Drive #Lower
Clarke, Milton, Ontario L9T8V1
For rent· Added
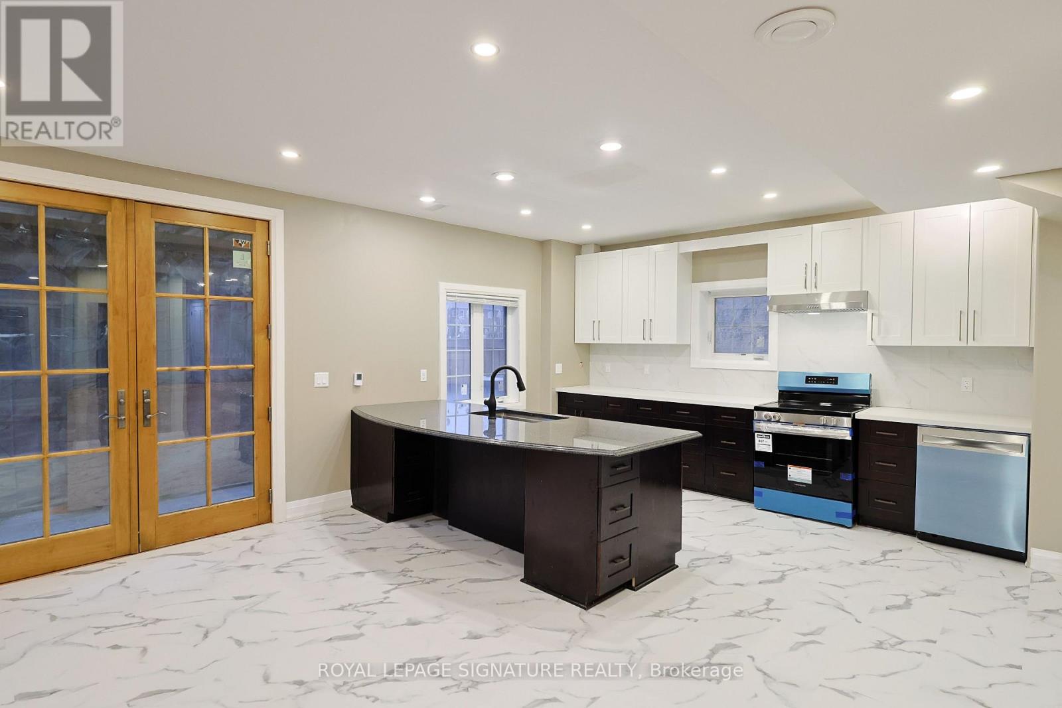
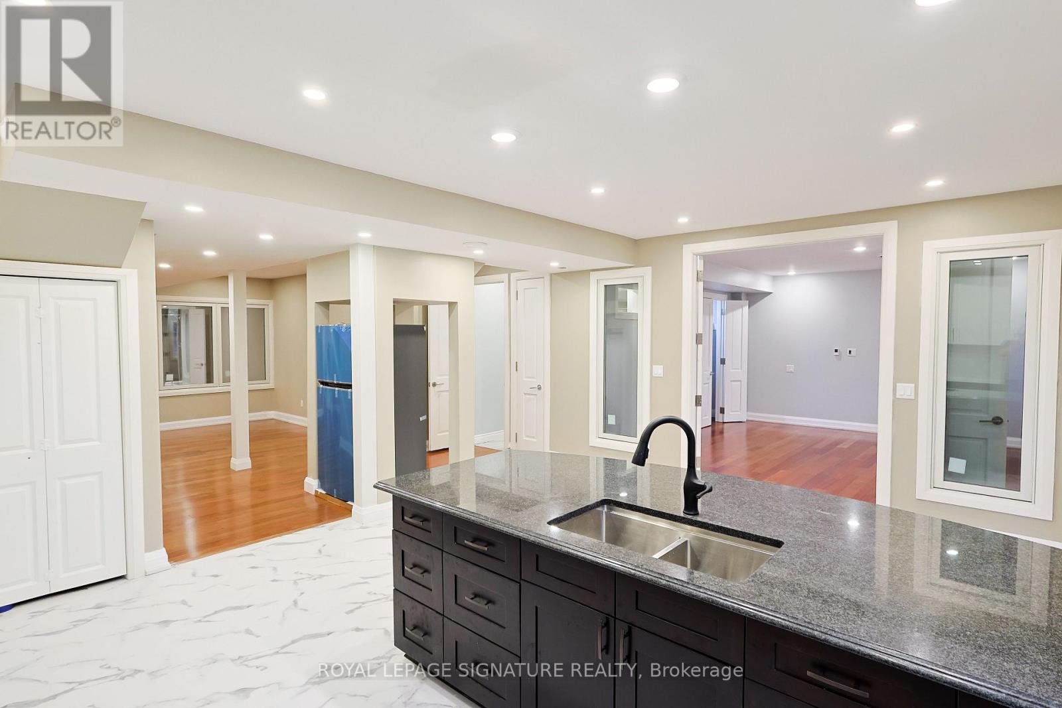
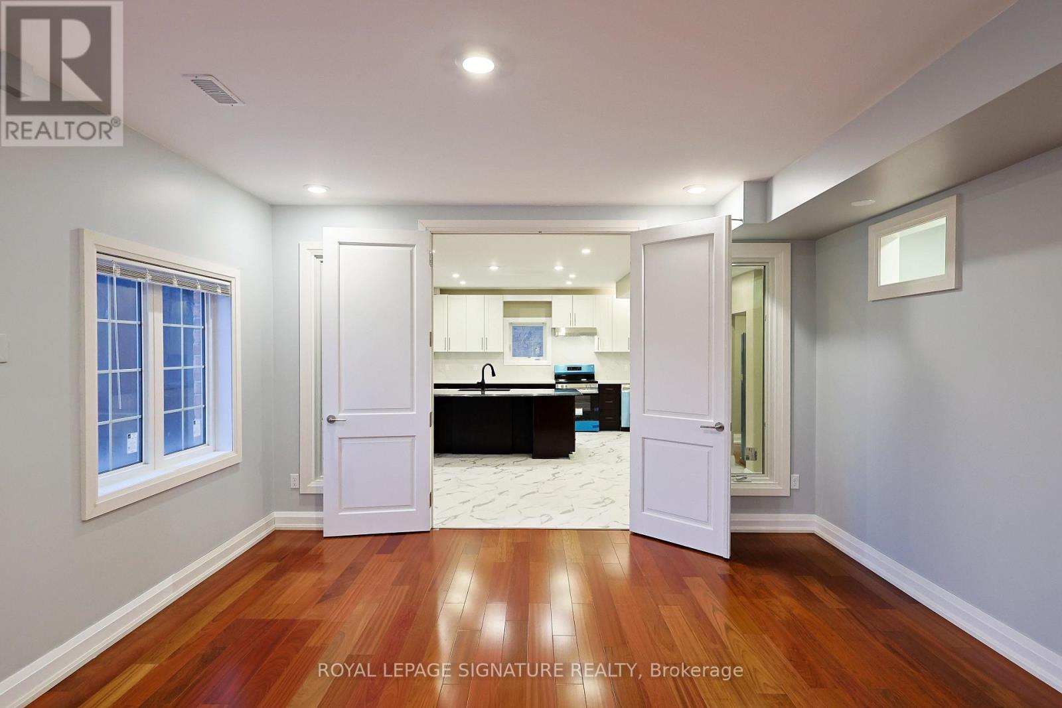
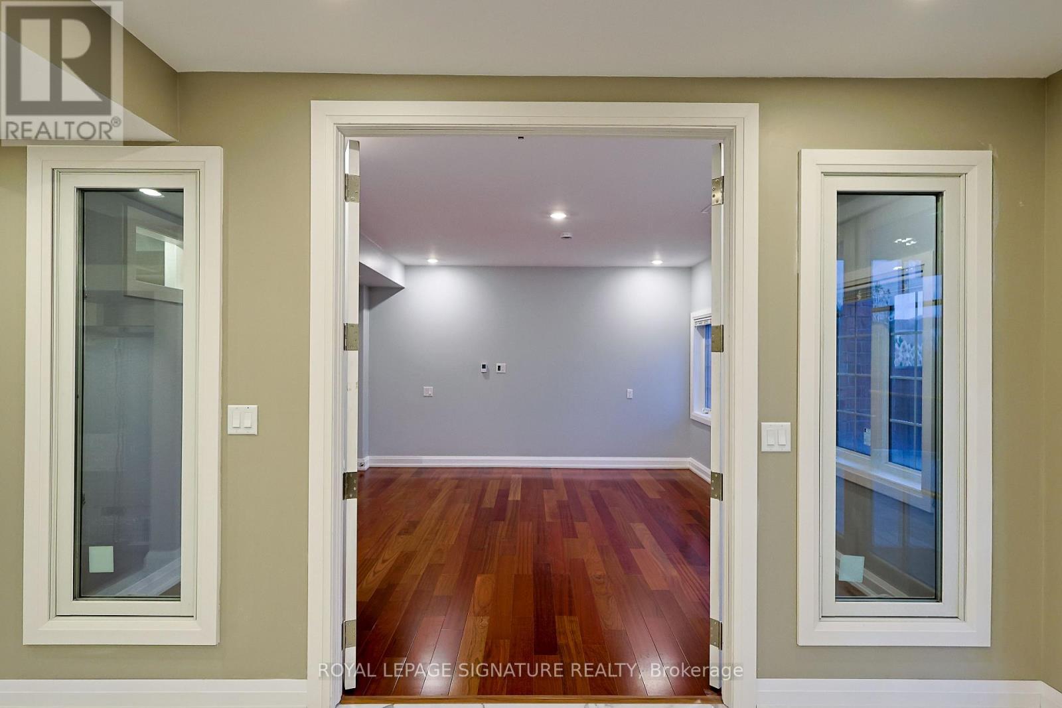
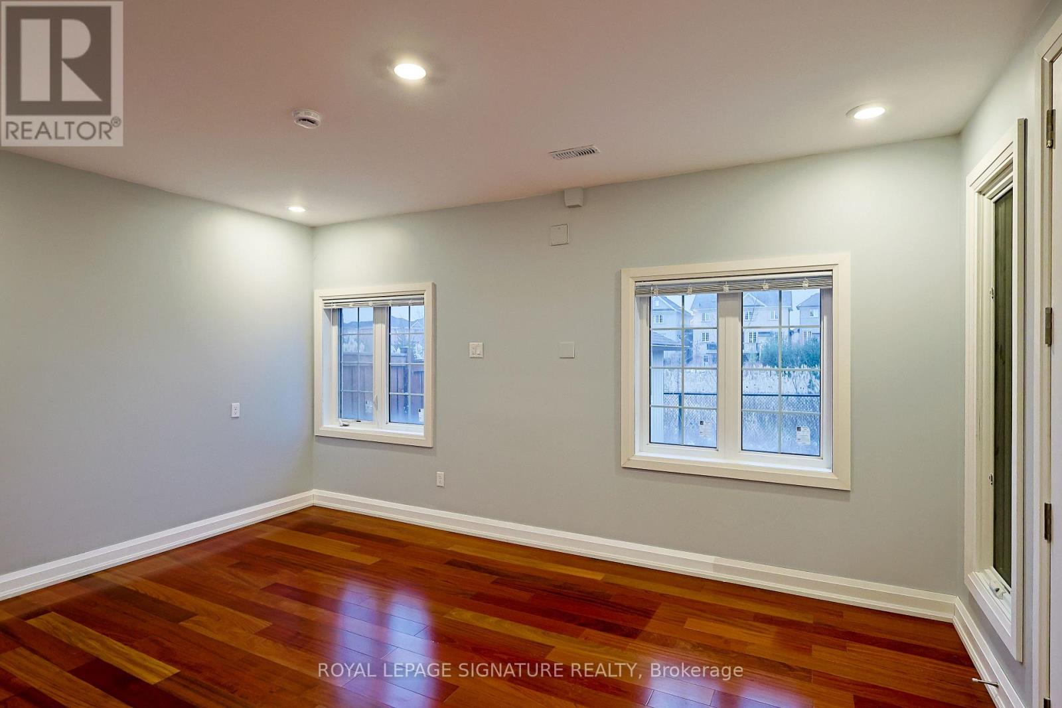
Step into luxury in this stunning lower-level walkout Apartment in Milton! With 2 Bedrooms and 2 full Baths, this expansive 1,400 sq ft Apartment features soaring 9 ft high ceilings and luxurious heated floors throughout, this unit offers ample space for modern living. You'll love the separate entrance and an exclusive backyard for your private use, with a stunning panoramic view of the Ravine. The sleek kitchen with premium granite countertops is perfect for creating culinary delights. Unwind in your backyard with breathtaking views of a tranquil ravine. Nestled on a quiet street near a park, this home offers peace and privacy. Essential appliances, including a fridge, stainless steel stove, dishwasher, and stacked washer/dryer, are all included, along with 1 parking space in the driveway. Don't miss this rare rental opportunity! **EXTRAS** Fridge, S/S Stove, Dishwasher, Stacked Washer-Dryer, **Exclusive Use**. Premium-quality kitchen with granite Countertop. The Landlord Asks For a Rental Application, Credit Check, References, and Job Letter. No Smoking, No Pets.
Map data © OpenStreetMap contributors
No open houses are scheduled for this home.
Can't make it? Request a private viewing.
| Kitchen | Lower level | 4.13 x 6.01 m |
| Dining room | Lower level | 4.13 x 6.01 m |
| Living room | Lower level | 6.22 x 5.25 m |
| Primary Bedroom | Lower level | 4.4 x 4.91 m |
| Bedroom 2 | Lower level | 5.11 x 3.36 m |
| Bathroom | Lower level | 2 x 3 m |
| Bathroom | Lower level | 2 x 2 m |
| Laundry room | Lower level | 1 x 1 m |