 For sale 50
$799,900
2 bed2 bath1,400–1,599 sq ft
33 Whitmer Street #301
Scott, Milton
7 days agoMLS® W13871414
Royal LePage Meadowtowne Realty Inc., Brokerage
1552 Harwood Drive
Clarke, Milton, Ontario L9T5K1
For sale· Added
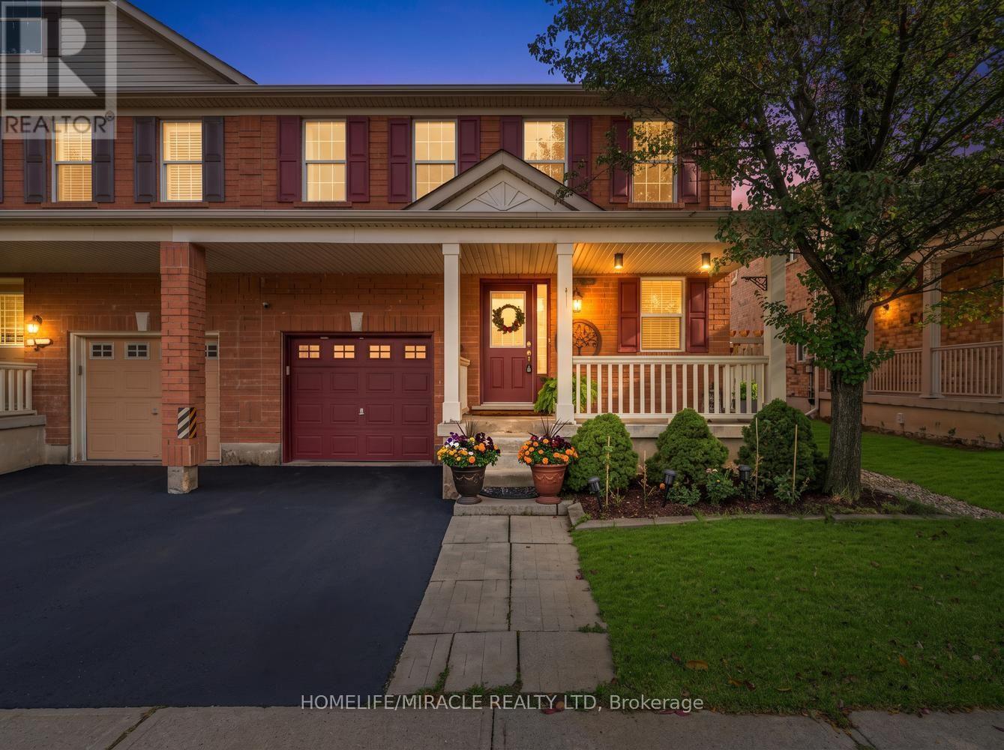
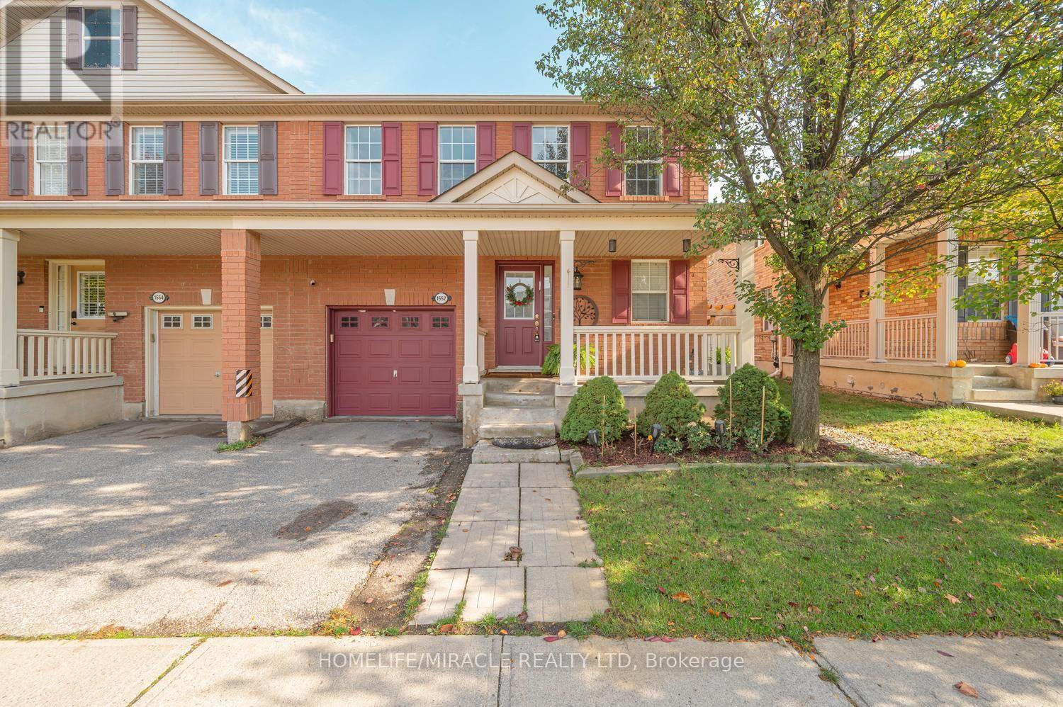
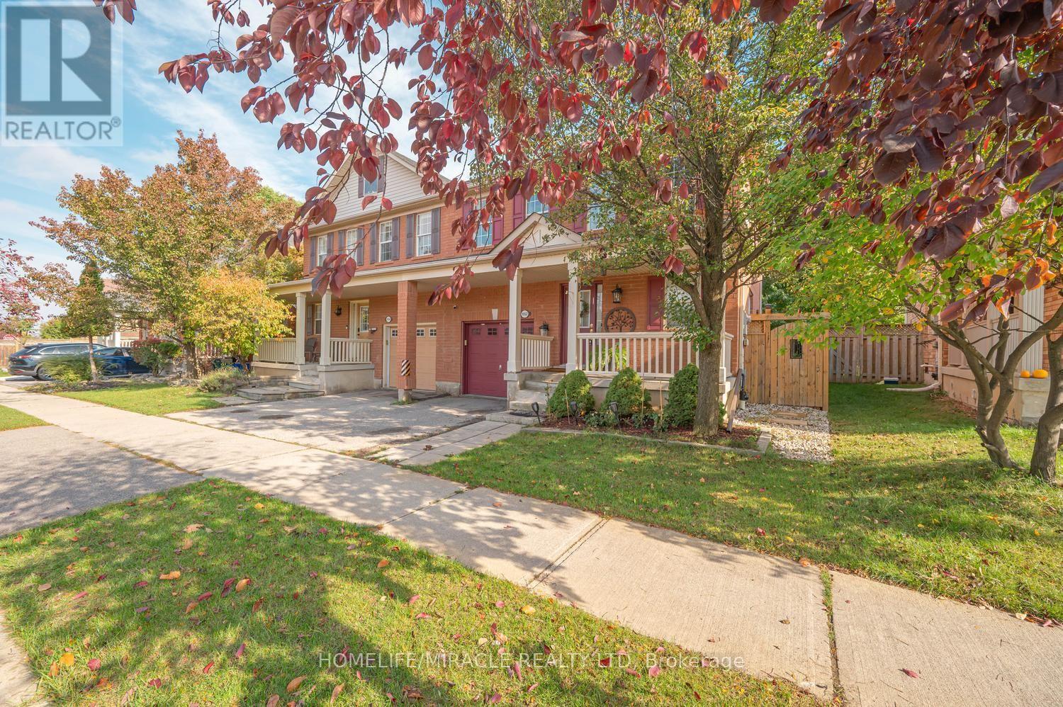
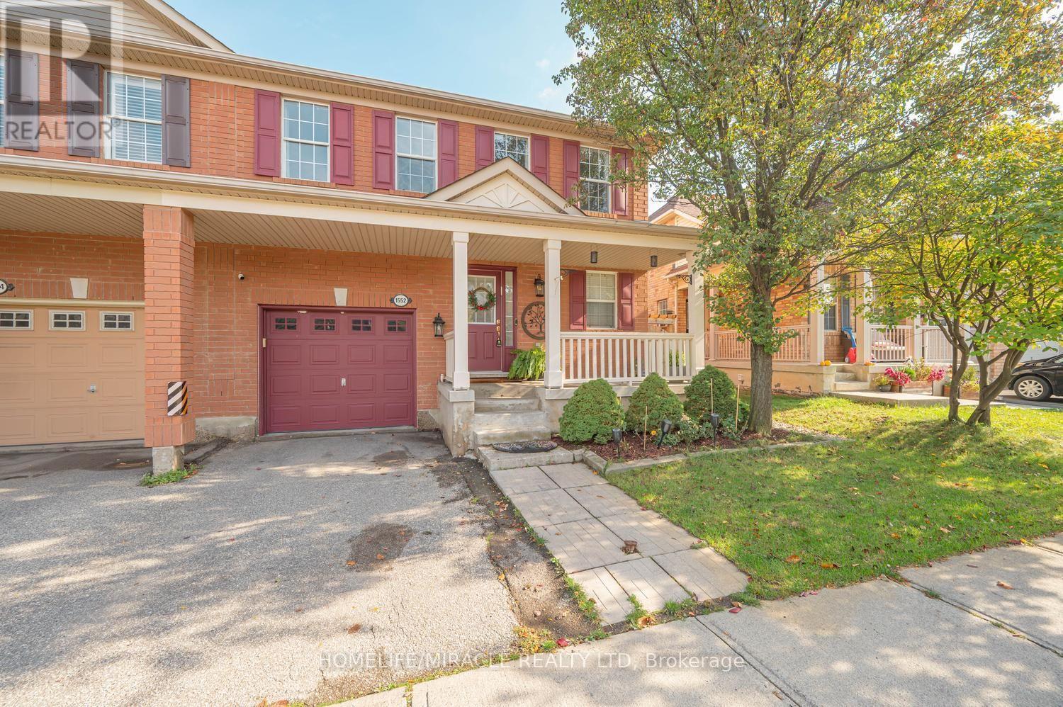
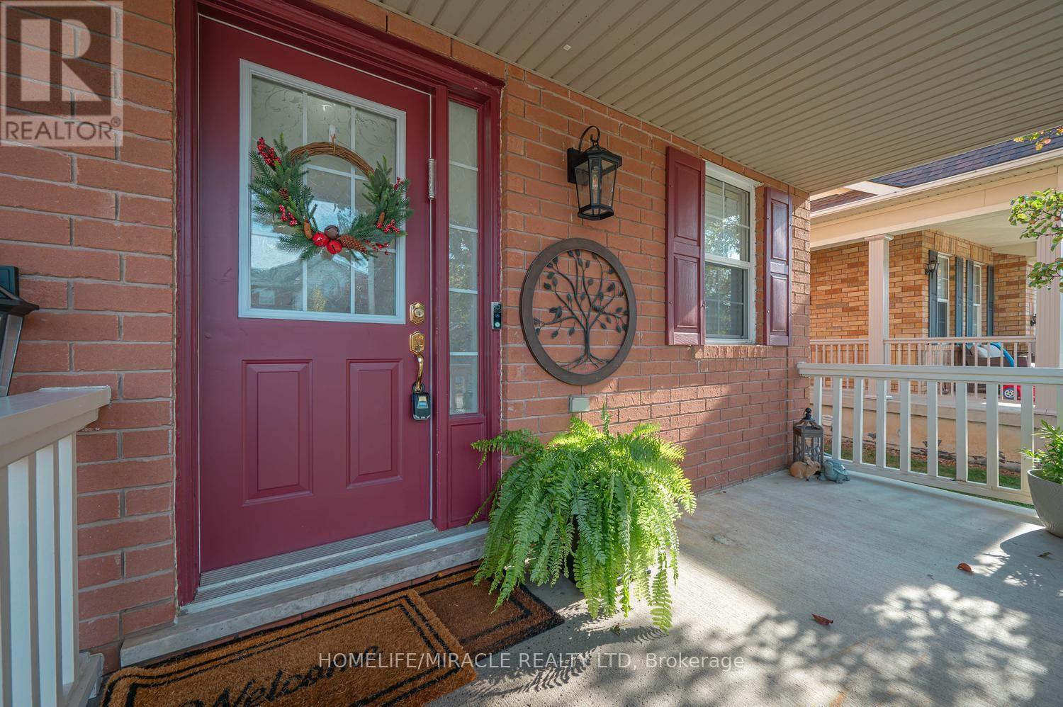
Welcome to this beautiful freehold semi-detached home nestled in the highly sough after community of Hawthorne Village, this Mattamy-built home is packed with upgrades. Situated on a premium large lot (rare) with ample space for outdoor entertaining & a potential to add a Pool or HotTub for relaxation. Inside, a sun-filled living & dining space built for everyday enjoyment to a showstopping kitchen, fully renovated in 2024: tall custom cabinetry, waterfall quartz counters, full quartz backsplash, Modern Floor Tiling, B/I pantry & upgraded SS appliances. Main level & Bsmt flooring also upgraded in 2024. Garage access from Kitchen/Basement eases grocery runs & potential to become a private in-law suite entrance. Upstairs, 3 spacious bedrooms include a primary retreat with double closets (built-in closet organizers) & ensuite w/ custom-tiled walk-in shower, Large second & third bedroom setup with pass through semi-ensuite bath, perfect for growing families. The finished basement with powder room flexes as theatre, office, playroom or guest space. Out back, a fully fenced, pet-friendly oasis: sprawling deck, gazebo, lawn & mature trees for shade, privacy & fiery fall colour. Minutes to Hwy 401/407, Milton GO, Kelso Conservation Area, Top Rated Schools, Hospitals & Milton common shopping mall. Don't miss out!!
Map data © OpenStreetMap contributors
No open houses are scheduled for this home.
Can't make it? Request a private viewing.
| Living room | Main level | 3 x 3.87 m |
| Dining room | Main level | 2.8 x 3.87 m |
| Kitchen | Main level | 3.4 x 2.2 m |
| Primary Bedroom | Second level | 4.45 x 3.27 m |
| Bedroom 2 | Second level | 2.75 x 3.02 m |
| Bedroom 3 | Second level | 2.7 x 3.45 m |
| Recreational, Games room | Basement | 4 x 3.65 m |