 For sale 50
$788,800
3 bed1 bath1,500–2,000 sq ft
2529 Campbellville Road
Campbellville, Milton
11 days agoMLS® W13853922
Coldwell Banker Elevate Realty
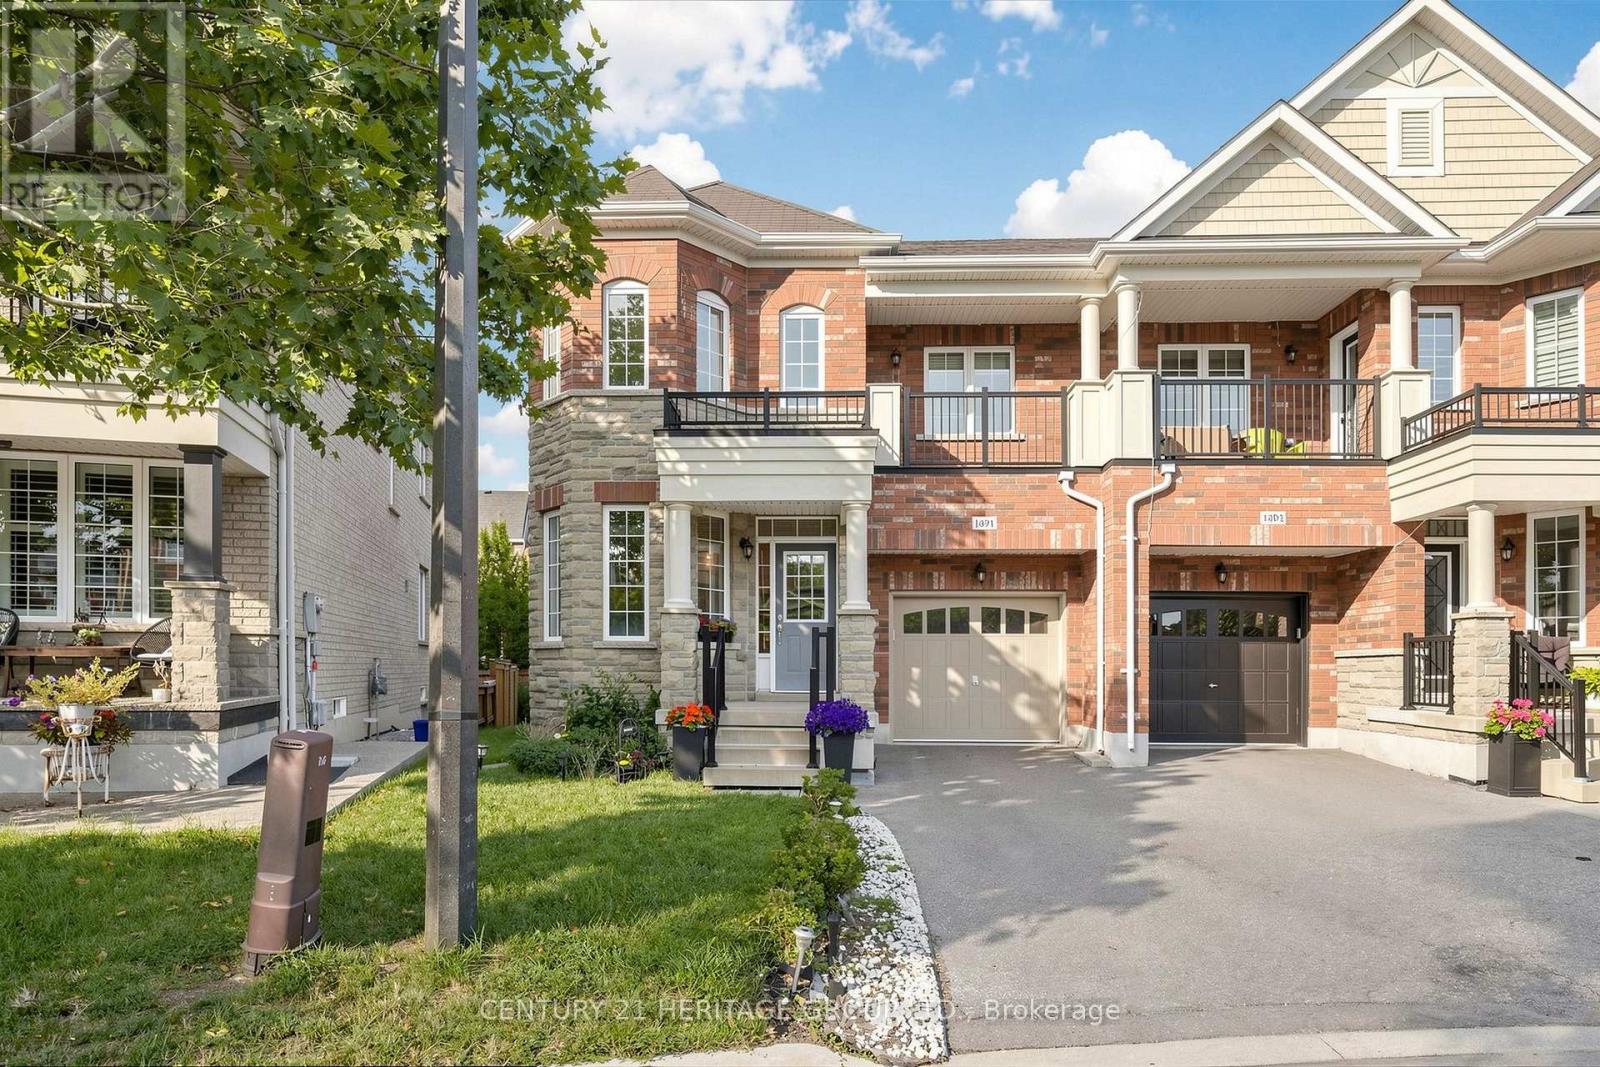
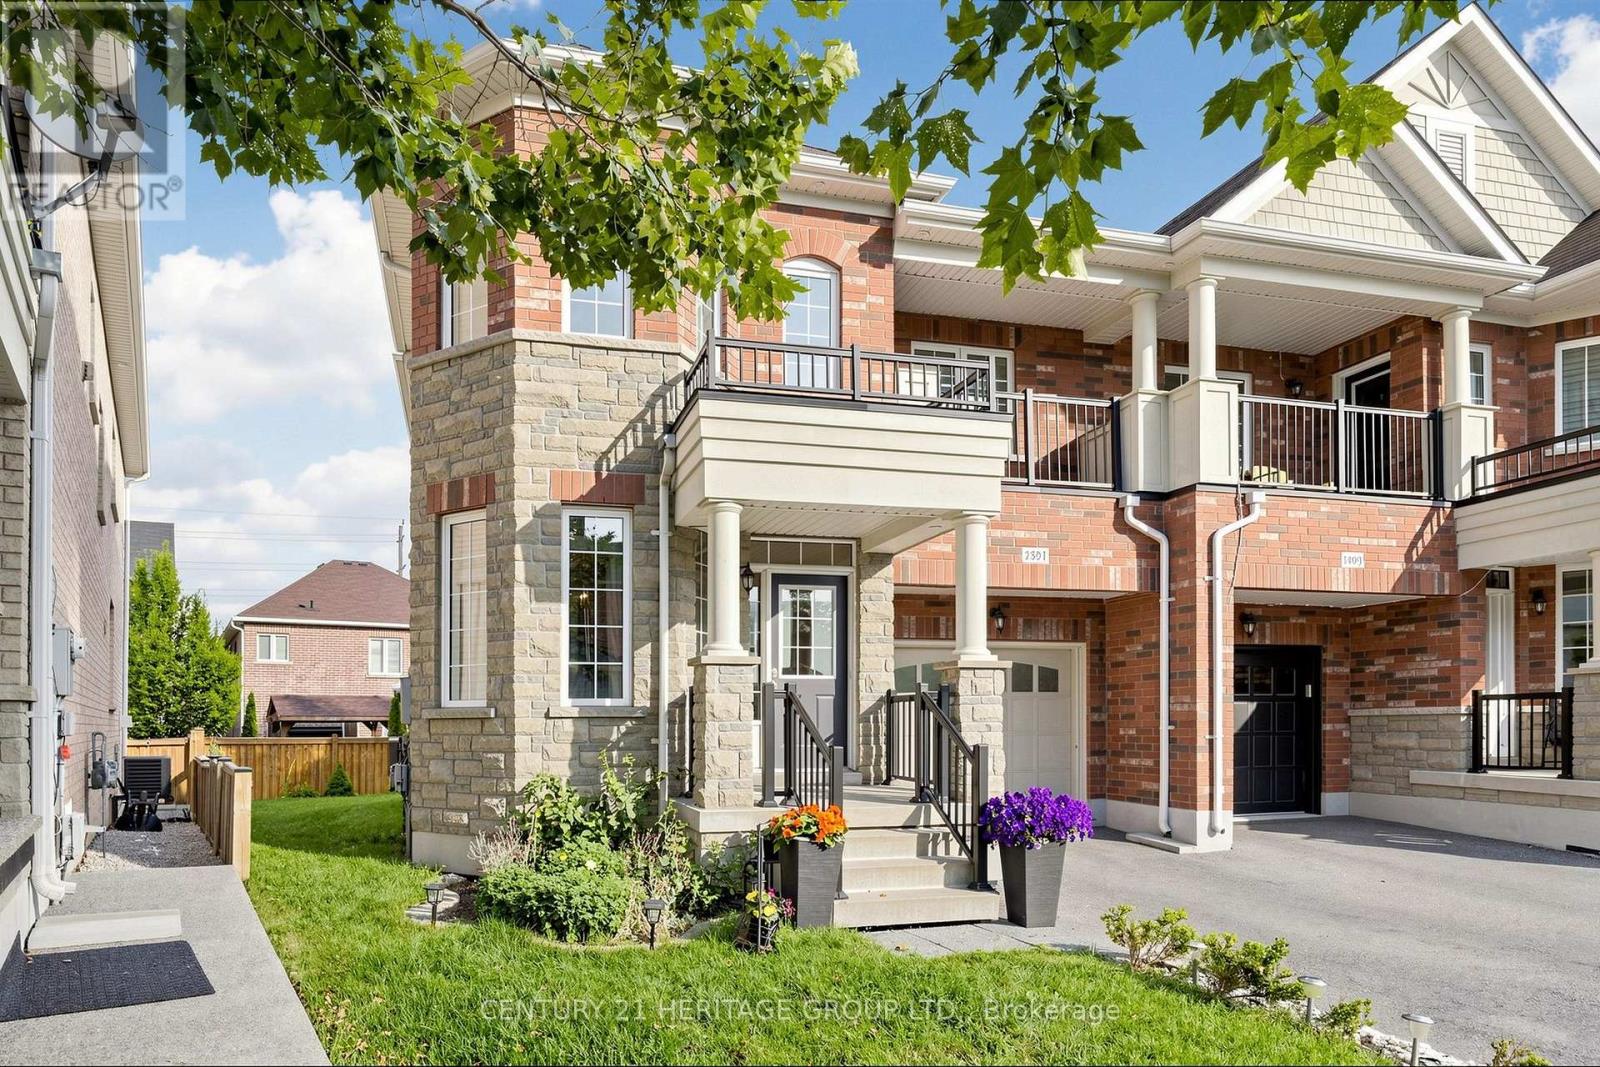
1491 Haws Crescent
Clarke, Milton, Ontario L9T8V1
For sale· Added
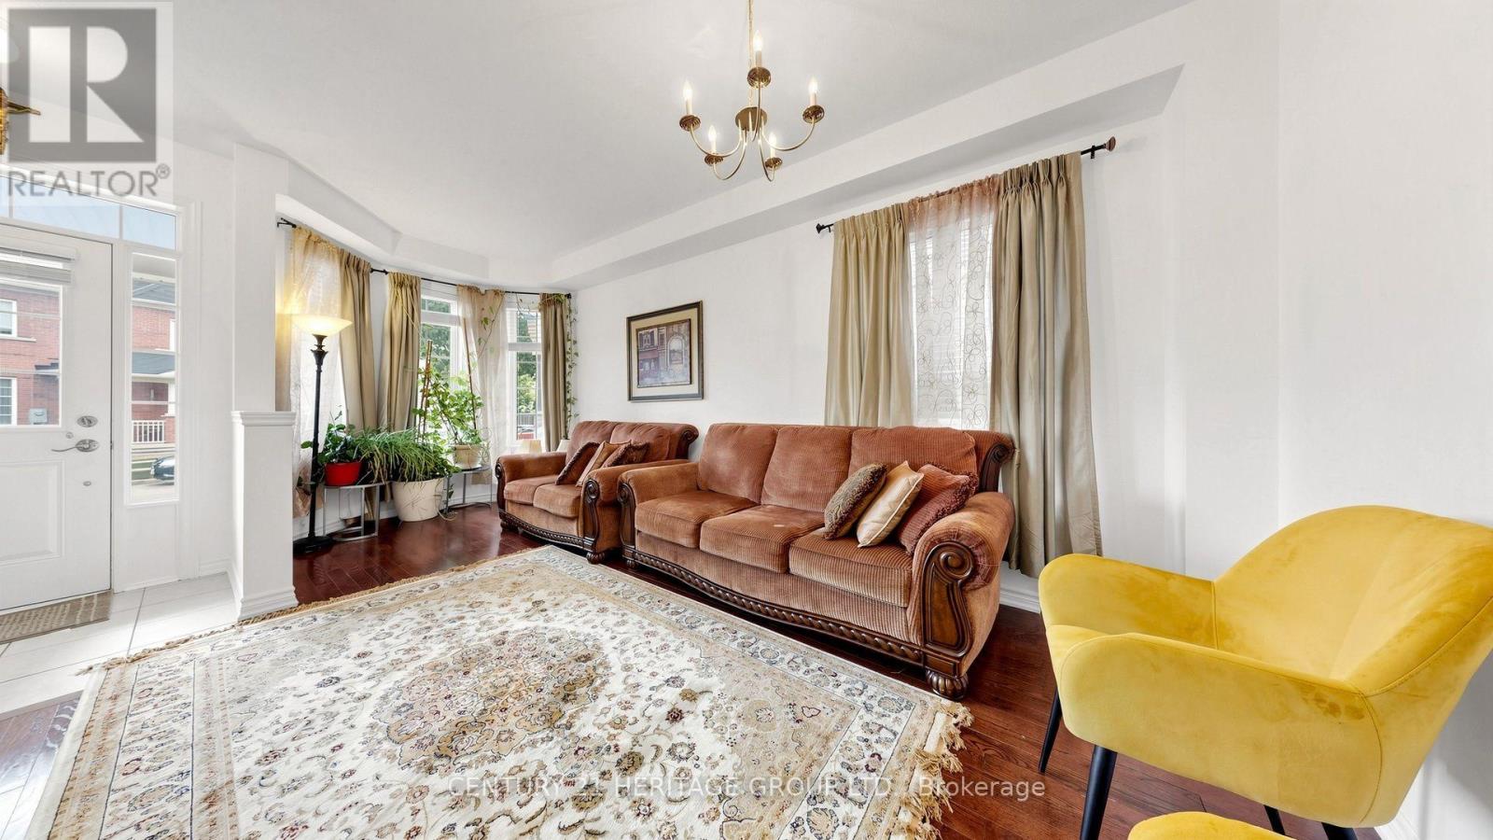
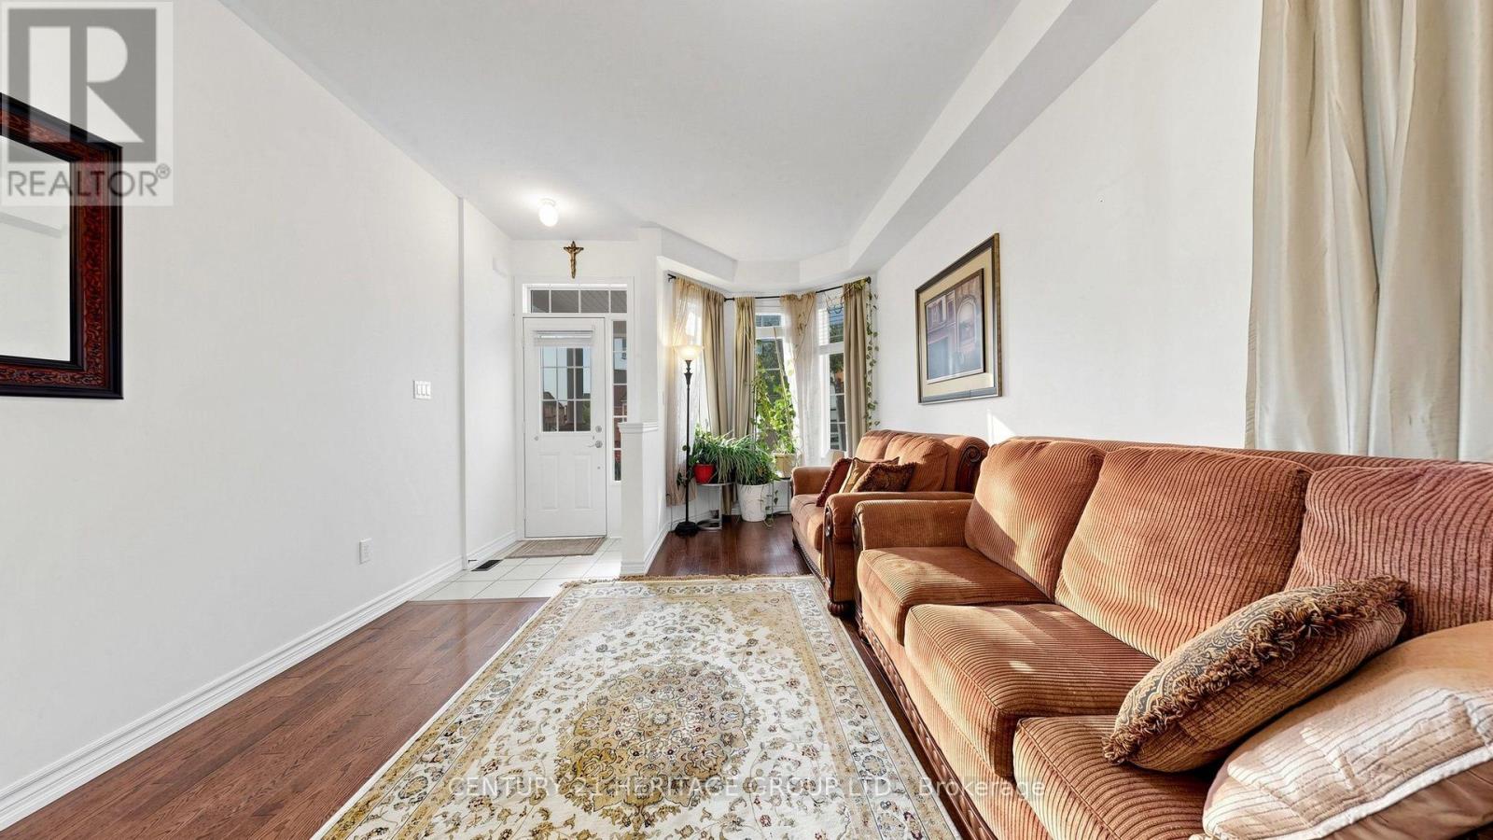
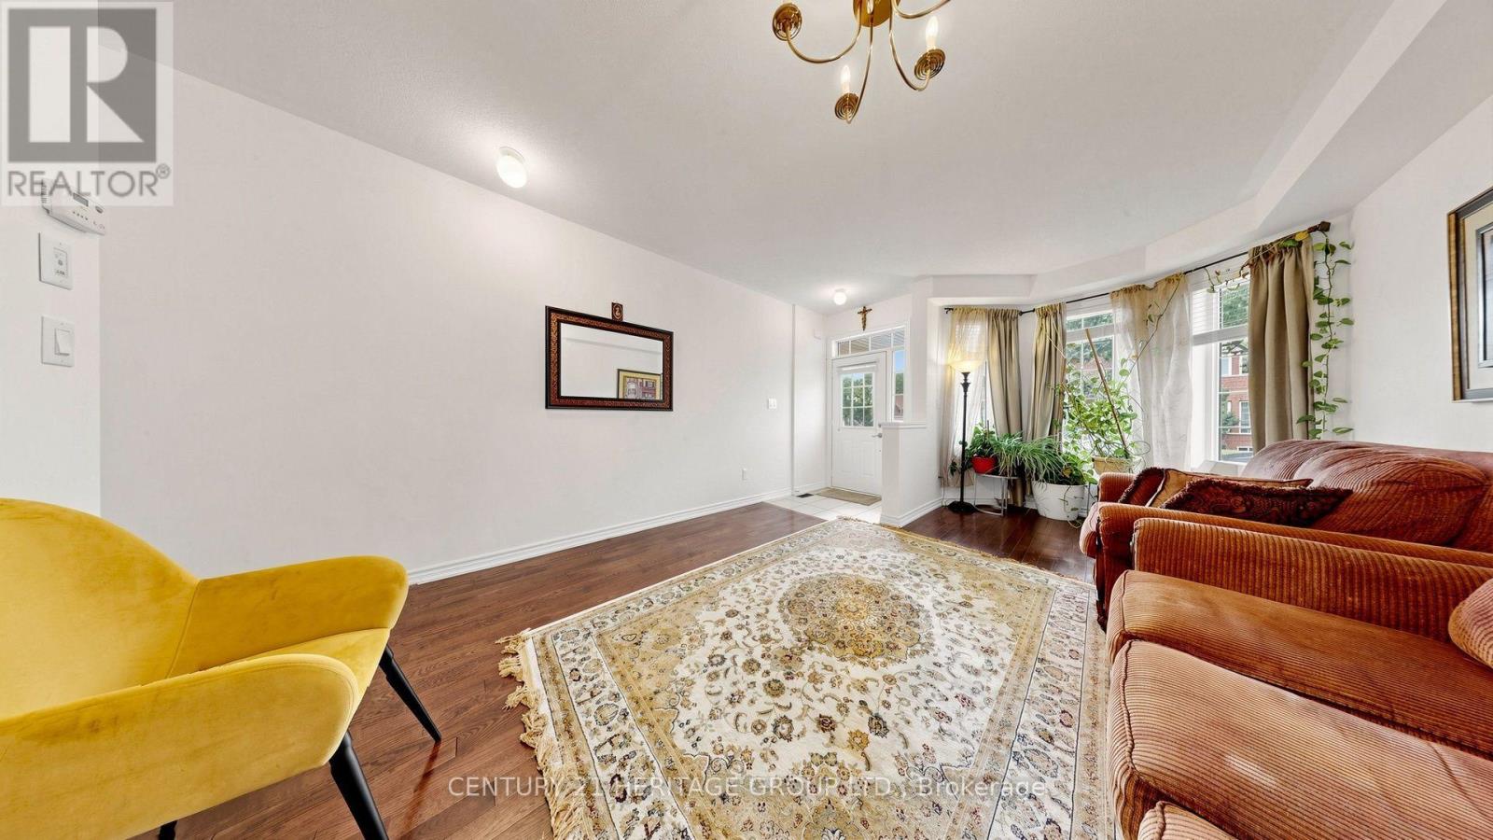
Welcome to move-in ready home featuring 4 spacious bedrooms & 3 washrooms. Bright open-concept layout with quartz countertops in the kitchen, ceramic tile flooring, and walk-out to balcony from the family room. Hardwood stairs from the foyer to the second floor and basement, along with hardwood flooring in the family, living and dining areas. Step outside to a private, well-designed backyard, perfect for relaxing or entertaining. With a warm, inviting feel throughout, this home offers a great balance of everyday comfort and flexible living space. Conveniently located just minutes from Milton GO Station, schools, parks, shopping, recreation facilities, and major commuter routes, this is a rare opportunity to own a spacious family home in one of Milton's most desirable communities.
Map data © OpenStreetMap contributors
No open houses are scheduled for this home.
Can't make it? Request a private viewing.
| Living room | Main level | 5.97 x 4.08 m |
| Dining room | Main level | 5.97 x 4.08 m |
| Kitchen | Main level | 3.05 x 3.05 m |
| Primary Bedroom | Second level | 4.48 x 4.45 m |
| Bedroom 2 | Second level | 3 x 2.74 m |
| Bedroom 3 | Second level | 3.08 x 2.74 m |