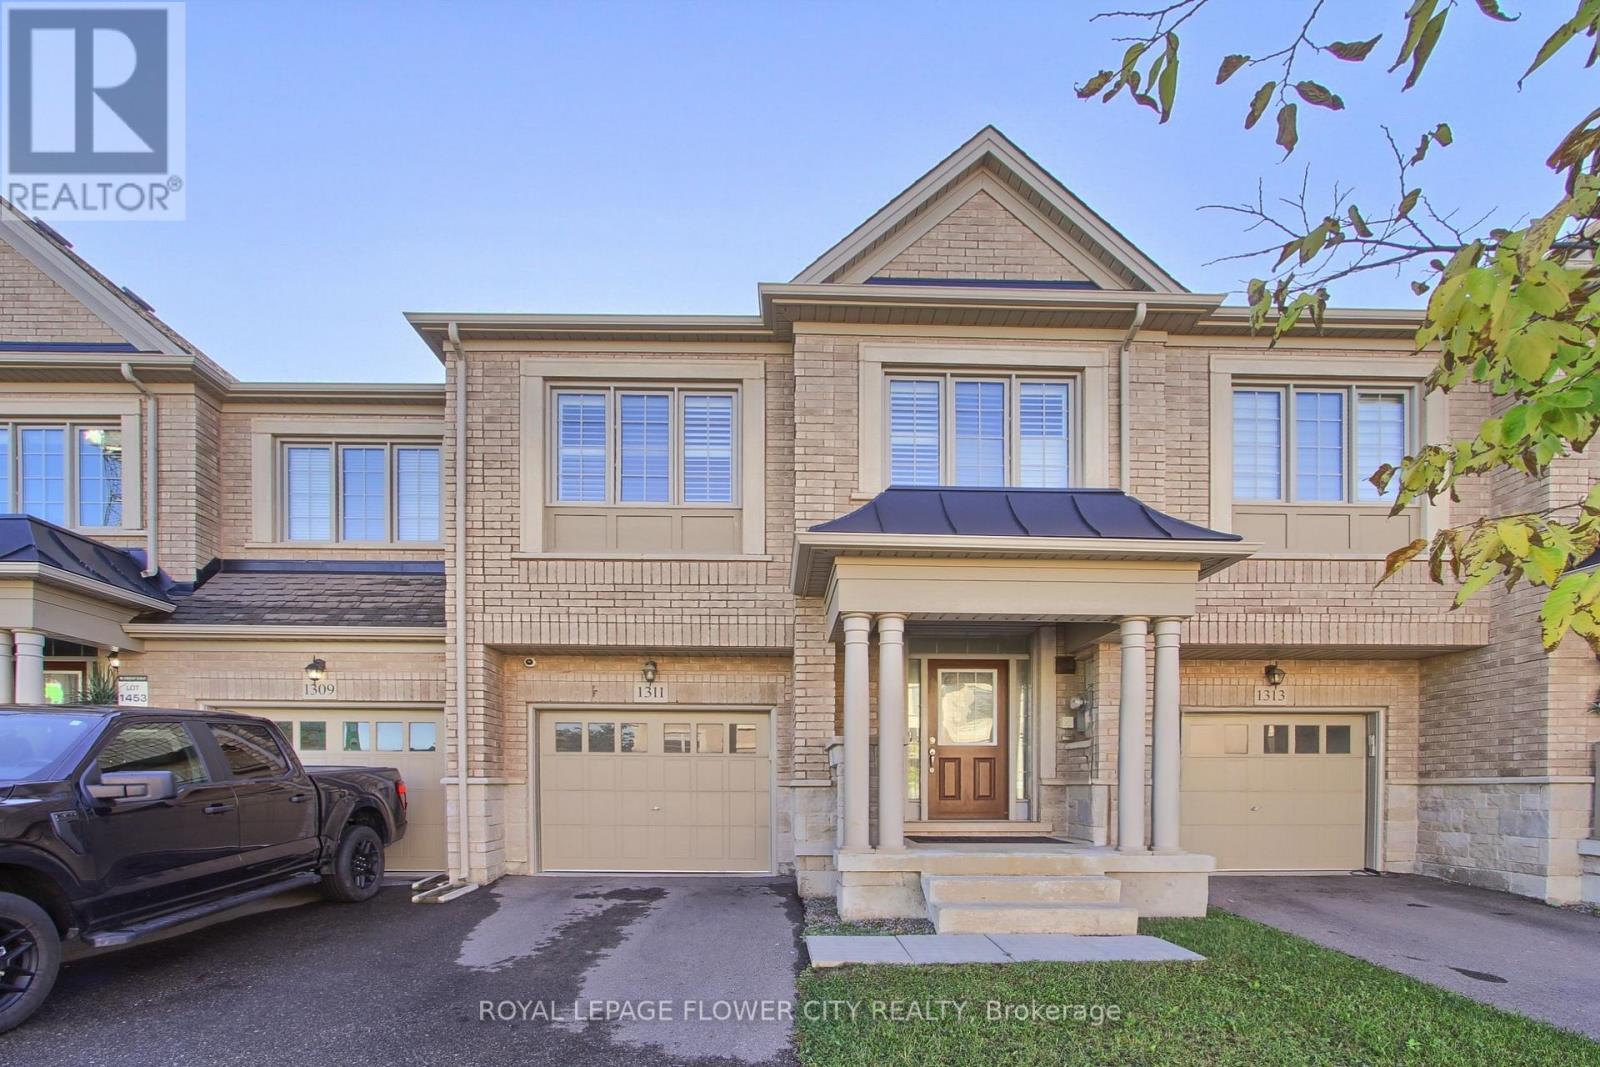
 NewFor rent 50
$3,400/mo
4 bed3 bath1,500–2,000 sq ft
1311 Restivo Lane
Ford, Milton
14 hours agoMLS® W14080418
ROYAL LEPAGE FLOWER CITY REALTY
1479 Chretien Street
Ford, Milton, Ontario L9E1H2
For rent· Added
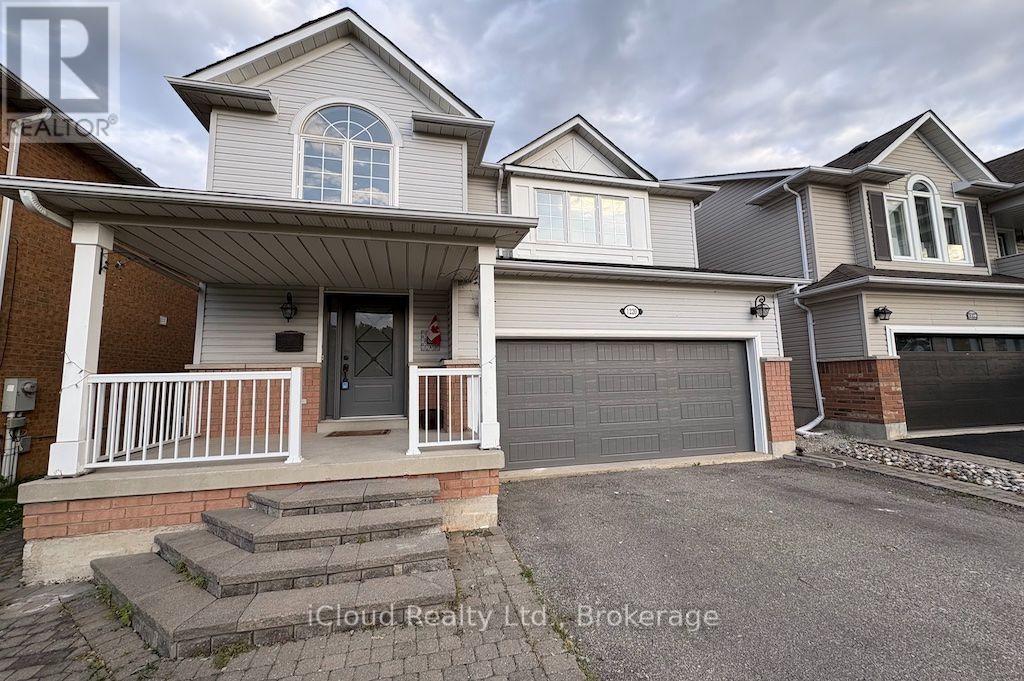
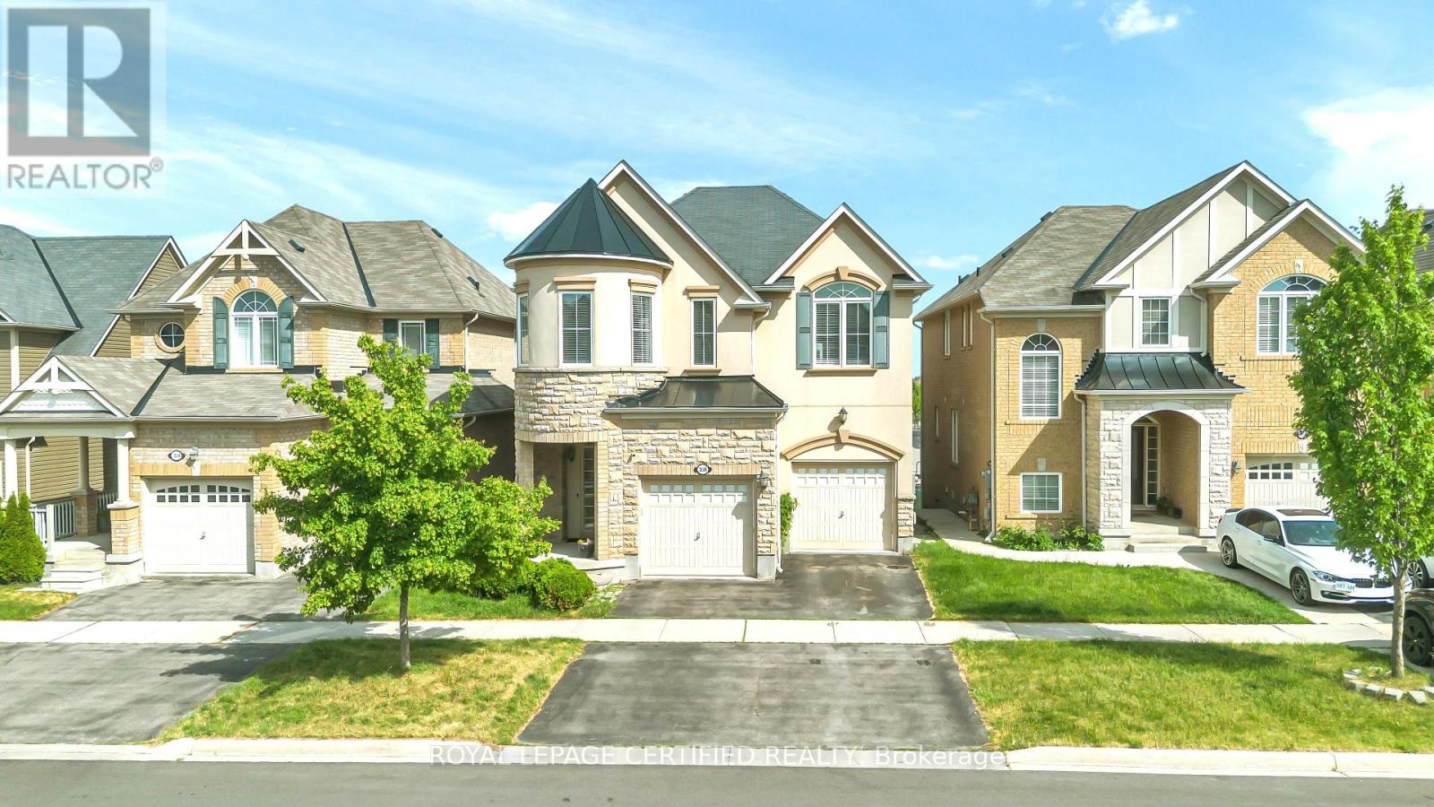
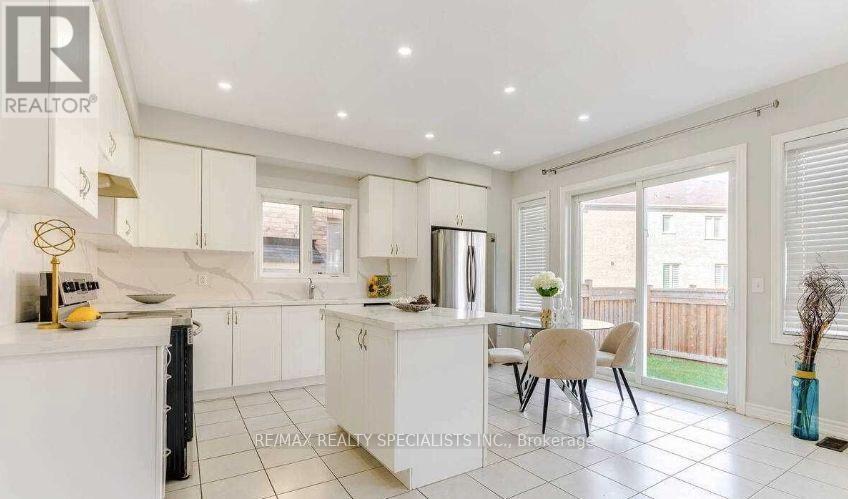
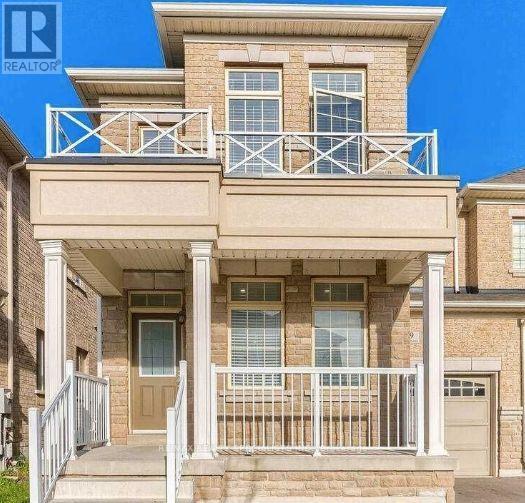
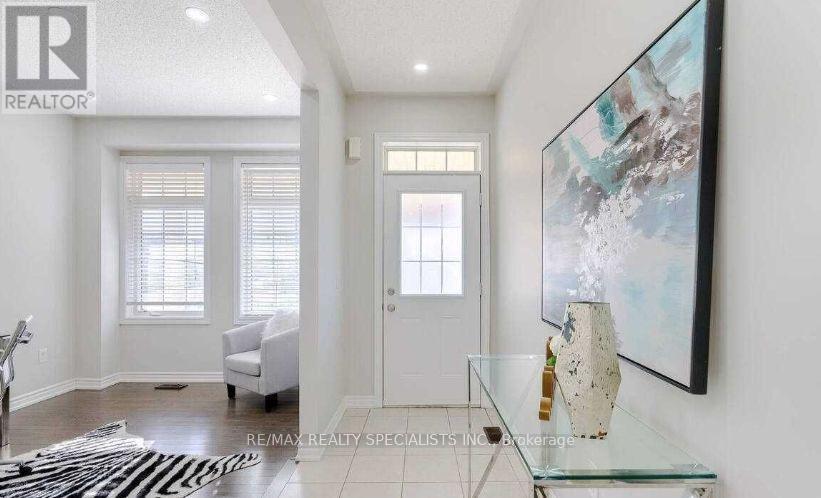
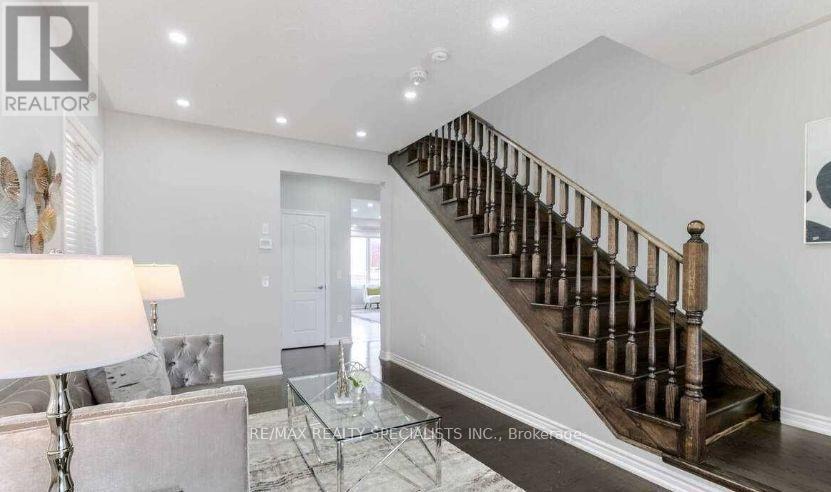
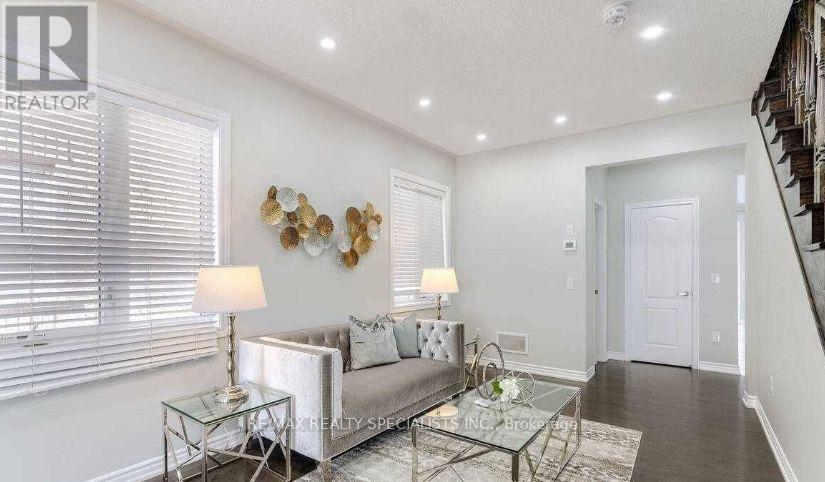
Gorgeous 30 Feet Wide - In High Demand Area Of Milton - 2200 Sq.Ft Wth 9 Feet Ceiling, Gleaming Hardwood Flooring - Led Pot Lights- Upgraded Kitchen With Quartz Counter Top & Matching Backsplash- Ss Appliances With Central Island - Sep Living And Family Room- Gas Fireplace- Oak Staircase- Fully Fenced B.Y- 2nd Floor Laundry- Huge Master Br With 5 Pc Washroom And W/I Closet- 2nd Floor Laundry-Every Room Has Walk In Closet.
Map data © OpenStreetMap contributors
No open houses are scheduled for this home.
Can't make it? Request a private viewing.
| Living room | Ground level | 4.8 x 4.2 m |
| Dining room | Ground level | 4.8 x 4.2 m |
| Kitchen | Ground level | 4 x 3.47 m |
| Eating area | Ground level | 4 x 3.47 m |
| Family room | Ground level | 4 x 3.47 m |
| Primary Bedroom | Second level | 5.9 x 3.6 m |
| Bedroom 2 | Second level | 4.7 x 2.72 m |
| Bedroom 3 | Second level | 4.3 x 3.2 m |