 For sale 50
$999,900
3+1 bed4 bath2,000–2,500 sq ft
244 Andrews Trail
Clarke, Milton
4 months agoMLS® W13210516
HOMELIFE/MIRACLE REALTY LTD
1422 Orr Terrace
Ford, Milton, Ontario L9T7K6
For sale· Added
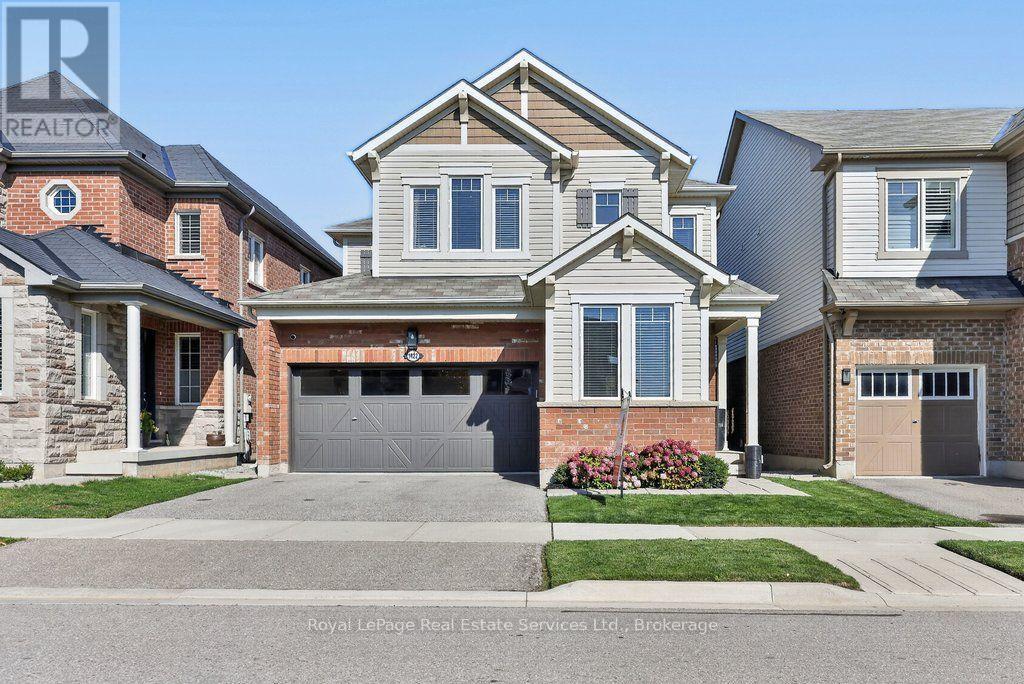
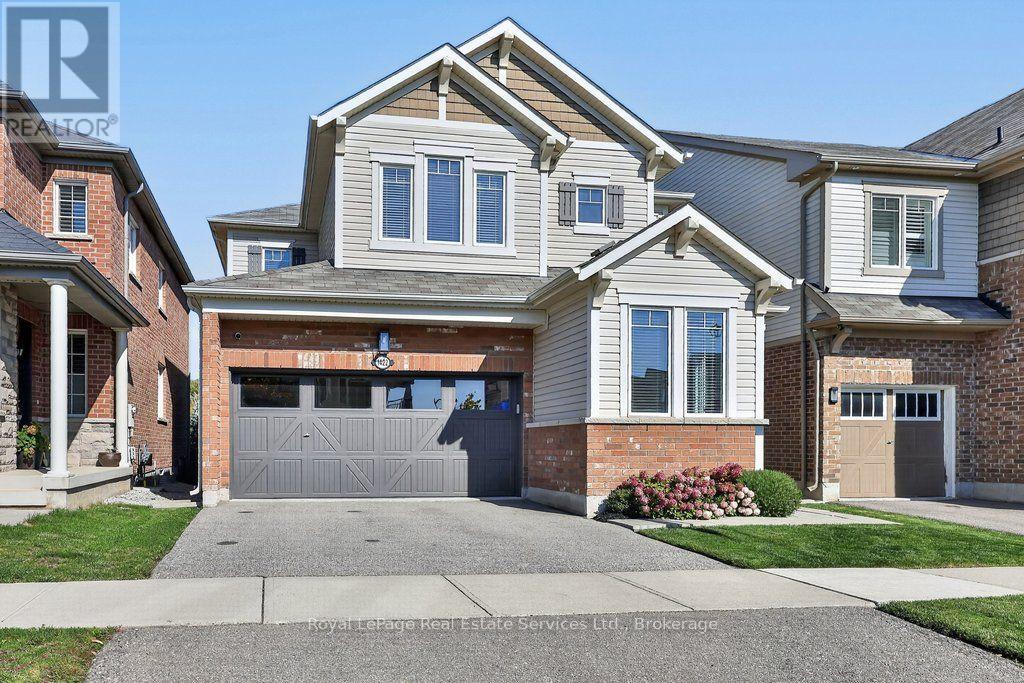
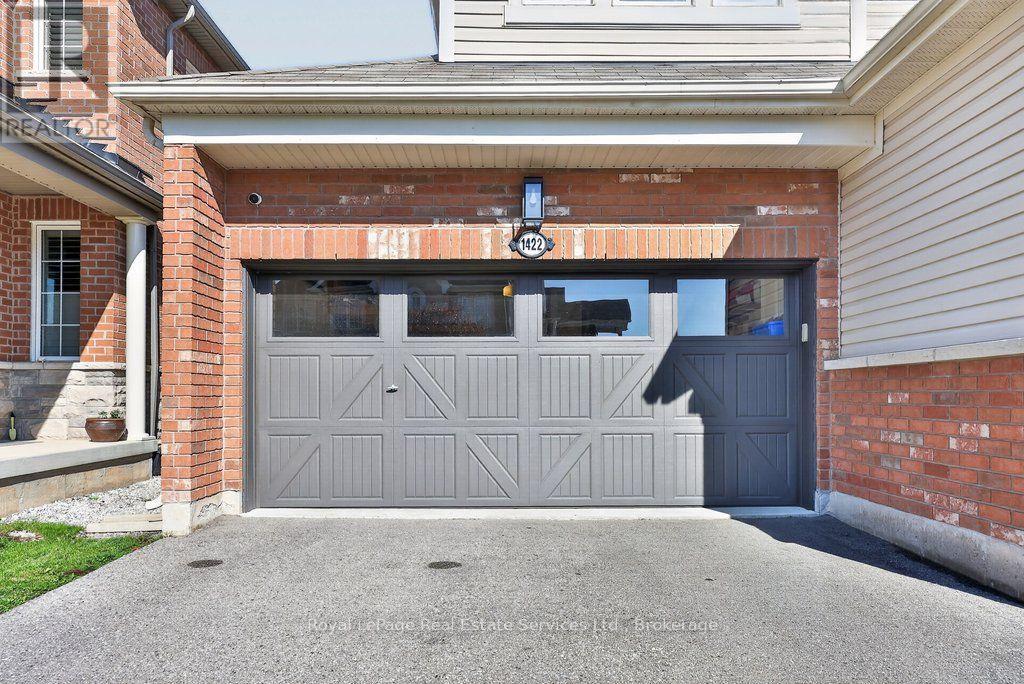
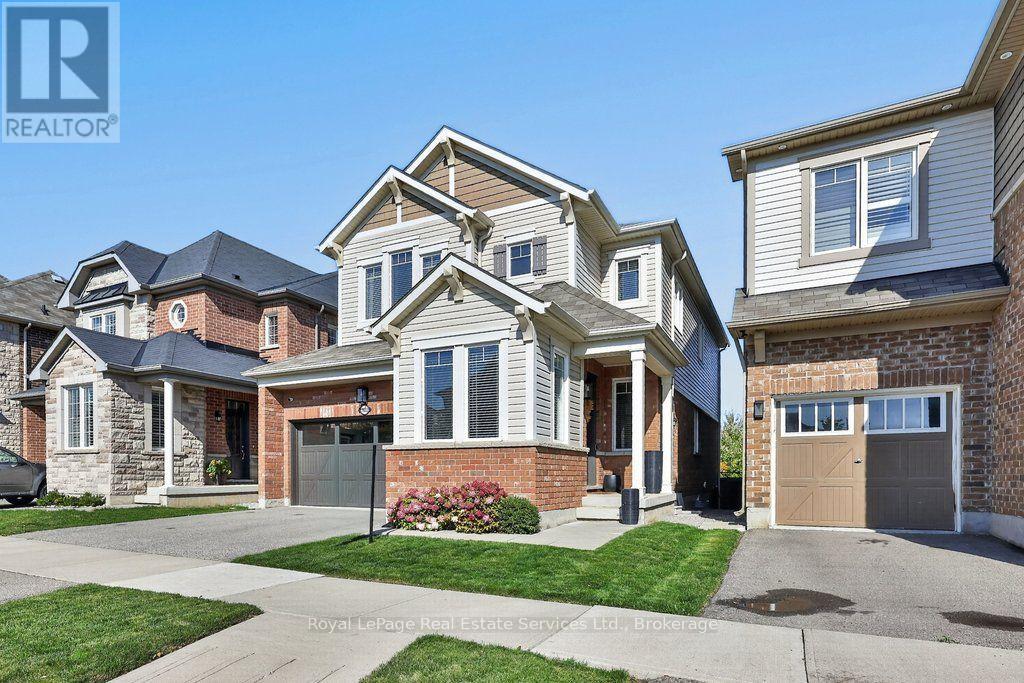
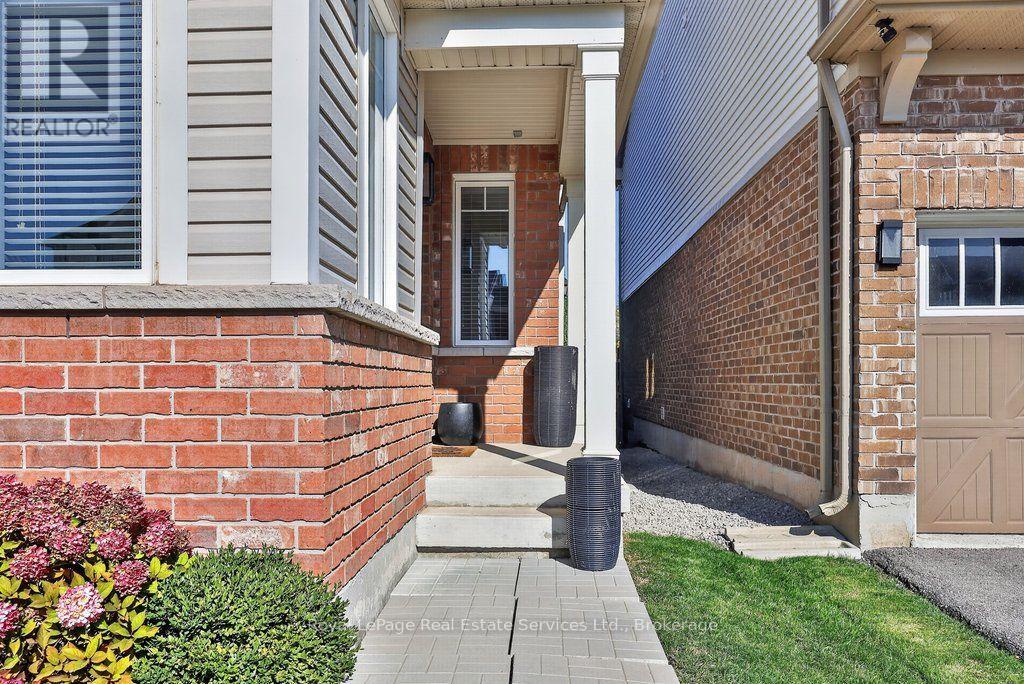
Stylish & updated family home backing onto a ravine! 2362 sqft above grade, 4 bed, 2.5 bath, 2 car garage with in-law suite potential via separate entrance. Attractive brick exterior, peaked rooflines with architectural detailing, and decorative shutters. 9' ceilings on the main floor with smooth ceilings, hardwood & freshly painted with on trend colours. The kitchen boasts a massive centre island with granite counters, bar seating & built in storage. Samsung stainless steel appliances, grey subway style backsplash, shaker style cabinets with polished brass pulls complete the space. Adjacent breakfast room features a walkout to the back deck & BBQ with gas line. Stunning living room finished with a gas fireplace with stone surround & wood mantle & overlooking backyard & ravine. The dining room flows naturally into the kitchen & living room but benefits from being its own defined space. The main floor also features a convenient office, powder room, inside access to the garage, additional separate side entrance to the basement, and multiple closets with built-in shelving & organizers. The primary bedroom includes a very large walk-in closet with built-in organizers and 5 pc ensuite boasting a soaker tub (with ravine views), double vanity & glass enclosed shower. 2nd floor also features an upgraded 4pc bath & 3 additional spacious bedrooms all with double closets, hardwood & large windows. Desirable 2nd floor laundry with side-by-side Samsung washer & dryer, quartz countertop, textured backsplash & modern wallpaper. Basement has a separate entrance & large windows perfect for future in-law suite reno. Fully fenced backyard with lawn, deck, BBQ w gas line & no rear neighbours! Situated in the sought after Ford neighbourhood with enviable access to great schools, greenspace (Kelso Conservation area), golf (Rattlesnake Point) & shops! Quick drive to major highways (401, 407 & 403). A perfect family home in the right location! Msg listing agent for upgrade list.
Map data © OpenStreetMap contributors
Eastern time. Can't make it? Request a private viewing.
| Kitchen | Ground level | 4.27 x 4.27 m |
| Bedroom | Second level | 3.23 x 3.2 m |
| Laundry room | Second level | 1.96 x 1.75 m |
| Bathroom | Second level | 3.61 x 1.83 m |
| Utility room | Basement | 8.53 x 7.49 m |
| Utility room | Basement | 7.72 x 2.92 m |
| Dining room | Ground level | 4.09 x 3.35 m |
| Living room | Ground level | 5.16 x 4.27 m |
| Eating area | Ground level | 3.36 x 3.02 m |
| Bathroom | Ground level | 1.68 x 0.81 m |
| Office | Ground level | 2.74 x 2.26 m |
| Primary Bedroom | Second level | 5.28 x 3.73 m |
| Bathroom | Second level | 3.71 x 3.35 m |
| Bedroom | Second level | 3.99 x 3.18 m |
| Bedroom | Second level | 3.15 x 3.05 m |